By

CALL
TOUR PROPERTY
×

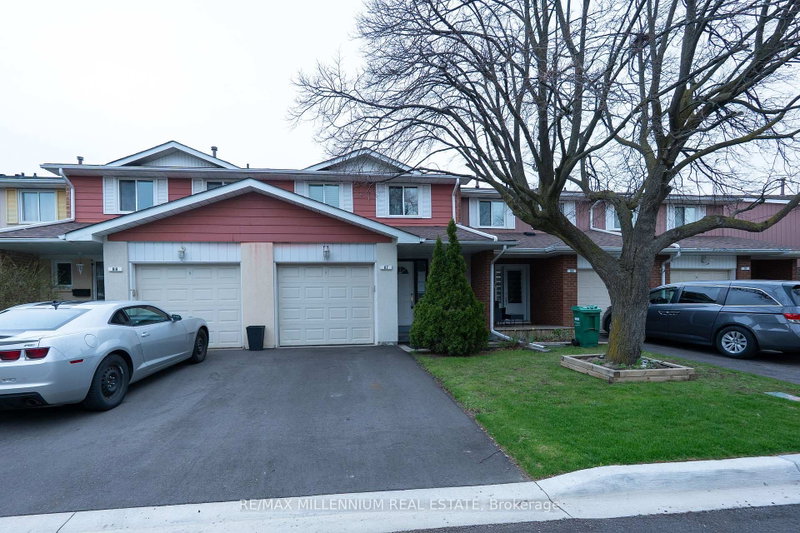
72 Carisbrooke Court in Brampton for sale

Asking price
$468,000
Estimate (Oct 03)
$467,963
MLS #:
W13857698
Type:
Condo Townhouse, 2-Storey
Approx. SQFT:
1200-1399
Basement:
Finished, Full
3 3
1
PROPERTY HISTORY
SIGN IN REQUIRED
List Date List Price Last Status Sold Date Sold Price Days On Market
0000-00-00 $00000 Ter N/A N/A N/A
0000-00-00 $00000 Exp N/A N/A N/A
0000-00-00 $00000 Ter N/A N/A N/A
0000-00-00 $00000 Exp N/A N/A N/A
0000-00-00 $00000 Ter N/A N/A N/A
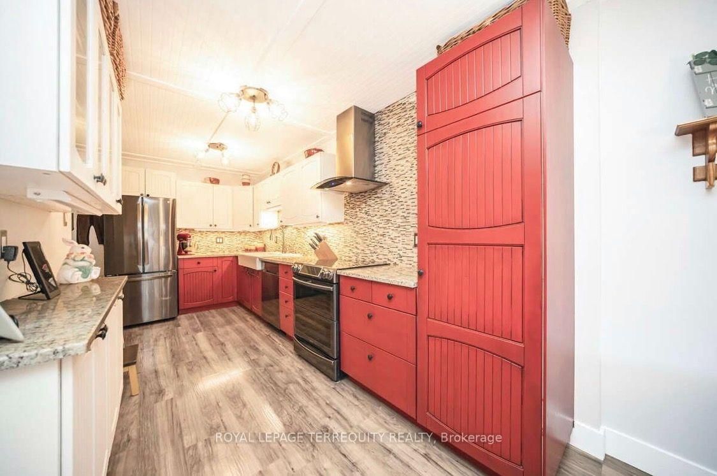
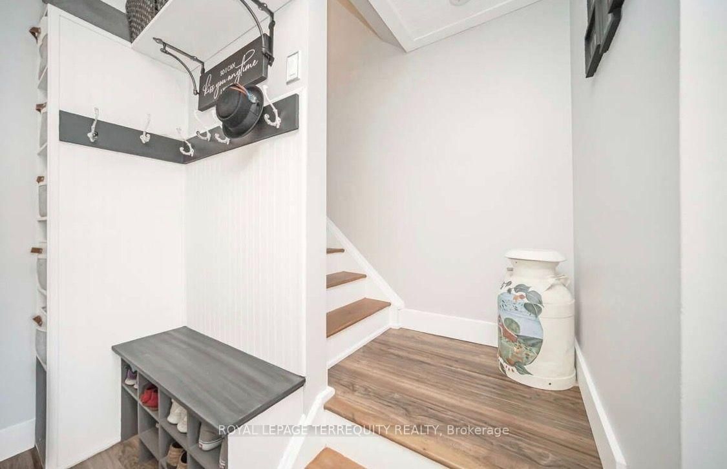
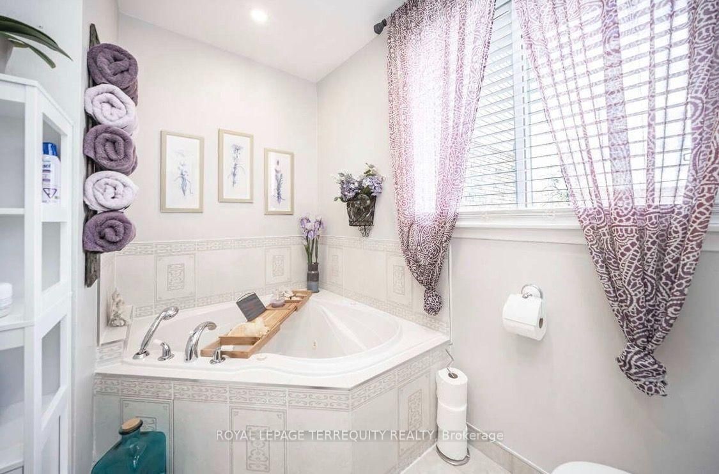
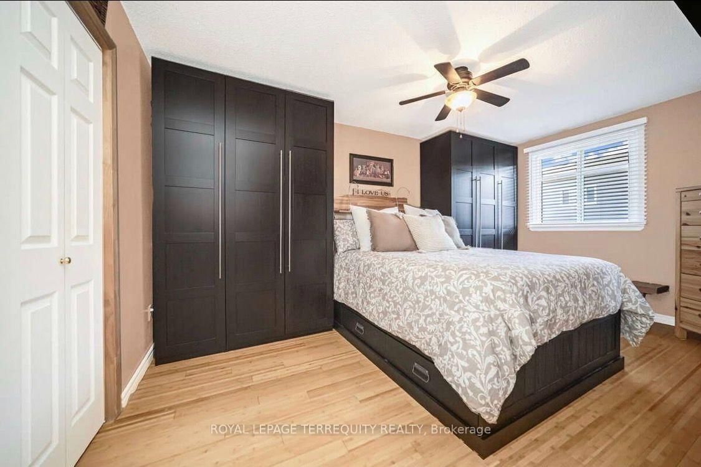
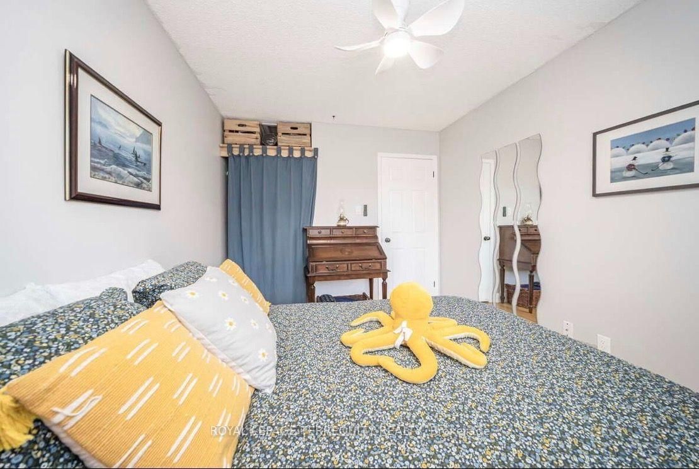
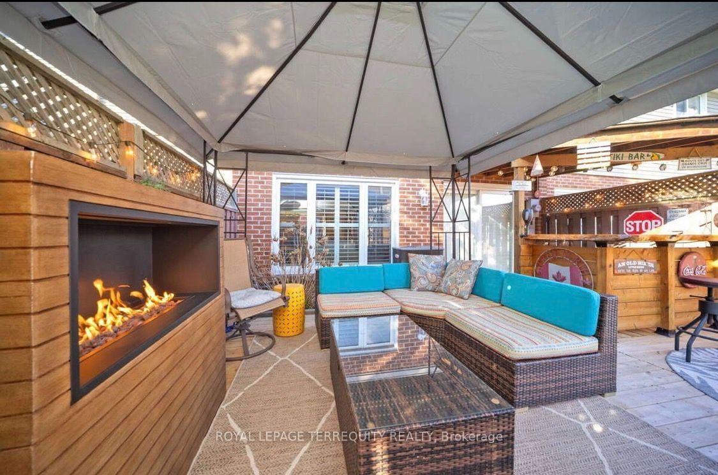
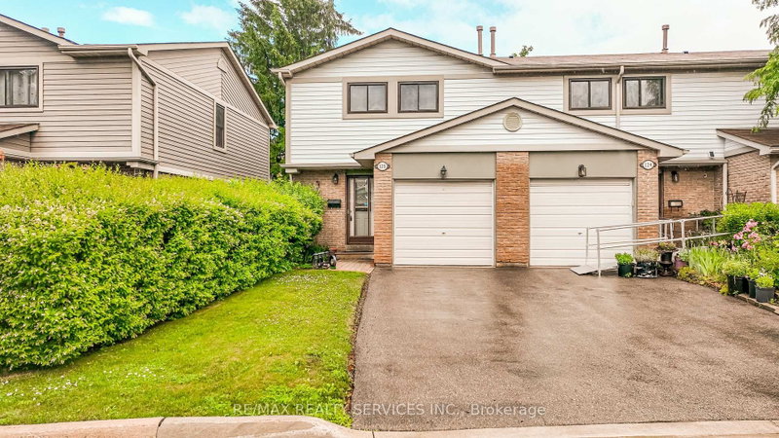
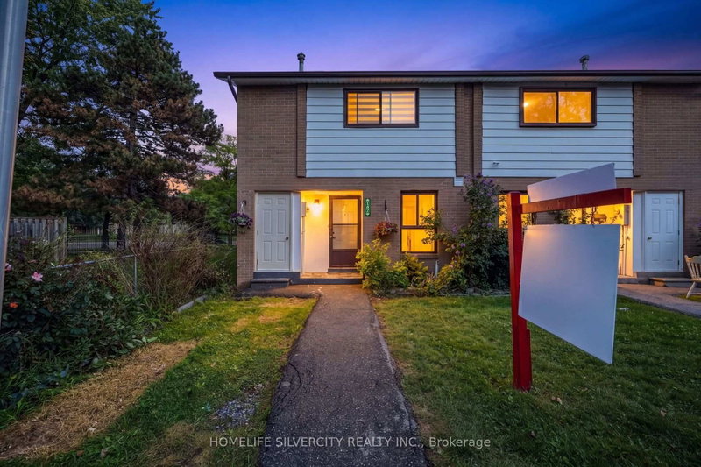
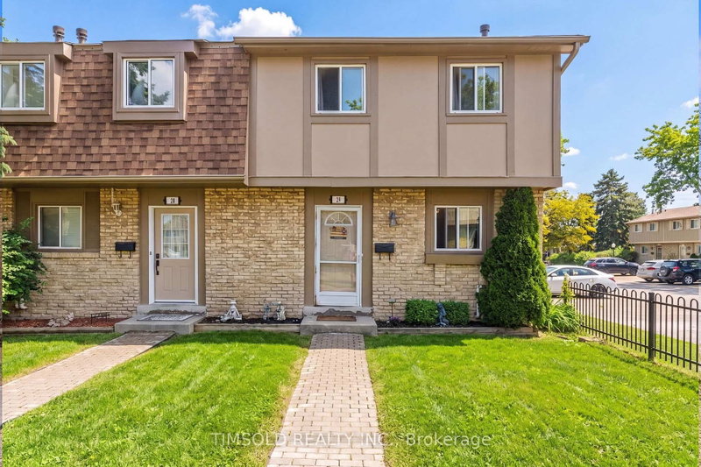
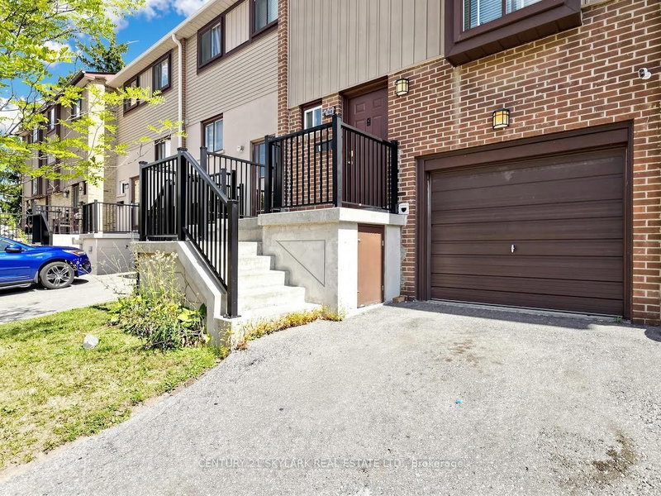
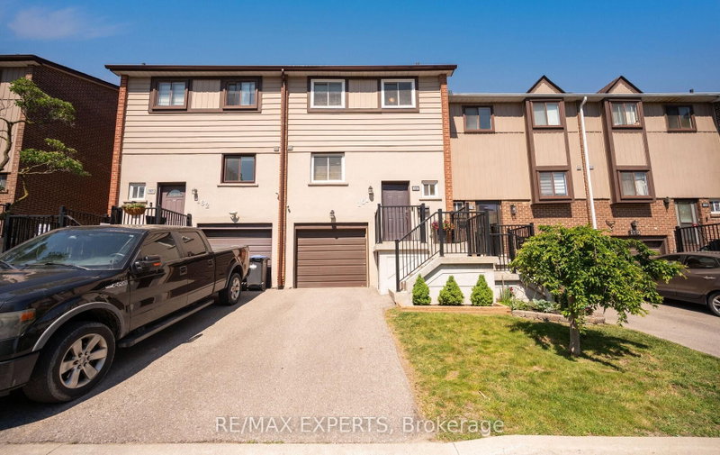
Pride of ownership shines at 72 Carisbrooke Crt! Step into a bright foyer with built-in storage, leading to a one-of-a-kind custom two-tone kitchen featuring granite counters, English stone backsplash, porcelain sink, and chimney hood fan. The upper level offers bamboo hardwood flooring, 3 bedrooms, and a spa-like bath with a jacuzzi tub. Enjoy extra living space in the finished basement! Entertainer's Dream Backyard: Expansive deck, covered year-round outdoor cooking area, live-edge bar, gas BBQ hookup, and 5 power outlets. Resort-Style Living: Complex includes a pool and playground. Fees Cover: Cable TV, High-Speed Internet, Water, Building Insurance, Common Elements & Parking. Steps to shopping, dining, parks, library, and major highways!

WHAT'S YOUR HOME WORTH?

Click here to get an instant estimate and track its value over time.

  • Date Listed: Friday, October 02, 2026
  • Listing Brokerage: Royal Lepage Terrequity Realty - Disclaimer: The information contained in this listing has not been verified by Royal Lepage Terrequity Realty and should be verified by the buyer.

  • City: Brampton

    More 3 bedrooms condos for sale in Brampton

  • Neighbourhood: Central Park
  • Major Intersection: Williams Parkway/Mackay St
  • Full Address: 72 Carisbrooke Court, Brampton, L6S 3K1, ON, Canada
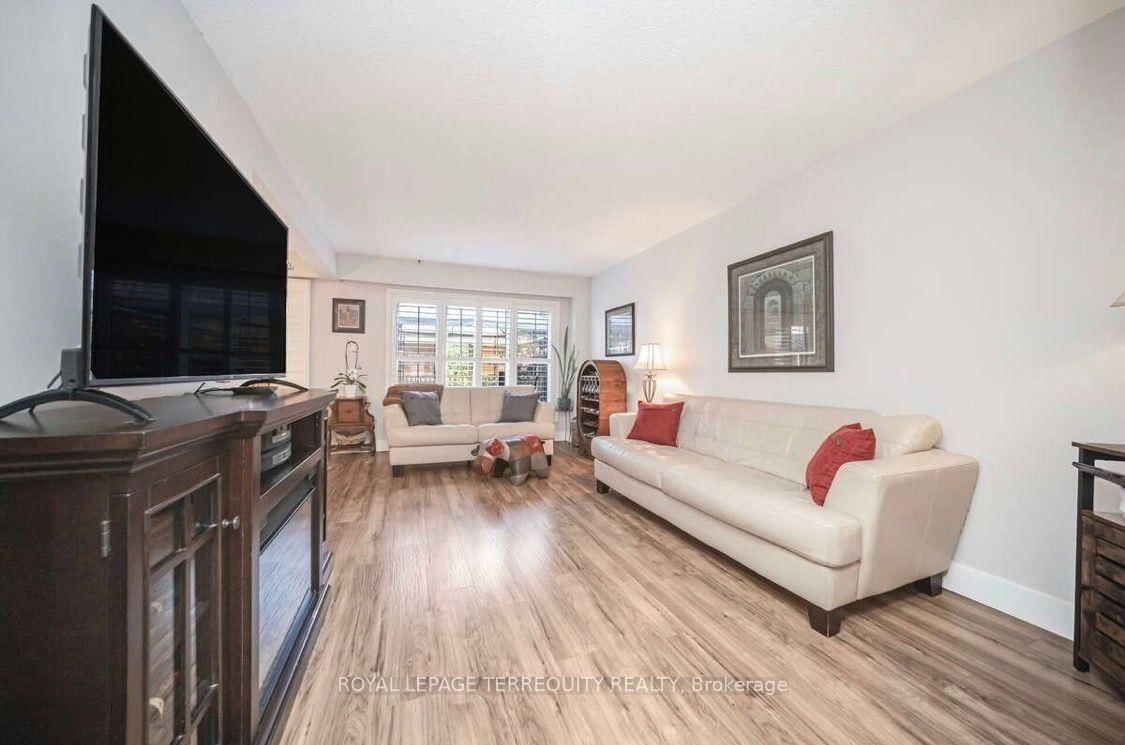
  • Living Room: Open Concept, Laminate, Combined W/Dining
  • Kitchen: Granite Counter, Stainless Steel Appl, Backsplash
  • Amenities:
  • Maintenance Fee:$775/mth
  • Taxes: $3,422.00 (2026)
Living18 x 11 ft198 sq ft
Dining9 x 8 ft72 sq ft
Kitchen15 x 8 ft120 sq ft
Primary15 x 9 ft135 sq ft
2nd Br15 x 9 ft135 sq ft
3rd Br12 x 9 ft108 sq ft
Rec14 x 8 ft112 sq ft
Laundry10 x 8 ft80 sq ft

Recently sold comparables in Central Park

Similar condos for sale

WHAT'S YOUR HOME WORTH?

Click here to get an instant estimate and track its value over time.