By

CALL
TOUR PROPERTY
×

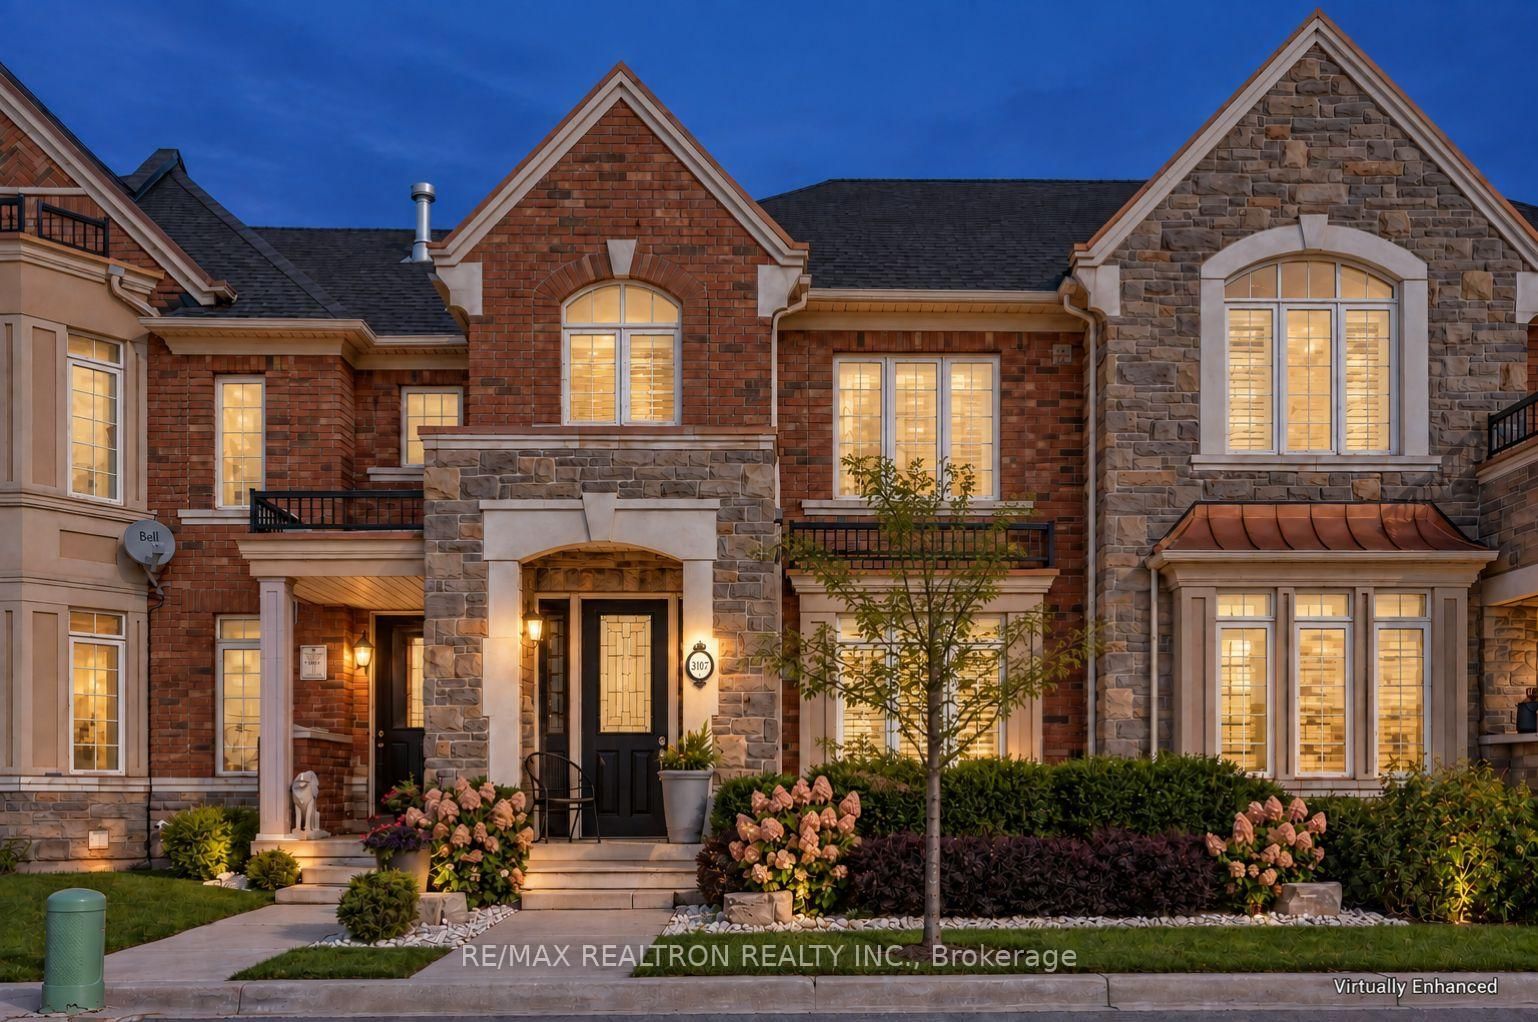
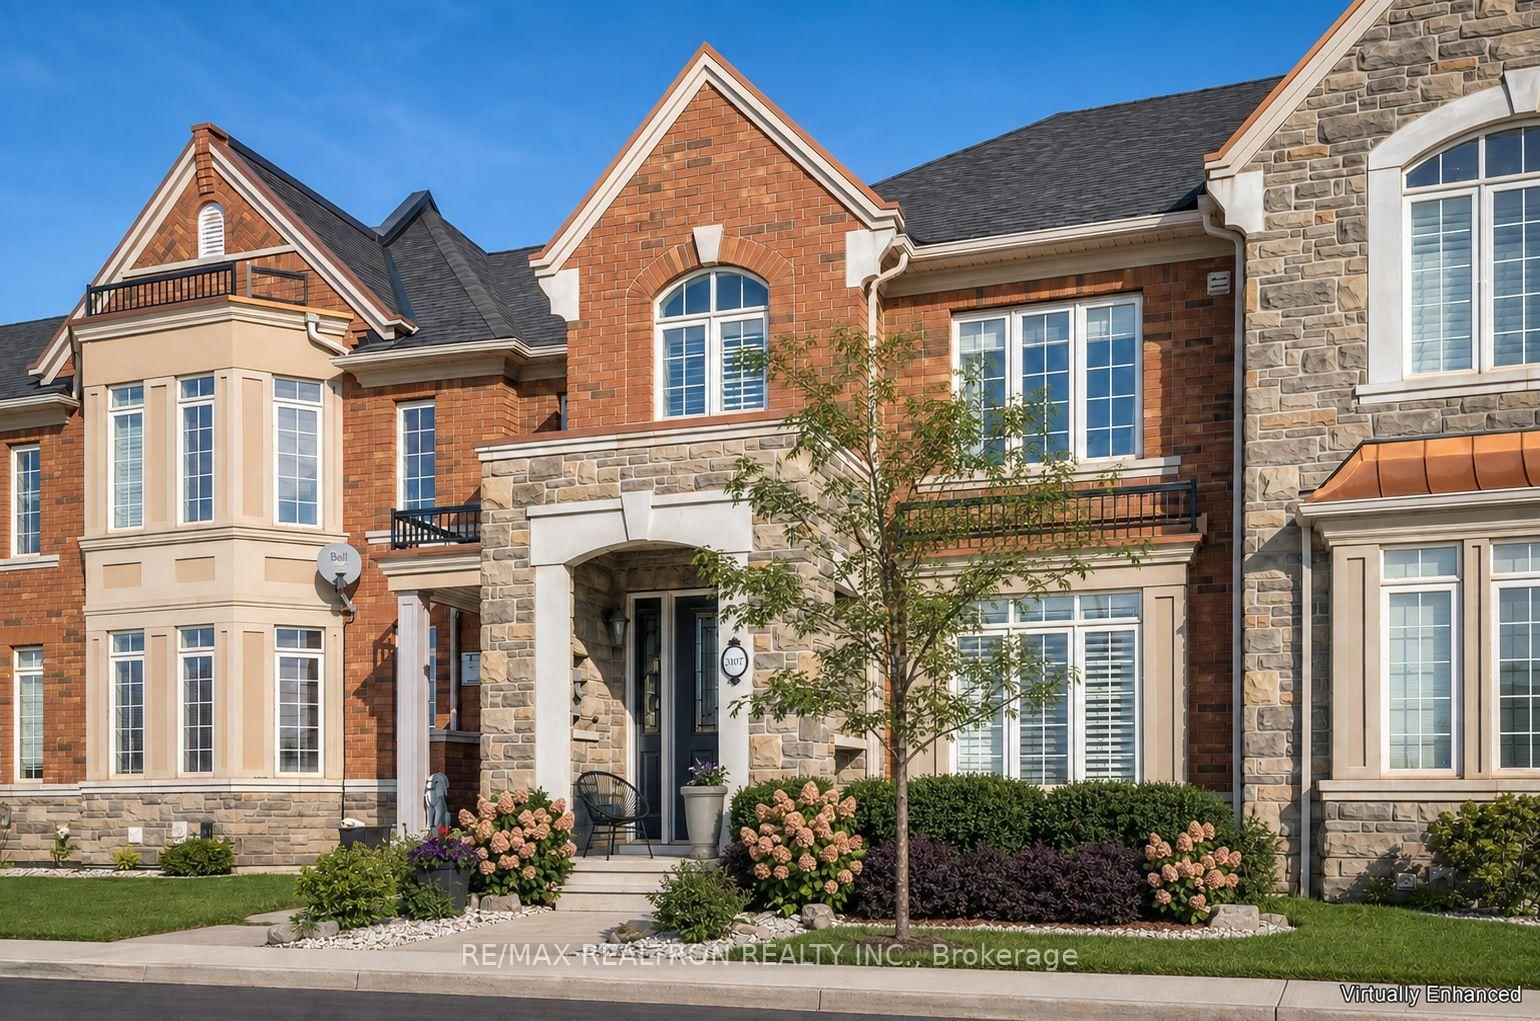
3107 Neyagawa Boulevard in Oakville for lease

Asking price
$3,980
MLS #:
W13857272
Type:
Att/Row/Twnhouse, 2-Storey
Approx. SQFT:
1500-2000
Basement:
Unfinished
3 3
2 21 x 100.07 ft lot
PROPERTY HISTORY
SIGN IN REQUIRED
List Date List Price Last Status Sold Date Sold Price Days On Market
0000-00-00 $00000 New N/A N/A N/A
0000-00-00 $00000 Lsd Mar 29, 2022 $3,680
0000-00-00 $00000 Ter N/A N/A N/A
0000-00-00 $00000 Sld Nov 25, 2017 $825,000
0000-00-00 $00000 Sld Oct 15, 2013 $520,000
0000-00-00 $00000 Ter N/A N/A N/A
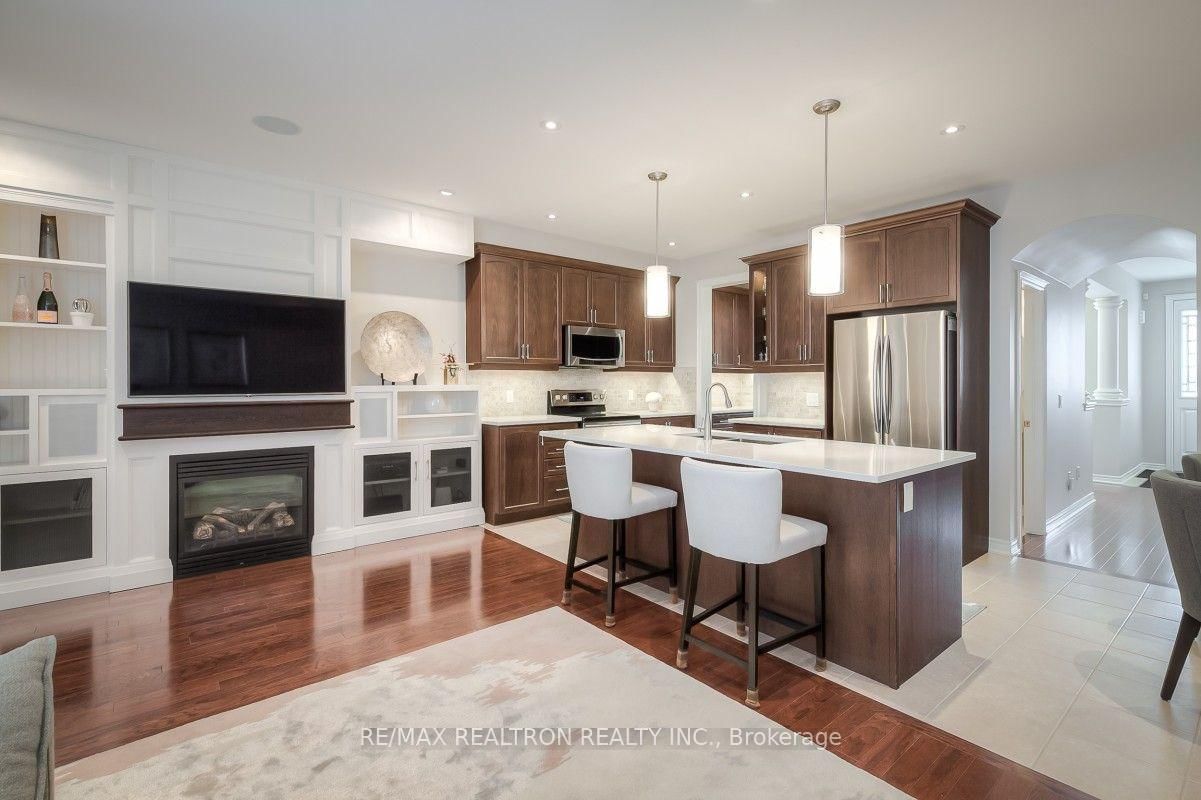
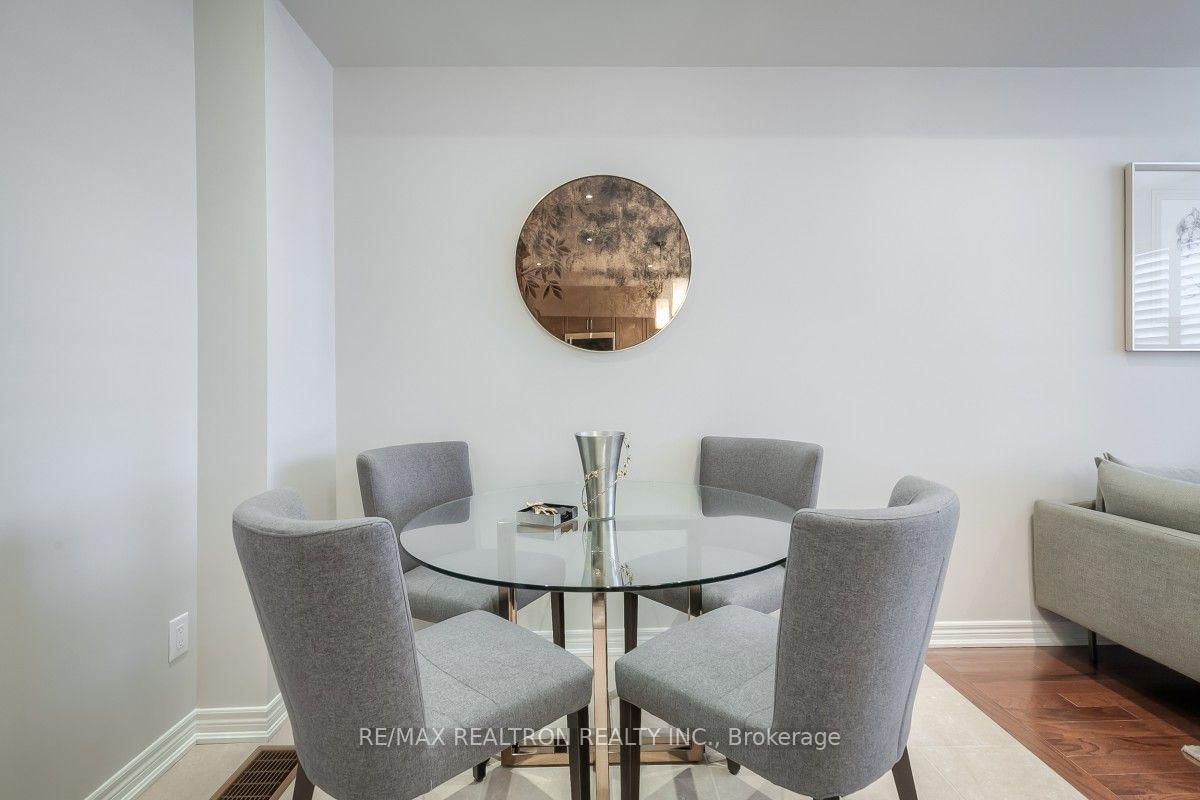
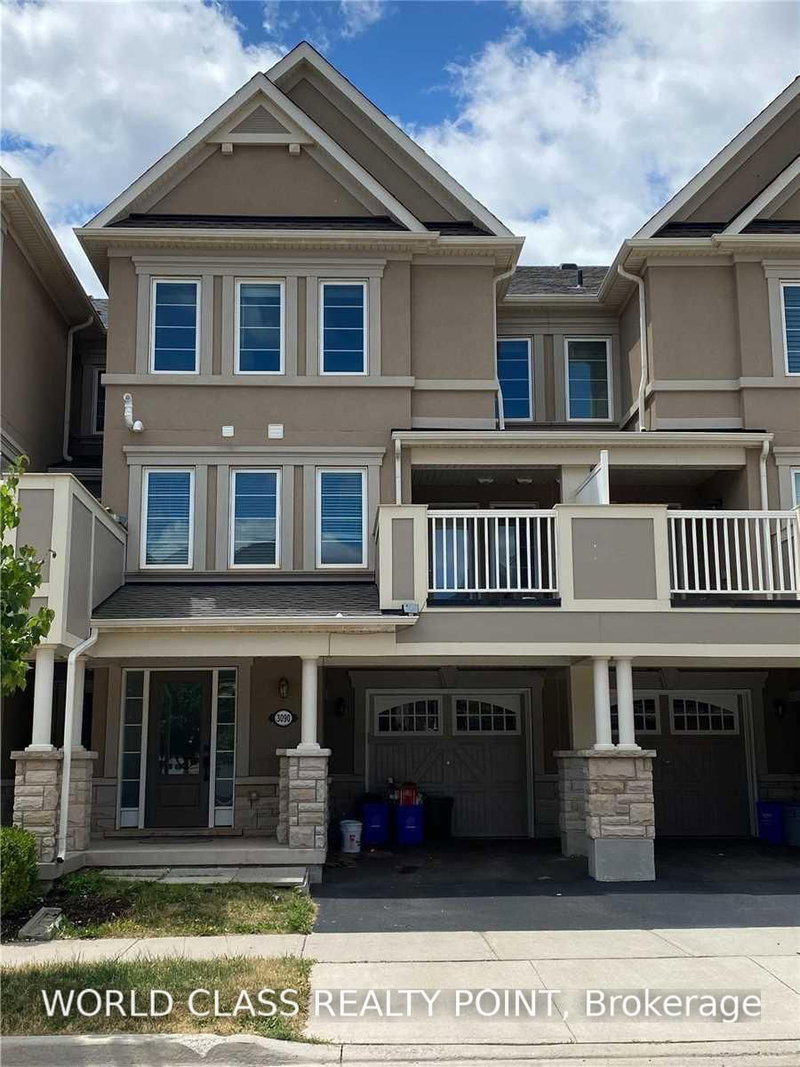
Stunning Executive Townhome in Desirable Oakville! This beautifully maintained 10-year-new, approximately 1,916 sq. ft. townhome offers 3 spacious bedrooms, 3 bathrooms, and a double-car garage. Enjoy a private rear patio with interlock and double doors, perfect for relaxing or entertaining. The gorgeous open-concept gourmet kitchen features a large centre island, while the bright and spacious living room boasts a gas fireplace and elegant built-in cabinetry. A formal dining room with decorative columns and a servery adds a touch of sophistication. The generous primary bedroom features a walk-in closet and a luxurious 5-piece ensuite. A wonderful combination of space, comfort, and executive-style living in a sought-after Oakville neighbourhood!

WHAT'S YOUR HOME WORTH?

Click here to get an instant estimate and track its value over time.

  • Date Listed: Friday, October 02, 2026
  • Listing Brokerage: Re/Max Realtron Realty Inc. - Disclaimer: The information contained in this listing has not been verified by Re/Max Realtron Realty Inc. and should be verified by the buyer.

  • City: Oakville

    More 3 bedrooms homes for lease in Oakville

  • Neighbourhood: Glenorchy
  • Major Intersection: Neyagawa / North Of Dundas
  • Full Address: 3107 Neyagawa Boulevard, Oakville, L6M 0P4, ON, Canada
  • Living Room: hardwood floor, Gas Fireplace, Window
  • Kitchen: Tile Floor, Centre Island, Eat-In Kitchen
  • Amenities:
  • Taxes: $0.00 (null)
Living20 x 12 ft240 sq ft
Dining14 x 11 ft154 sq ft
Kitchen20 x 9 ft180 sq ft
Primary17 x 12 ft204 sq ft
2nd Br13 x 10 ft130 sq ft
3rd Br10 x 10 ft100 sq ft

Recently leased comparables in Glenorchy

Similar homes for lease

WHAT'S YOUR HOME WORTH?

Click here to get an instant estimate and track its value over time.