By

Sign In
Sign In to view listing's details
×

2096 Fiddlers Way in Oakville has been leased

MLS #:
W13569786
Type:
Att/Row/Twnhouse, 2-Storey
Approx. SQFT:
1500-2000
Basement:
Finished
3 3
1 Halton
PROPERTY HISTORY
List Date List Price Last Status Sold Date Sold Price Days On Market
0000-00-00 $00000 Sld May 05, 2022 $1,200,000
0000-00-00 $00000 Ter N/A N/A N/A
0000-00-00 $00000 Lsd Jan 21, 2019 $2,550
0000-00-00 $00000 Lsd Jan 09, 2016 $2,000
0000-00-00 $00000 Sld Oct 09, 2015 $580,000
0000-00-00 $00000 Ter N/A N/A N/A
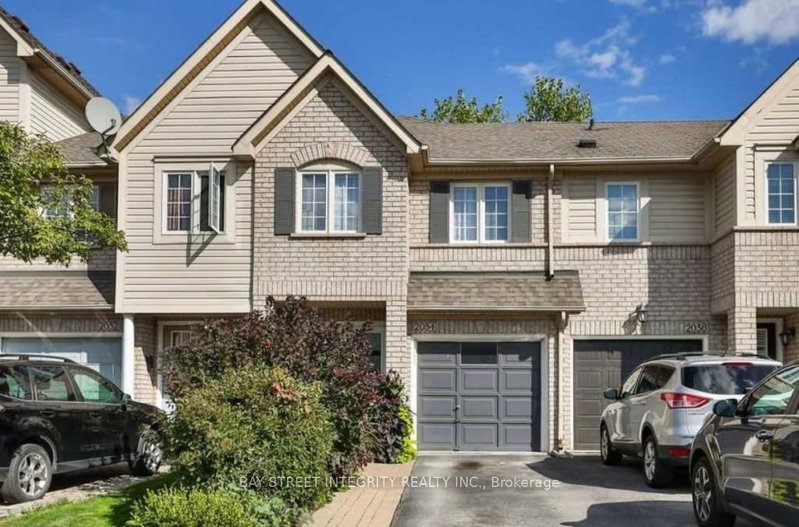
Absolutely Gorgeous, Professionally Renovated Top To Bottom Townhome In West Oak Trail. Hdwd Flr Thru-0Ut. Ss Appl. New Fridge & Stove, Granite Counter, New Ss Hood, Ceramic B/Splash, Upgraded Baseboard & Trims, Freshly Painted, New Vanities In All Bathrooms, Renov'd Powder Rm, New Light Fixtures Thru-0Ut, Modern Window Coverings, New Laminate Flr In Basement,Smooth Ceiling Thru-Out, Pot Lights On All Levels, New Backyard Patio, Stone Porch And Porcelain Foyer.The Location: Perfectly situated just steps from top-rated schools, including Emily Carr Elementary and Garth Webb Secondary and minutes from the Oakville Trafalgar Memorial Hospital.

WHAT'S YOUR HOME WORTH?

Click here to get an instant estimate and track its value over time.

  • Date Listed: Wednesday, July 15, 2026
  • Listing Brokerage: Bay Street Group Inc. - Disclaimer: The information contained in this listing has not been verified by Bay Street Group Inc. and should be verified by the buyer.
  • City: Oakville

    More 3 bedrooms homes for lease in Oakville

  • Neighbourhood: Westmount
  • Major Intersection: Postmaster & Fiddlers Way
  • Full Address: 2096 Fiddlers Way, Oakville, L6M 0M5, ON, Canada
  • Family Room: hardwood floor, Combined W/Dining
  • Kitchen: hardwood floor, Open Concept
  • Amenities:
  • Taxes: $0.00 (null)
Family10 x 17 ft170 sq ft
Kitchen9 x 11 ft99 sq ft
Breakfast10 x 11 ft110 sq ft
Br11 x 17 ft187 sq ft
2nd Br9 x 12 ft108 sq ft
3rd Br9 x 11 ft99 sq ft

Similar homes for lease