By

CALL
TOUR PROPERTY
×

1131 Barr Crescent in Milton for lease

Asking price
$3,150
MLS #:
W13856000
Type:
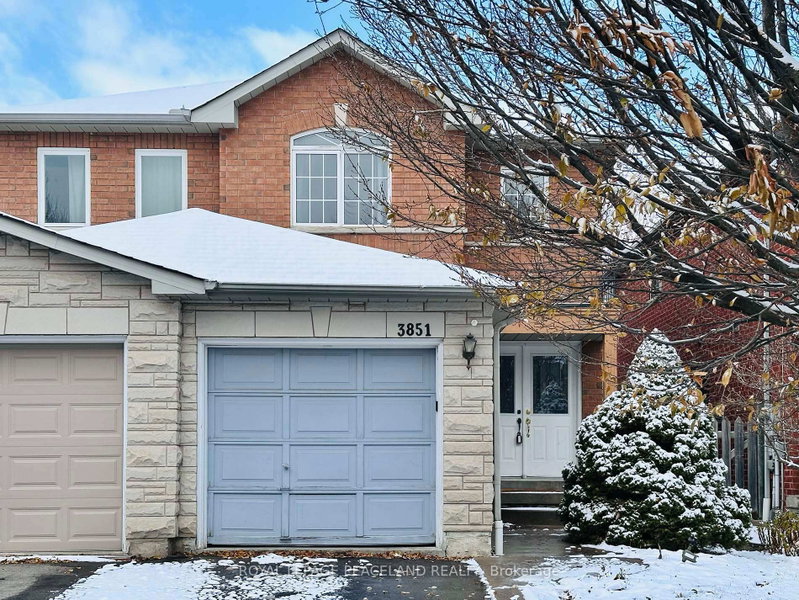
Semi-Detached, 2-Storey
Approx. SQFT:
1500-2000
Basement:
Finished
3 3

1 Halton
PROPERTY HISTORY
SIGN IN REQUIRED
List Date List Price Last Status Sold Date Sold Price Days On Market
0000-00-00 $00000 Ter N/A N/A N/A
0000-00-00 $00000 Lsd Feb 06, 2021 $2,600
0000-00-00 $00000 Sld Nov 12, 2020 $815,000
0000-00-00 $00000 Sld Jan 29, 2014 $429,000
0000-00-00 $00000 Sld Jun 21, 2011 $367,000
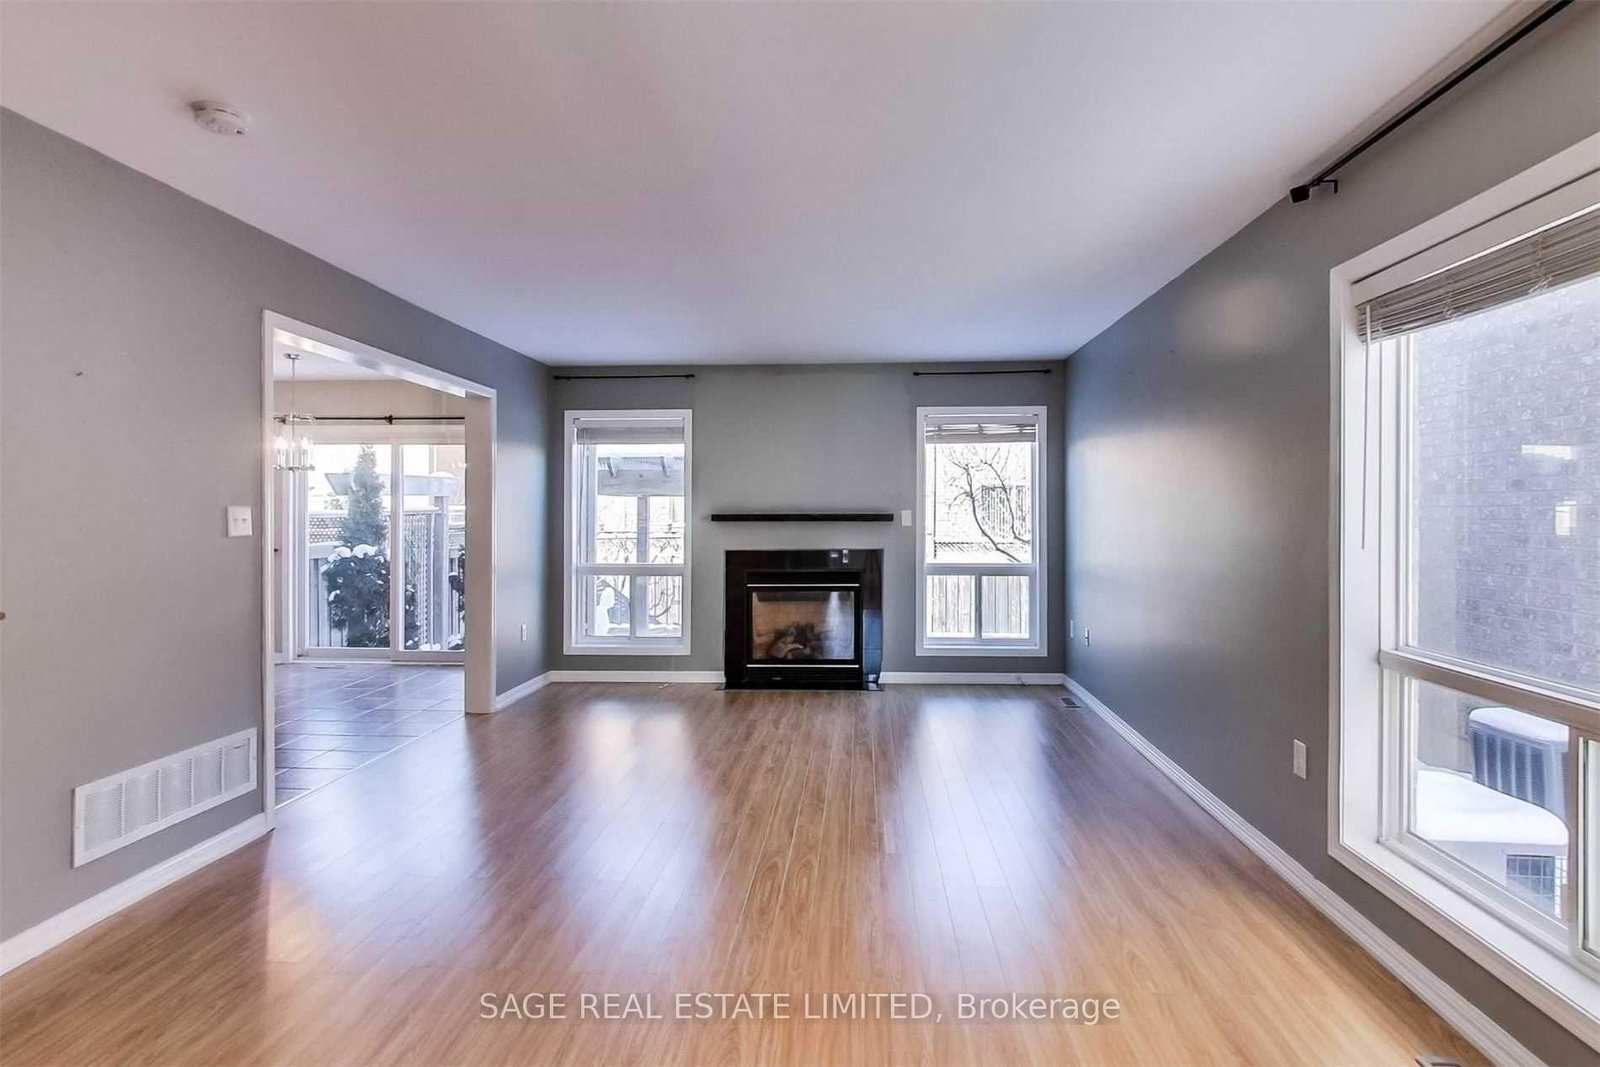
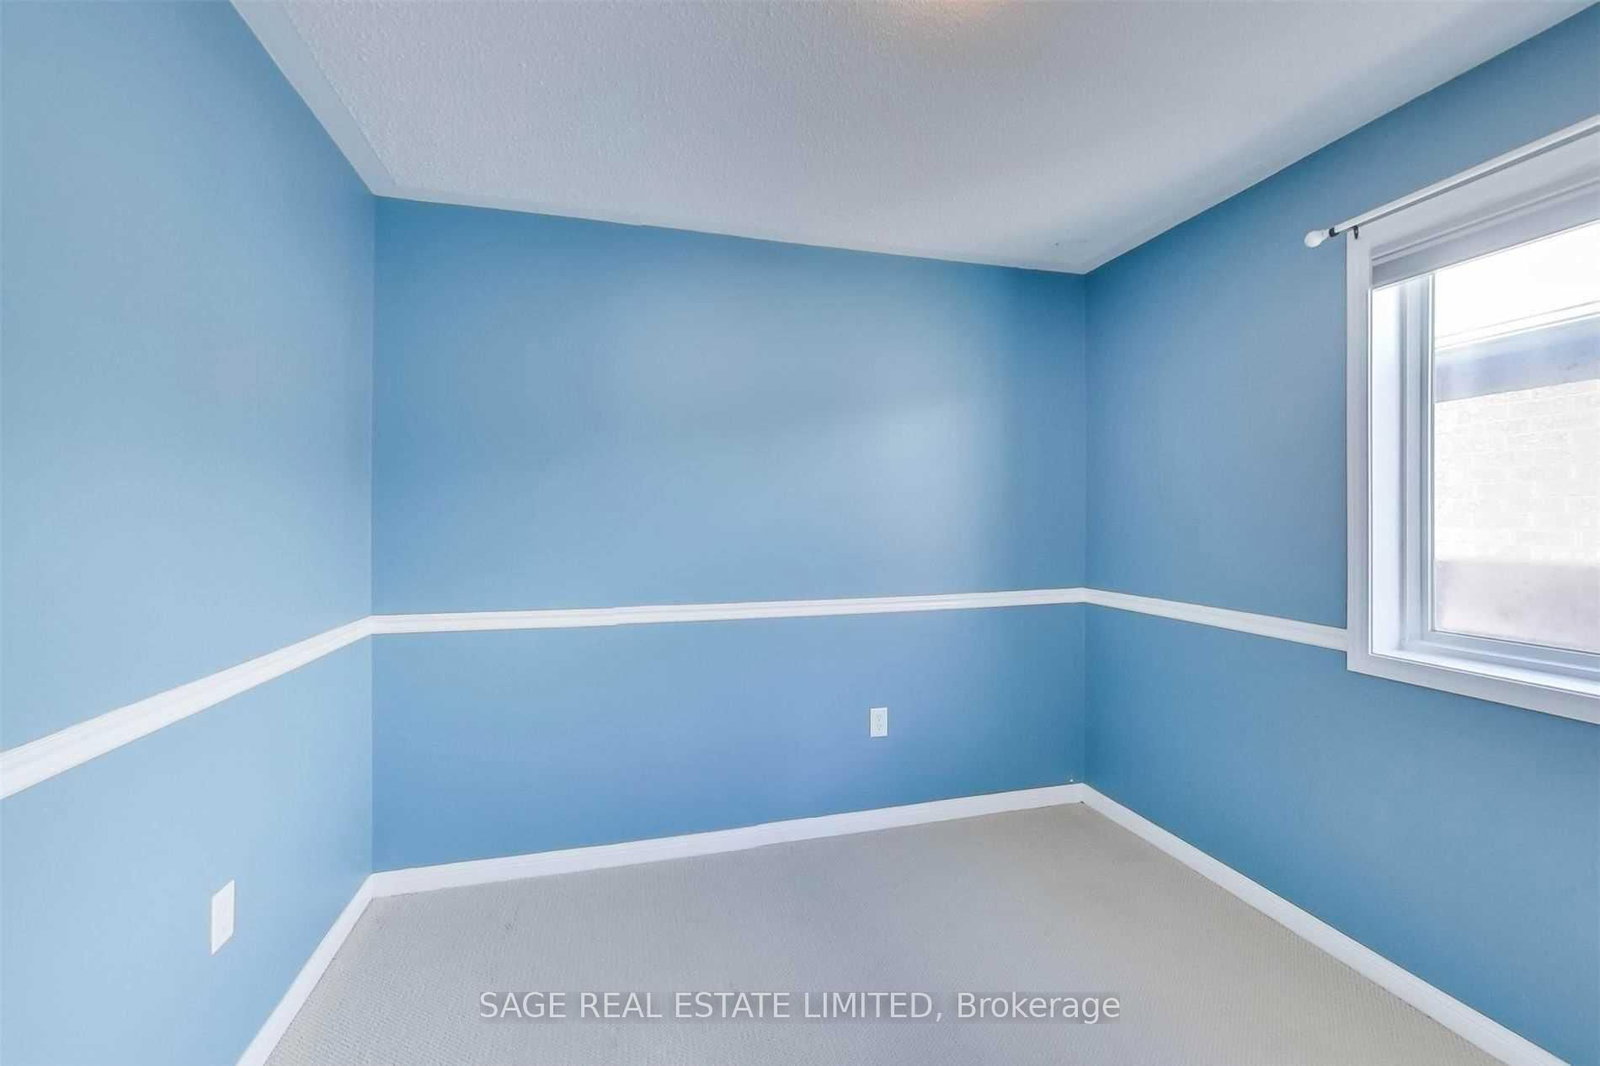
Welcome to the family-friendly Beaty neighbourhood! Surrounded by great schools, parks, shops, restaurants and everyday conveniences, with easy access to the 401 and 407.This spacious semi-detached home offers a bright, open-concept layout with a functional kitchen and dining area that walks out to the yard. Every room is filled with natural light. The spacious primary bedroom features a 5-piece ensuite, while all bedrooms offer double closets.The open basement provides a great-sized family room with plenty of storage, plus a spacious laundry/utility room with lots of room to keep everything organized.The single-car garage features high ceilings and built-in tire storage. A great home in a fantastic neighbourhood with everything you need close by! Welcome Home.

WHAT'S YOUR HOME WORTH?

Click here to get an instant estimate and track its value over time.

  • Date Listed: Friday, October 02, 2026
  • Listing Brokerage: Sage Real Estate Limited - Disclaimer: The information contained in this listing has not been verified by Sage Real Estate Limited and should be verified by the buyer.
  • Virtual Tour: View Virtual Tour for 1131 Barr Crescent
  • City: Milton

    More 3 bedrooms homes for lease in Milton

  • Neighbourhood: Beaty
  • Major Intersection: Clark Blvd & Bennett Blvd
  • Full Address: 1131 Barr Crescent, Milton, L9T 6X8, Canada, ON, Canada
  • Living Room: hardwood floor, Fireplace, Combined W/Dining
  • Kitchen: Tile Floor, Combined W/Dining, Stainless Steel Appl
  • Family Room: Above Grade Window, Closet, Pot Lights
  • Amenities:
  • Taxes: $0.00 (null)
Living42 x 71 ft2982 sq ft
Breakfast31 x 26 ft806 sq ft
Kitchen31 x 27 ft837 sq ft
Br43 x 37 ft1591 sq ft
2nd Br32 x 33 ft1056 sq ft
3rd Br31 x 30 ft930 sq ft
Family73 x 71 ft5183 sq ft
Utility31 x 49 ft1519 sq ft

Recently leased comparables in Beaty

Similar homes for lease

WHAT'S YOUR HOME WORTH?

Click here to get an instant estimate and track its value over time.