By

CALL
TOUR PROPERTY
×

710 Thompson Road in Milton for lease

Asking price
$2,750
MLS #:
W13839100
Type:
Semi-Detached, 2-Storey
Approx. SQFT:
1500-2000
Basement:
Apartment
3 3
1 30 x 80 ft lot
PROPERTY HISTORY
SIGN IN REQUIRED
List Date List Price Last Status Sold Date Sold Price Days On Market
0000-00-00 $00000 Sld Sep 26, 2018 $590,000
0000-00-00 $00000 Ter N/A N/A N/A
0000-00-00 $00000 Sld Nov 07, 2016 $590,000
0000-00-00 $00000 Ter N/A N/A N/A
0000-00-00 $00000 Lsd Jul 03, 2012 $1,600
0000-00-00 $00000 Lsd Nov 08, 2008 $1,450
0000-00-00 $00000 Lsd Sep 07, 2006 $1,600
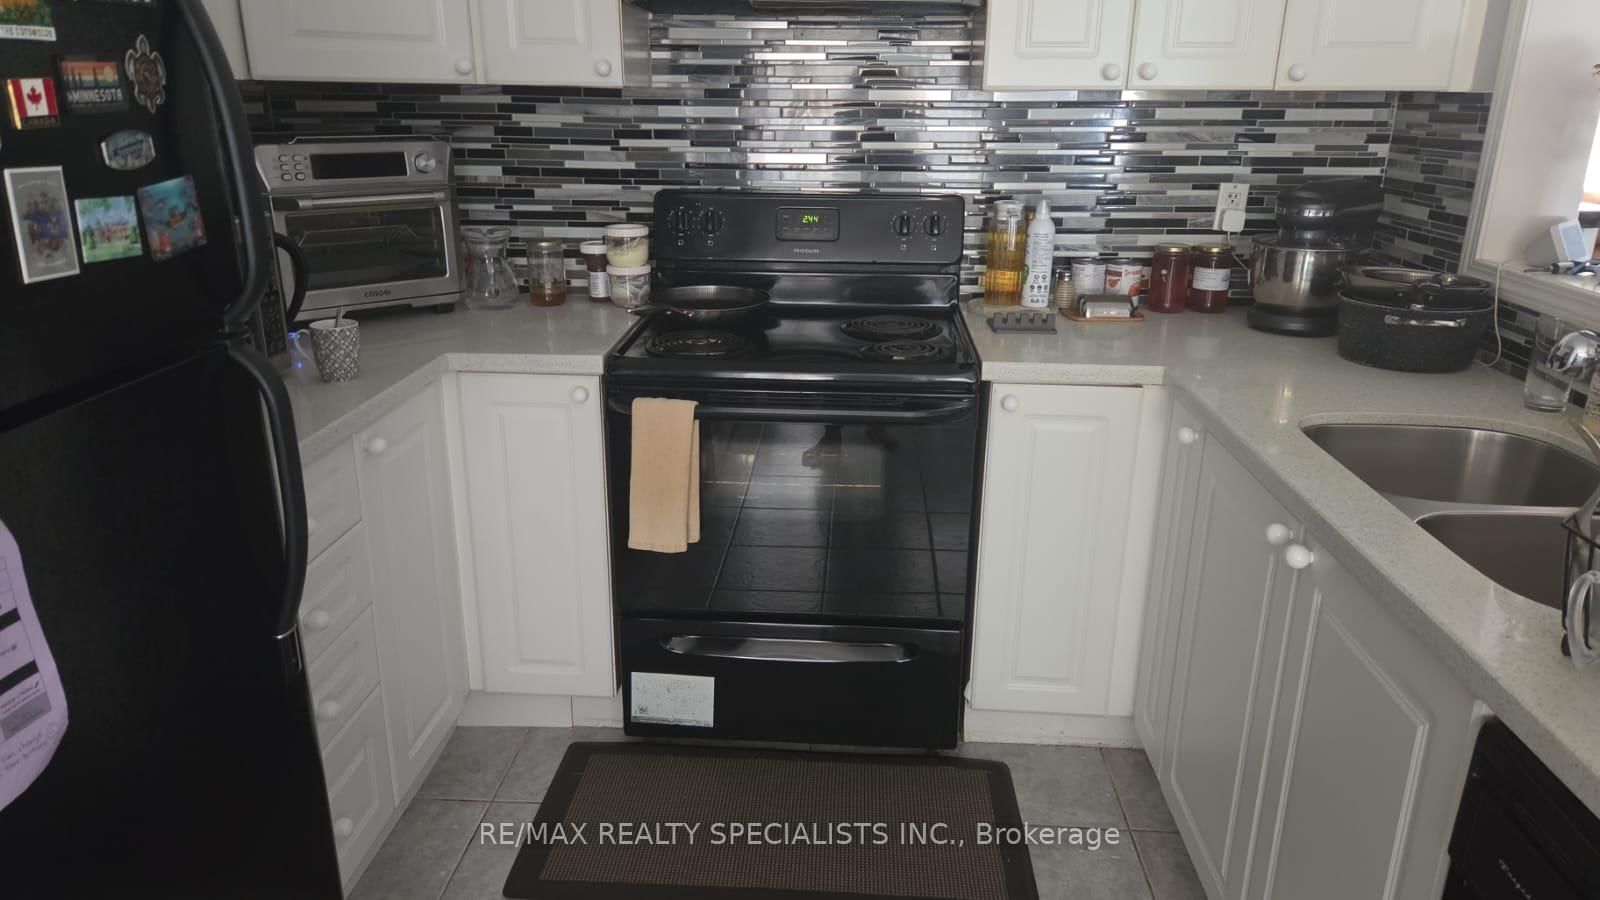
Welcome to 710 Thompson Road in Milton! This spacious 3-bedroom, 2.5-bath semi-detached home offers a functional layout with plenty of room for comfortable everyday living. The main floor features a generously sized living and dining area overlooking the open-concept eat-in kitchen, while the separate family room provides additional living space and overlooks the backyard. Upstairs, you'll find three generously sized bedrooms and two full bathrooms, including a primary bedroom with its own ensuite. Conveniently located close to schools, parks, shopping, transit and everyday amenities. Basement is not included in the rental. Tenant is responsible for all utilities and hot water tank rental. Home is currently tenanted and available for occupancy November 7, 2026.

WHAT'S YOUR HOME WORTH?

Click here to get an instant estimate and track its value over time.

  • Date Listed: Tuesday, September 29, 2026
  • Listing Brokerage: Re/Max Realty Specialists Inc. - Disclaimer: The information contained in this listing has not been verified by Re/Max Realty Specialists Inc. and should be verified by the buyer.

  • City: Milton

    More 3 bedrooms homes for lease in Milton

  • Neighbourhood: Coates
  • Major Intersection: DERRY/ THOMPSON ROAD S
  • Full Address: 710 Thompson Road, Milton, L9T 0C8, ON, Canada
  • Living Room:
  • Kitchen:
  • Family Room:
  • Amenities:
  • Taxes: $0.00 (null)
Living13 x 11 ft143 sq ft
Dining13 x 11 ft143 sq ft
Kitchen13 x 7 ft91 sq ft
Family13 x 11 ft143 sq ft
Primary13 x 14 ft182 sq ft
2nd Br10 x 11 ft110 sq ft
3rd Br13 x 11 ft143 sq ft

Recently leased comparables in Coates

Similar homes for lease

WHAT'S YOUR HOME WORTH?

Click here to get an instant estimate and track its value over time.