By

CALL
TOUR PROPERTY
×

4211 Millcroft Park Drive in Burlington for sale

Asking price
$1,390,000
Estimate (Oct 02)
$1,350,815
MLS #:
W13854964
Type:
Condo Townhouse, 2-Storey
Approx. SQFT:
2750-2999
Basement:
Full
3 3
2
PROPERTY HISTORY
SIGN IN REQUIRED
List Date List Price Last Status Sold Date Sold Price Days On Market
0000-00-00 $00000 New N/A N/A N/A
0000-00-00 $00000 Ter N/A N/A N/A
0000-00-00 $00000 Lsd Feb 17 $3,800
0000-00-00 $00000 Ter N/A N/A N/A
0000-00-00 $00000 Sld Apr 26, 2025 $1,625,000
0000-00-00 $00000 Sld Sep 13, 2024 $1,250,000
0000-00-00 $00000 Sld Apr 06, 2024 $1,250,000
0000-00-00 $00000 Sld Feb 13, 2024 $1,350,000
0000-00-00 $00000 Sld Jun 25, 2023 $1,425,000
0000-00-00 $00000 Lsd Apr 17, 2023 $4,400
0000-00-00 $00000 Lsd May 23, 2022 $5,000
0000-00-00 $00000 Sld Oct 19, 2021 $1,150,000
0000-00-00 $00000 Sld Apr 14, 2021 $1,026,000
0000-00-00 $00000 Sld Aug 21, 2020 $880,000
0000-00-00 $00000 Ter N/A N/A N/A
0000-00-00 $00000 Sld Mar 13, 2020 $1,005,000
0000-00-00 $00000 Ter N/A N/A N/A
0000-00-00 $00000 Sld May 09, 2019 $940,000
0000-00-00 $00000 Sld Oct 09, 2018 $1,064,900
0000-00-00 $00000 Sld Aug 05, 2018 $900,000
0000-00-00 $00000 Ter N/A N/A N/A
0000-00-00 $00000 Sld Oct 26, 2017 $1,010,000
0000-00-00 $00000 Sld Jul 29, 2016 $850,000
0000-00-00 $00000 Sld Nov 05, 2015 $915,000
0000-00-00 $00000 Ter N/A N/A N/A
0000-00-00 $00000 Sld Jul 23, 2014 $899,900
0000-00-00 $00000 Sld Jun 07, 2012 $585,000
0000-00-00 $00000 Sld Aug 26, 2011 $640,000
0000-00-00 $00000 Ter N/A N/A N/A
0000-00-00 $00000 Sld Jun 22, 2011 $665,000
0000-00-00 $00000 Exp N/A N/A N/A
0000-00-00 $00000 Ter N/A N/A N/A
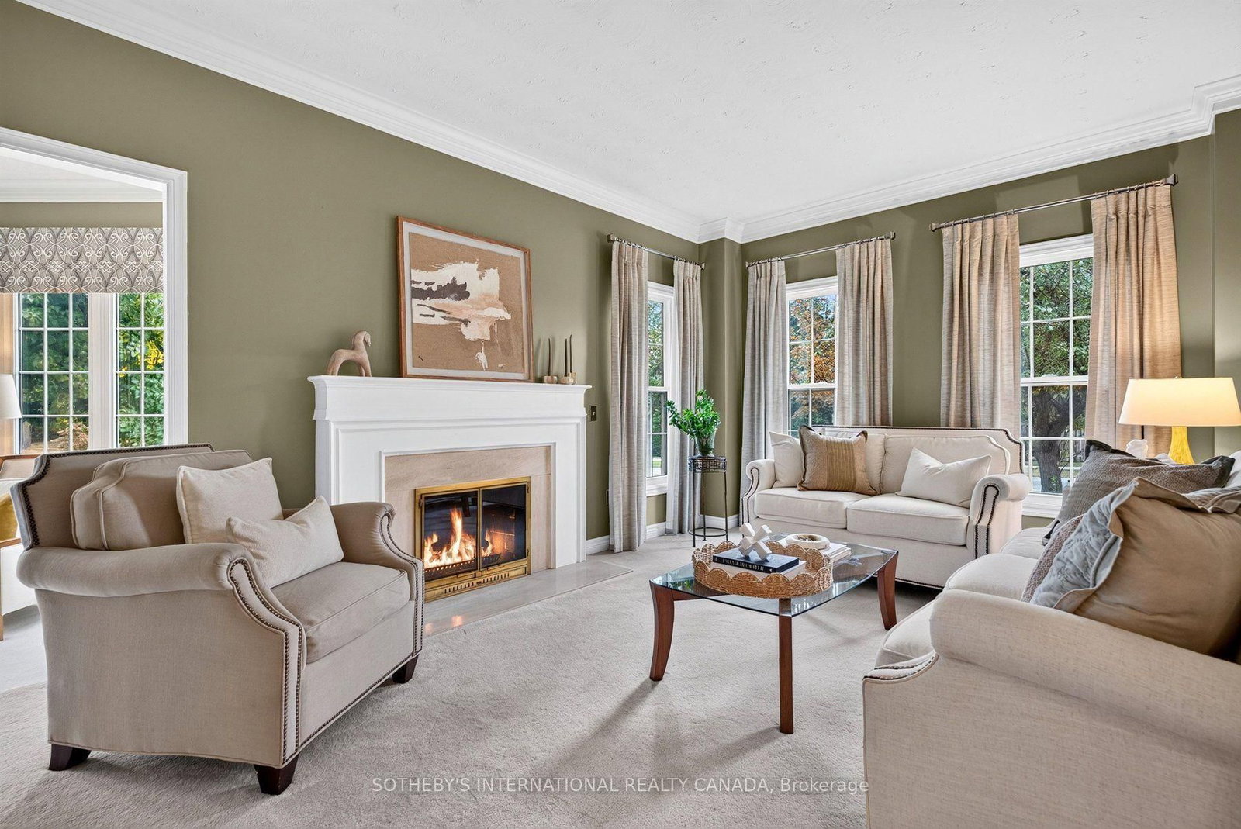
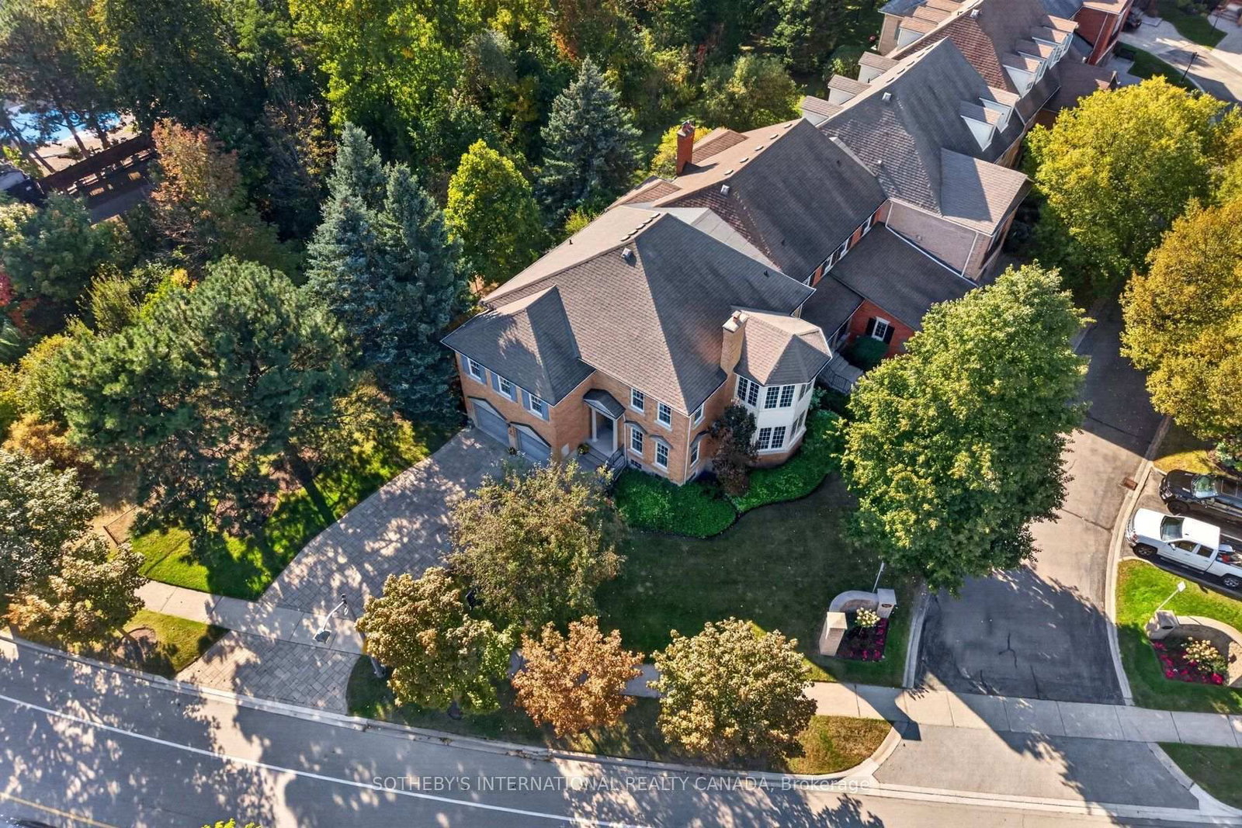
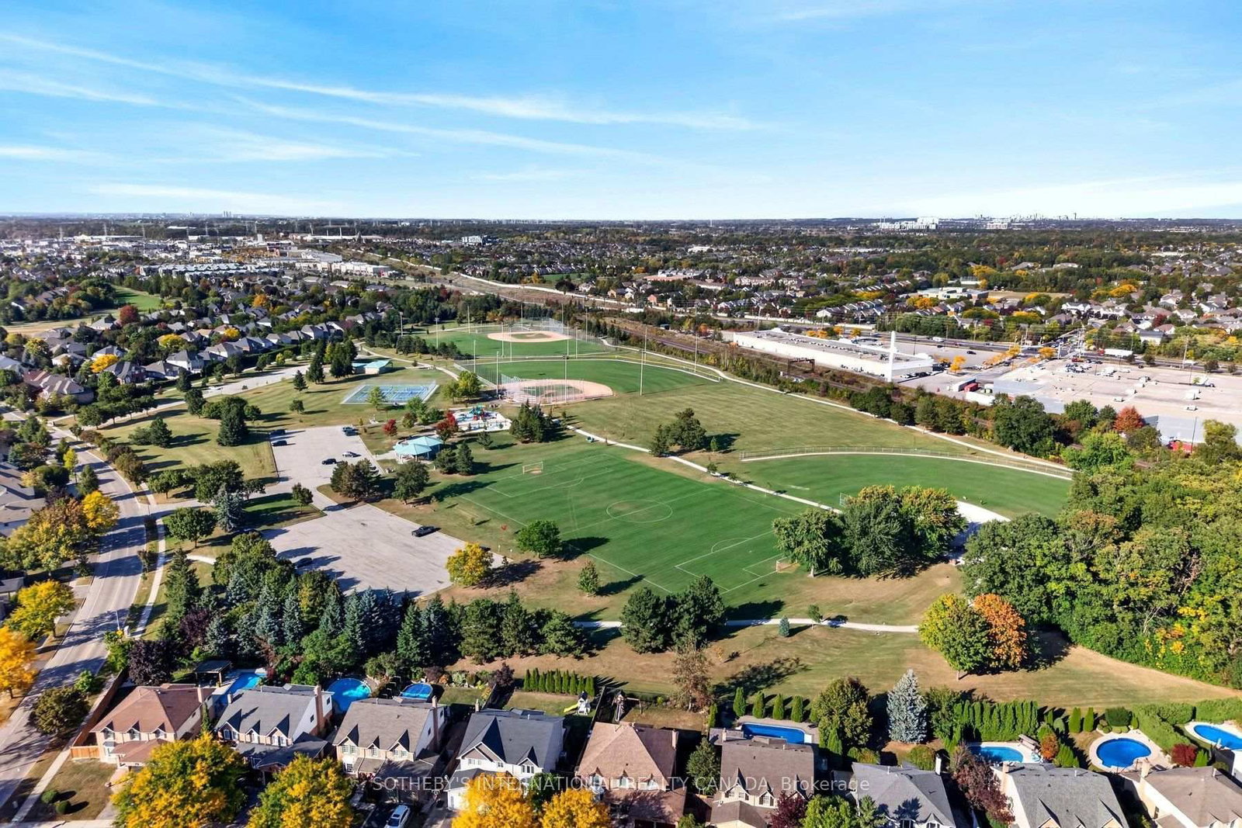
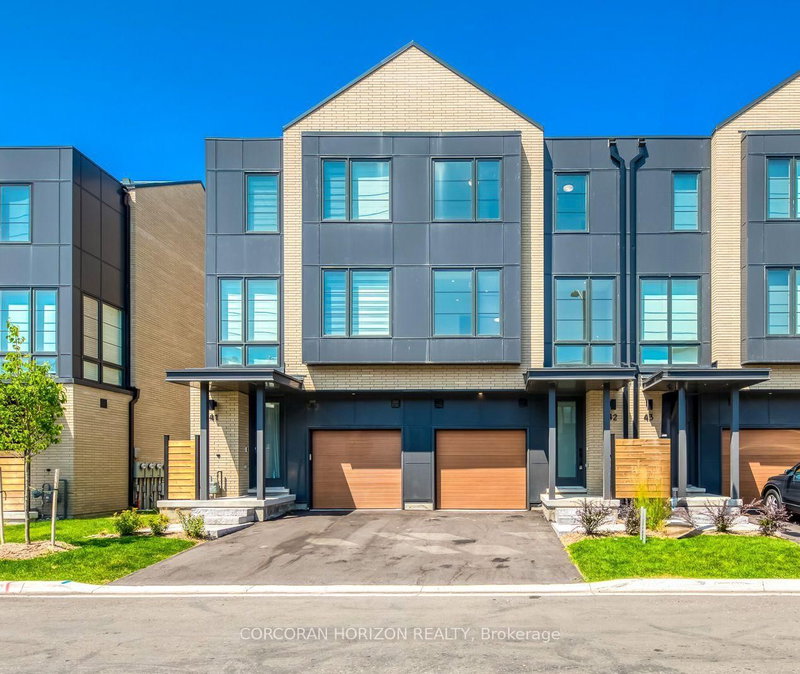
A rare detached-like townhome experience in the heart of Millcroft. This exceptional street-facing end unit enjoys a uniquely private position, with no neighbouring residence immediately flanking either side and a peaceful ravine backdrop. Offering approximately 2,831 sq. ft. above grade, the home delivers the scale and comfort of a full-sized executive residence with the ease of condominium living. Generous principal rooms provide outstanding flexibility for everyday life and entertaining, including an elegant living room, inviting great room and a bright sunroom surrounded by windows. The kitchen offers ample workspace and a walkout connecting the interior to the private natural setting. Main-floor laundry and interior access to the attached two-car garage add everyday convenience. Upstairs, the spacious primary retreat offers room for a sitting area, a walk-in closet and private ensuite, complemented by two additional well-proportioned bedrooms. The expansive lower level provides recreational space, excellent storage and future potential. The ravine creates a beautiful natural buffer behind the home, enhancing the privacy and separation of its immediate setting. Close to parks, trails, schools, shopping, recreation and commuter routes, this is an uncommon opportunity to enjoy the presence and proportions of a detached home with a more carefree lifestyle.

WHAT'S YOUR HOME WORTH?

Click here to get an instant estimate and track its value over time.

  • Date Listed: Friday, October 02, 2026
  • Listing Brokerage: Sotheby'S International Realty Canada - Disclaimer: The information contained in this listing has not been verified by Sotheby'S International Realty Canada and should be verified by the buyer.

  • Virtual Tour: View Virtual Tour for 4211 Millcroft Park Drive
  • City: Burlington

    More 3 bedrooms condos for sale in Burlington

  • Neighbourhood: Rose
  • Major Intersection: MILLCROFT PARK DR & COUNTRY CLUB
  • Full Address: 4211 Millcroft Park Drive, Burlington, L7M 3Y9, ON, Canada
  • Living Room: Fireplace, Window, Crown Moulding
  • Kitchen: Stainless Steel Appl, Crown Moulding, Recessed Lights
  • Family Room: Fireplace, Window, O/Looks Frontyard
  • Amenities:
  • Maintenance Fee:$1132.6/mth
  • Taxes: $8,030.87 (2026)
Living1808 x 12 ft21696 sq ft
Kitchen11 x 14 ft154 sq ft
Breakfast11 x 10 ft110 sq ft
Dining15 x 13 ft195 sq ft
Sunroom13 x 10 ft130 sq ft
Laundry7 x 6 ft42 sq ft
Primary22 x 22 ft484 sq ft
2nd Br11 x 18 ft198 sq ft
3rd Br13 x 11 ft143 sq ft
Family20 x 20 ft400 sq ft
Rec24 x 12 ft288 sq ft
Den11 x 10 ft110 sq ft
  • Sunday - October 04 2:00 - 4:00 PM

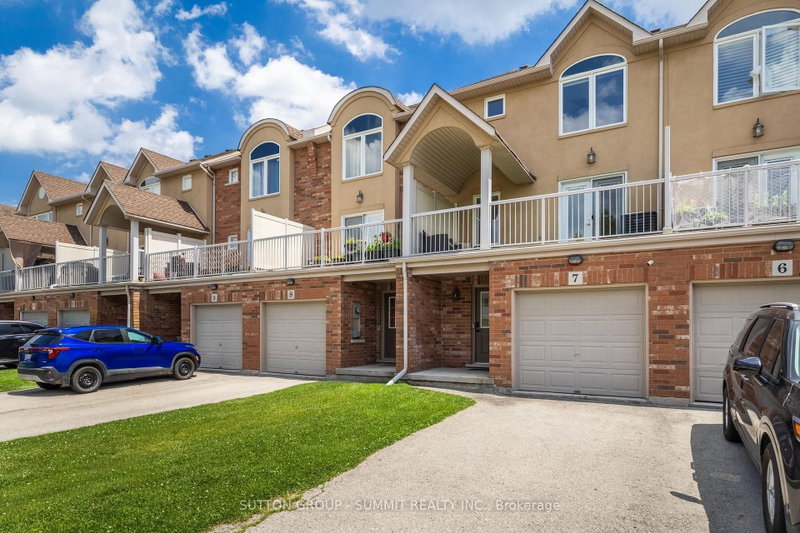
Similar condos for sale

WHAT'S YOUR HOME WORTH?

Click here to get an instant estimate and track its value over time.