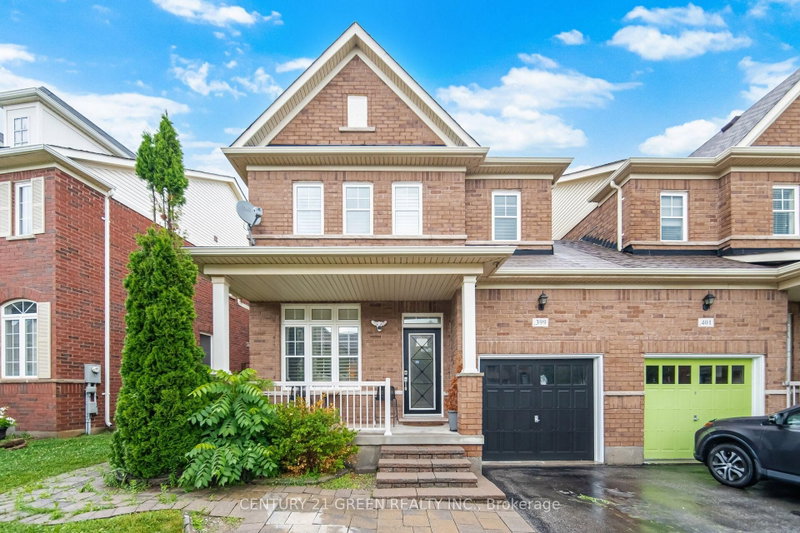
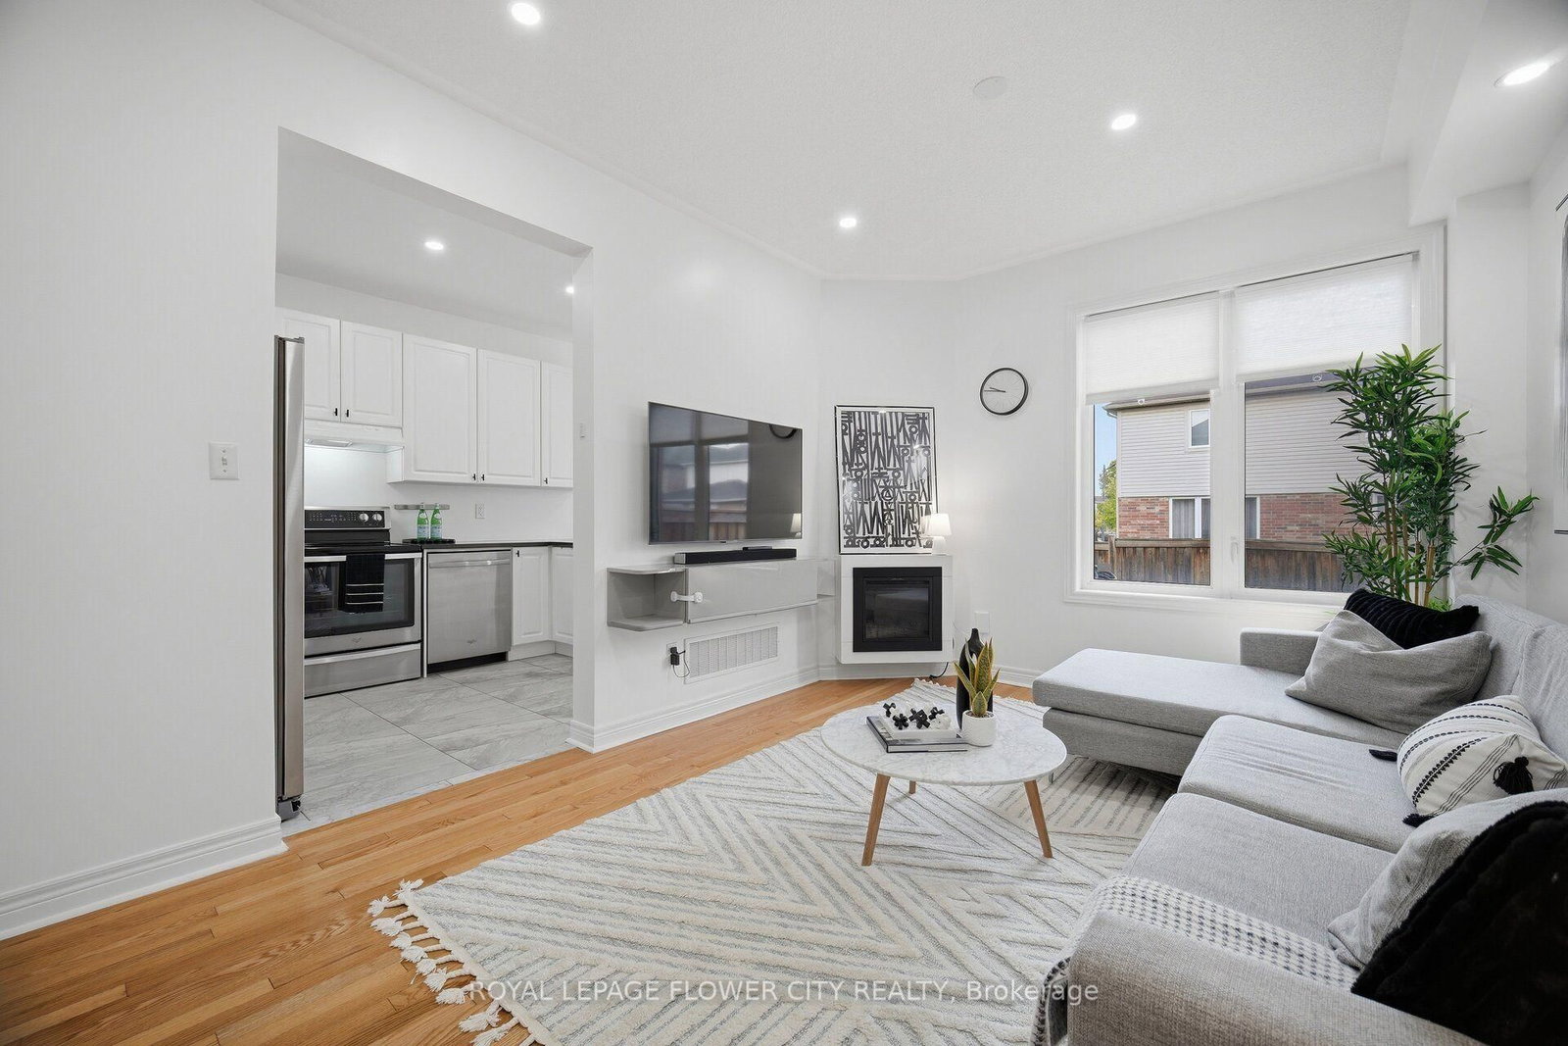
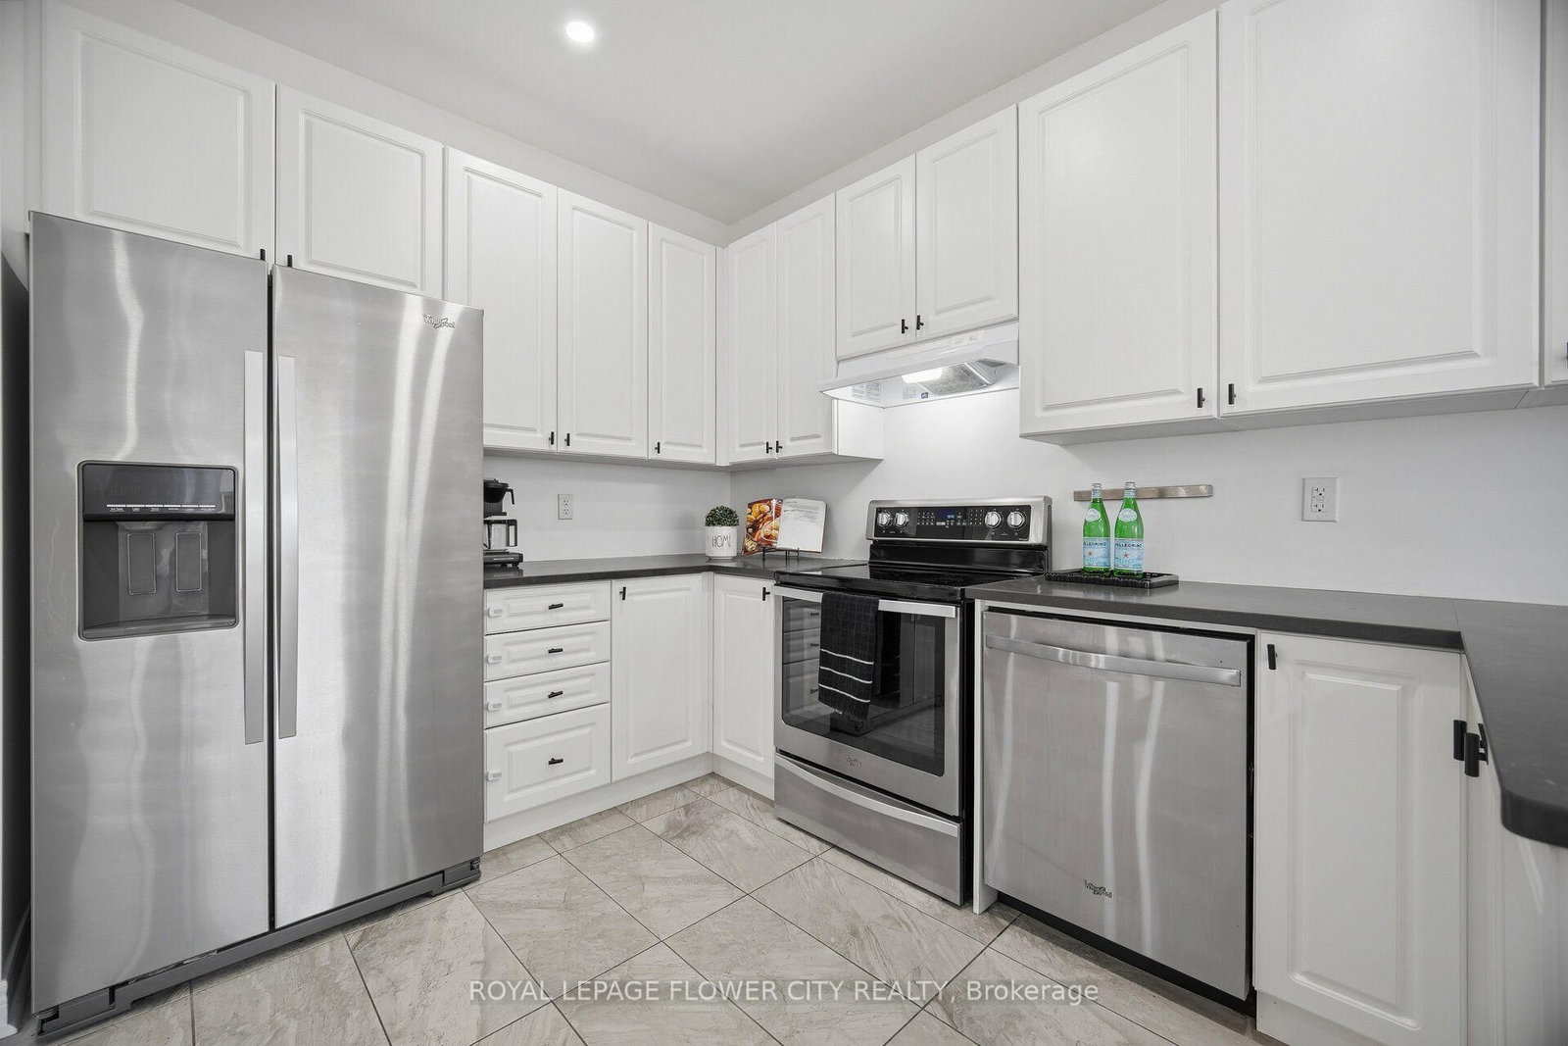
Welcome to 381 Cedric Terrace, Milton! This beautifully maintained 3-bedroom, 2.5 bathroom home offers approximately 1984 sq. ft. of total living space, combining style, comfort, and functionality. The main floor features an open concept living and dining area with hardwood floors and pot lights, perfect for both everyday living and entertaining guests. The modern kitchen is equipped with stainless steel appliances, Quartz Engineered stone counter top, and ample cabinetry, complemented by a cozy breakfast area with walkout access to the yard. This home offers 3 spacious bedrooms, including a primary bedroom with a 4-piece ensuite and walk-incloset .The fully finished basement provides excellent additional living space. Perfect for families, entertaining, or working from home. Conveniently located close to schools, parks,shopping, transit, and major amenities. A fantastic opportunity to own a move-in-ready home ina desirable Milton community!
Listing Brokerage: Royal Lepage Flower City Realty - Disclaimer: The information contained in this listing has not been verified by Royal Lepage Flower City Realty and should be verified by the buyer.





 Share
Share




 3
3 3
3 1
1 25 x 94.43 ft lot