MLS #: W13782216Type: Semi-Detached, 2-StoreyApprox. SQFT: 1500-2000Basement: Full
33
122.47 x 100.07 ft lot
PROPERTY HISTORY
List Date
List Price
Last Status
Sold Date
Sold Price
Days On Market
0000-00-00
$00000
Ter
N/A
N/A
N/A
0000-00-00
$00000
Sld
Jun 22, 2015
$540,000
0000-00-00
$00000
Sld
Mar 13, 2009
$335,000
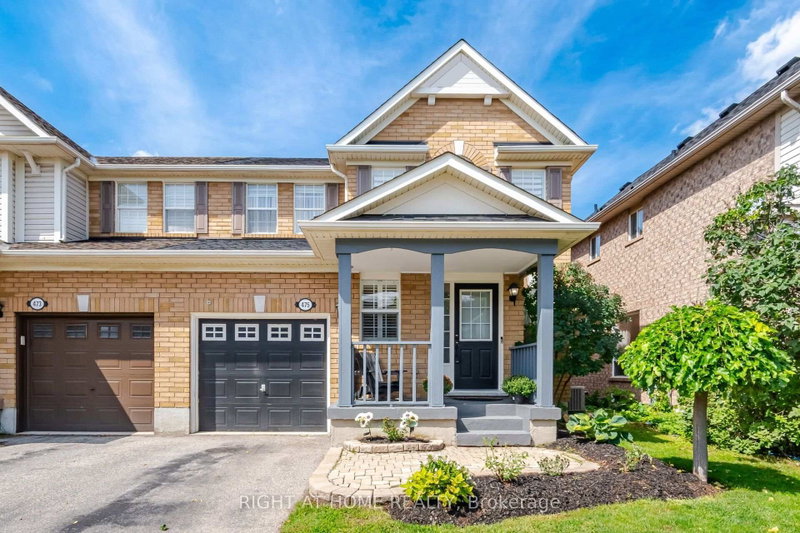
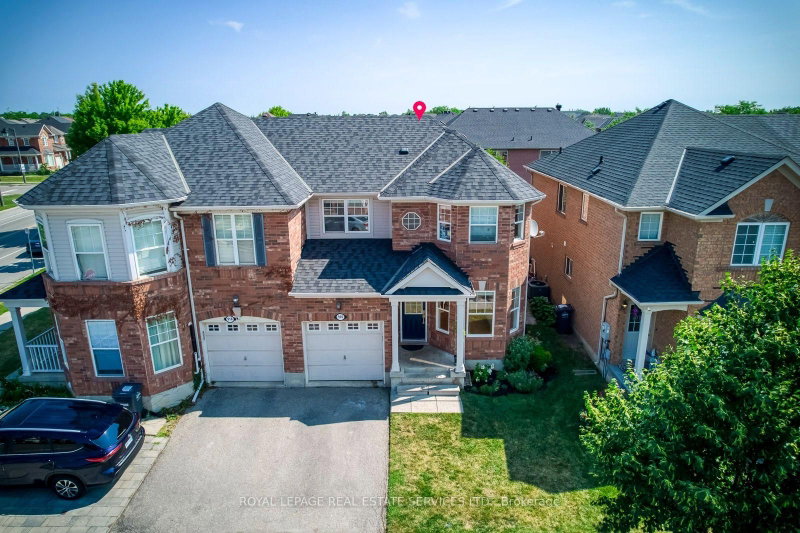
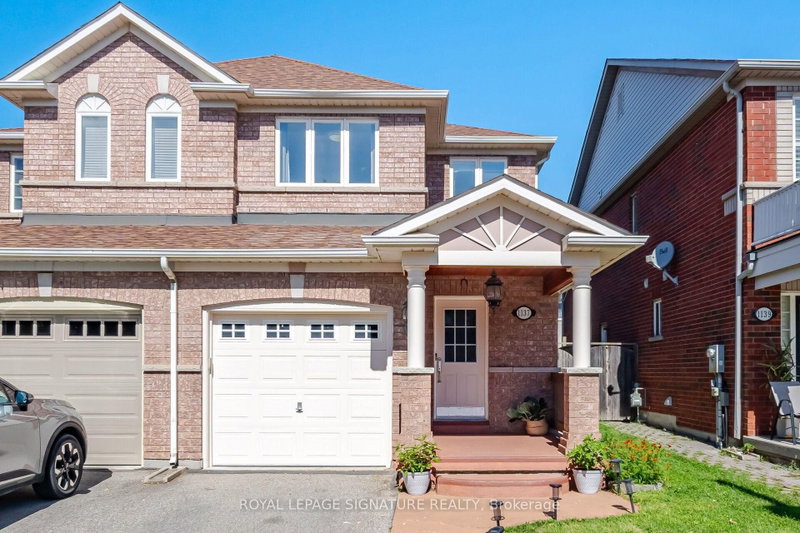
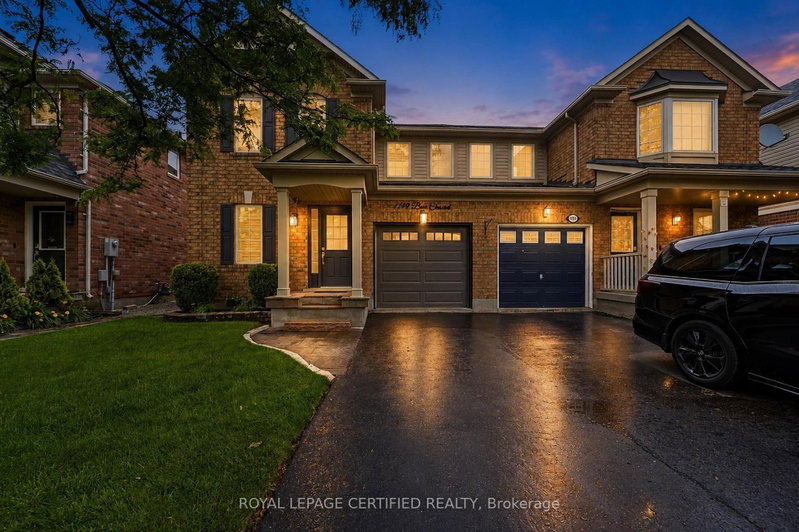
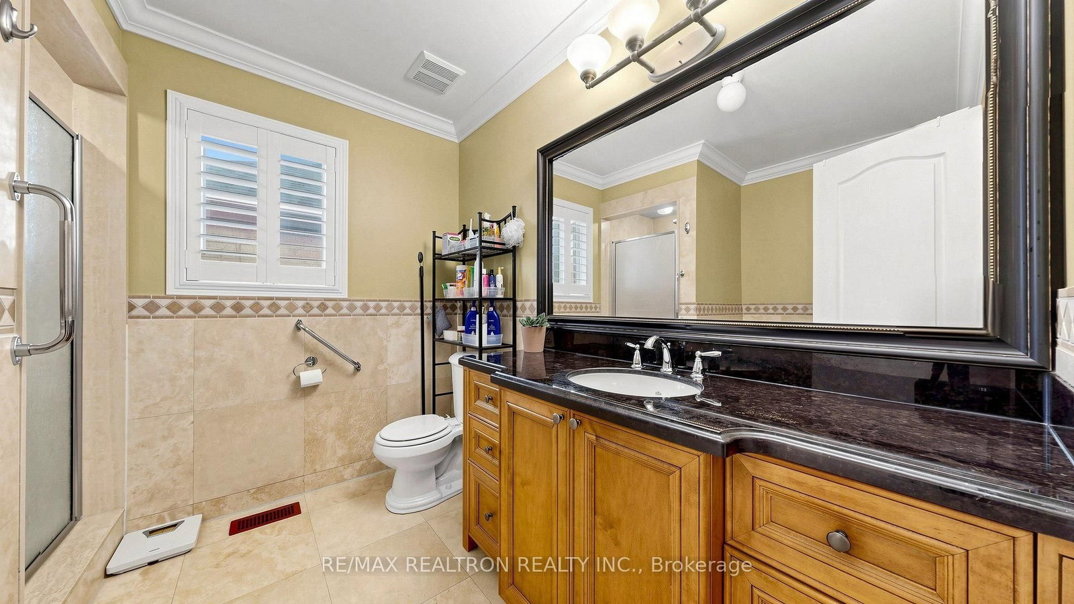
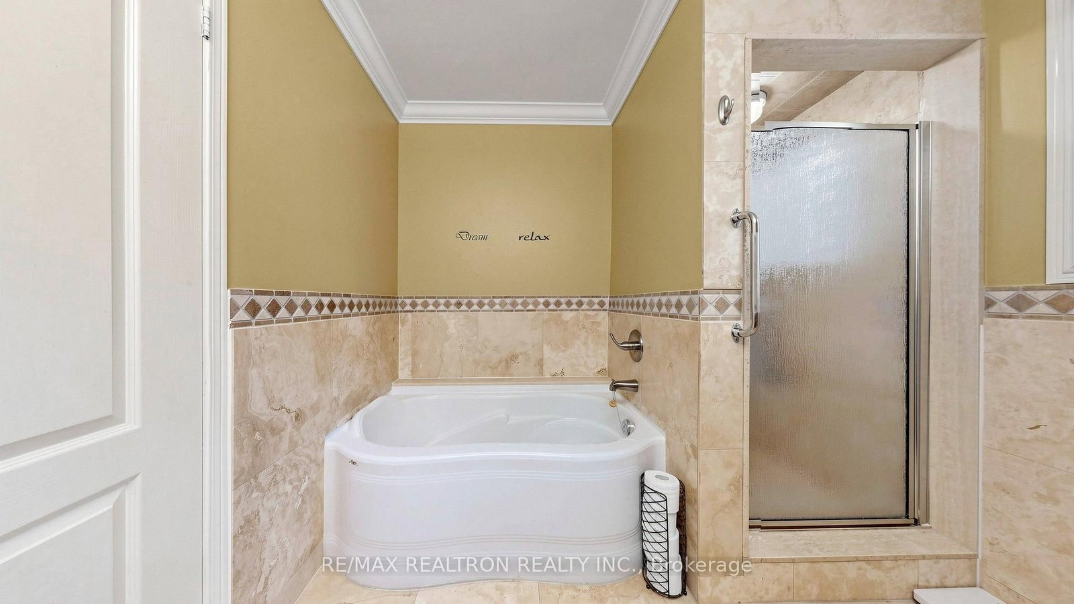
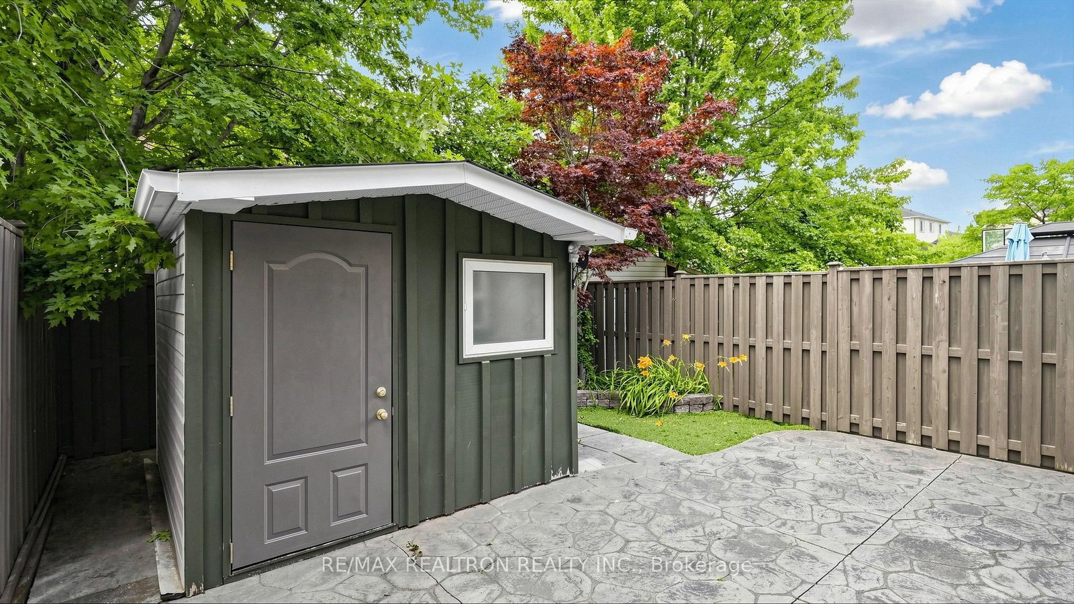
Stunning comfortable Semi-Detached Home in Highly Sought-After Clarke Community! Nestled on a quiet, family-friendly street, this beautifully maintained home offers stylish living with a fully finished open-concept basement-perfect for entertaining or extra family space. Elegant upgrades include crown moulding, granite countertops, and California shutters throughout the main and second floors. The welcoming foyer and chef-inspired kitchen feature premium slate flooring, while the bright living and dining areas showcase rich hardwood floors. The spacious kitchen also includes a large pantry for exceptional storage. Retreat to the luxurious primary ensuite featuring a 5-piece spa-like bath with a relaxing soaker tub, travertine-walled shower, and travertine flooring. Outside, enjoy stunning stamped concrete landscaping that adds exceptional curb appeal. A true move-in-ready gem-don't miss this must-see home!
Listing Brokerage: Re/Max Realtron Realty Inc. - Disclaimer: The information contained in this listing has not been verified by Re/Max Realtron Realty Inc. and should be verified by the buyer.





 Share
Share






 3
3 3
3 1
1 22.47 x 100.07 ft lot