By

CALL
TOUR PROPERTY
×

20 Mono Court in Brampton for sale

Asking price
$875,000
Estimate (Oct 01)
$871,087
MLS #:
W13851788
Type:
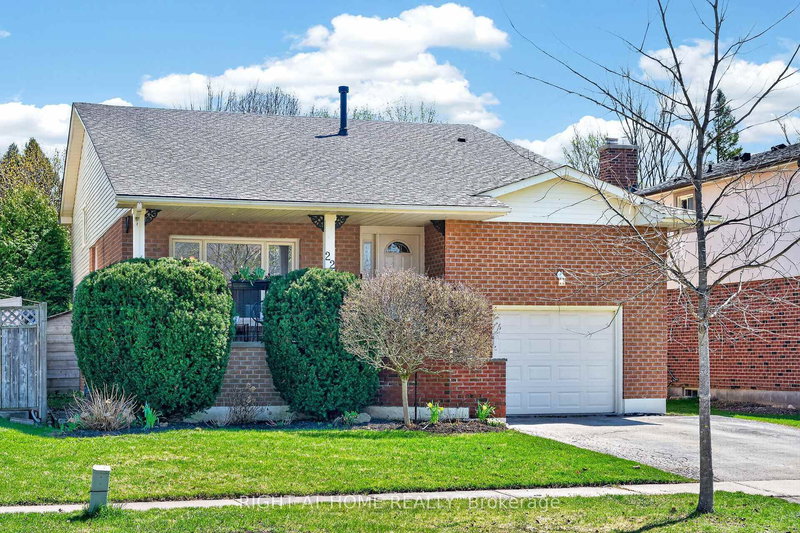
Detached, Backsplit 4
Approx. SQFT:
1500-2000
Basement:
Crawl Space, Finished
3 3
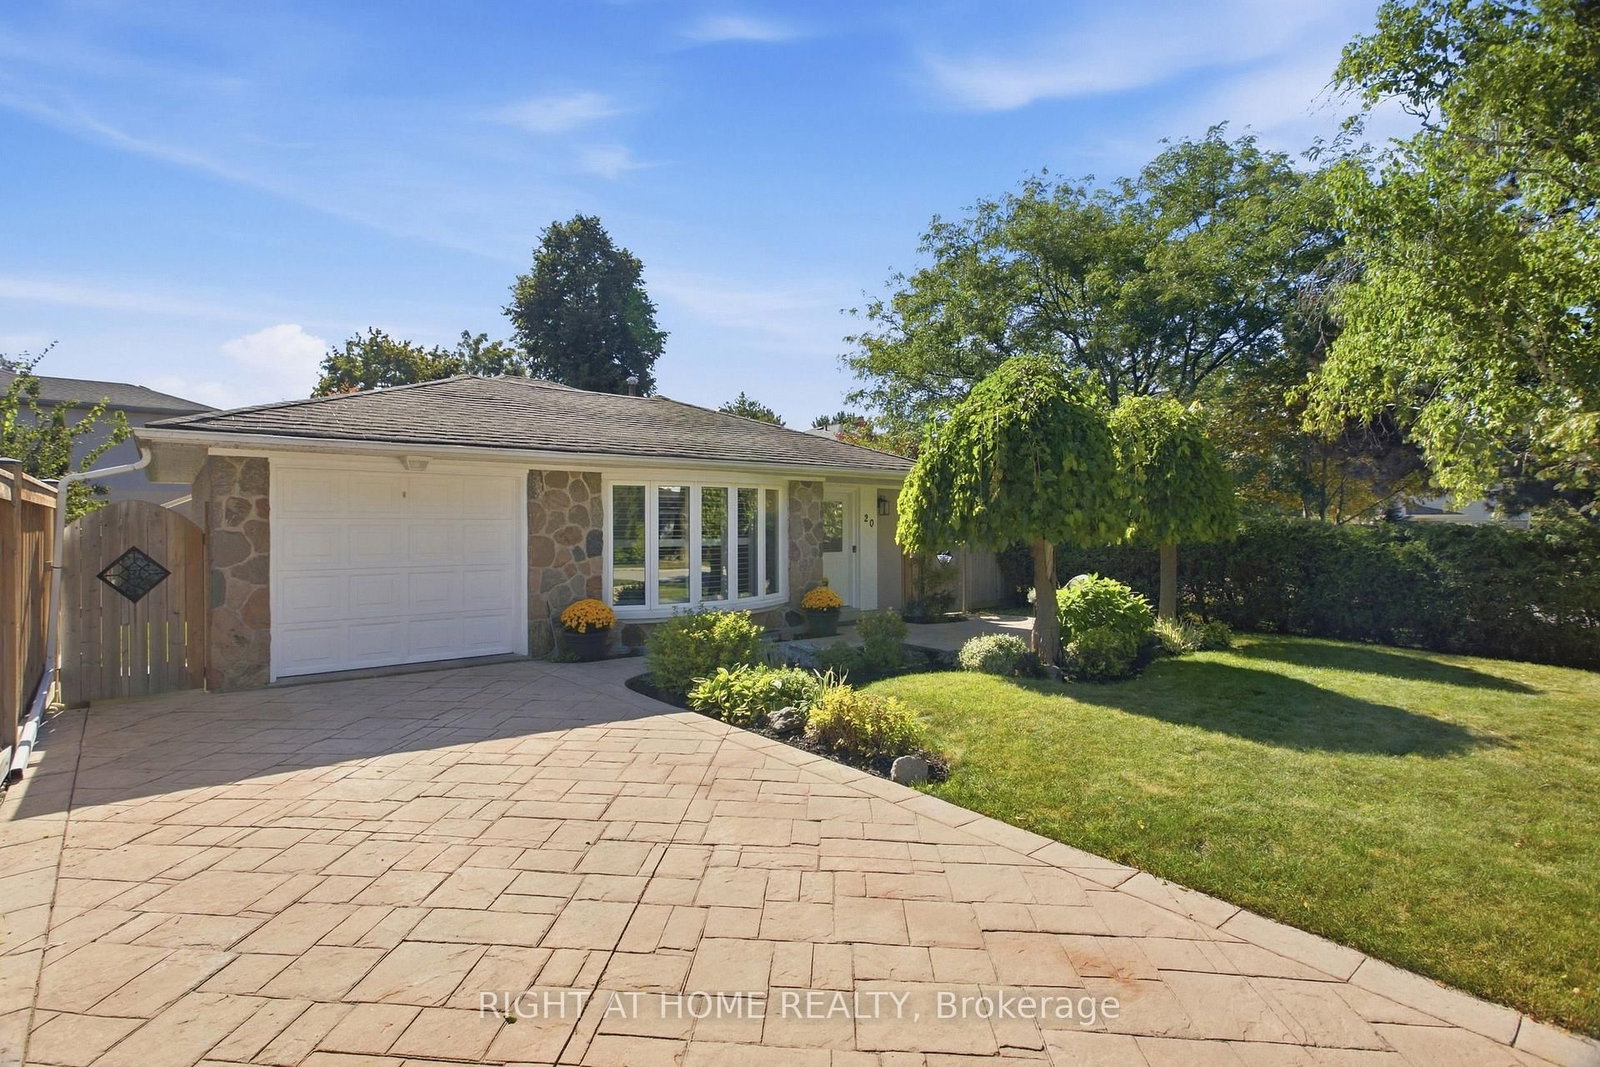
1 55 x 83 ft lot
PROPERTY HISTORY
SIGN IN REQUIRED
List Date List Price Last Status Sold Date Sold Price Days On Market
0000-00-00 $00000 Sld May 28, 2015 $540,000
0000-00-00 $00000 Sld Mar 30, 2014 $423,500
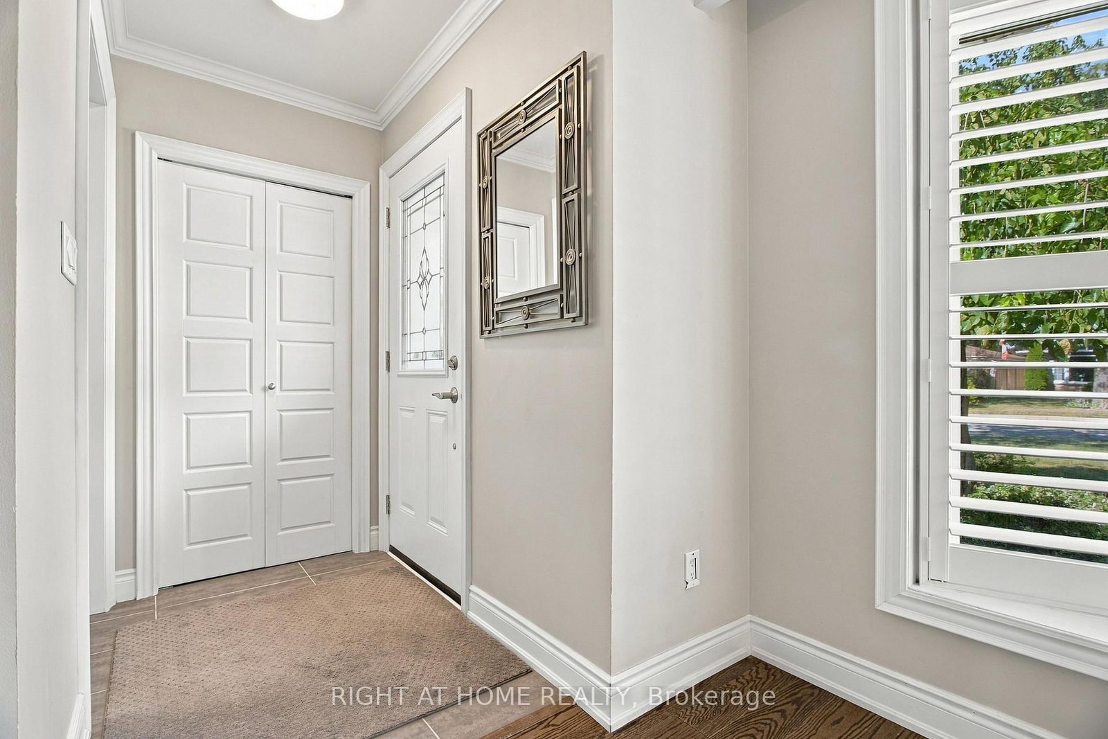
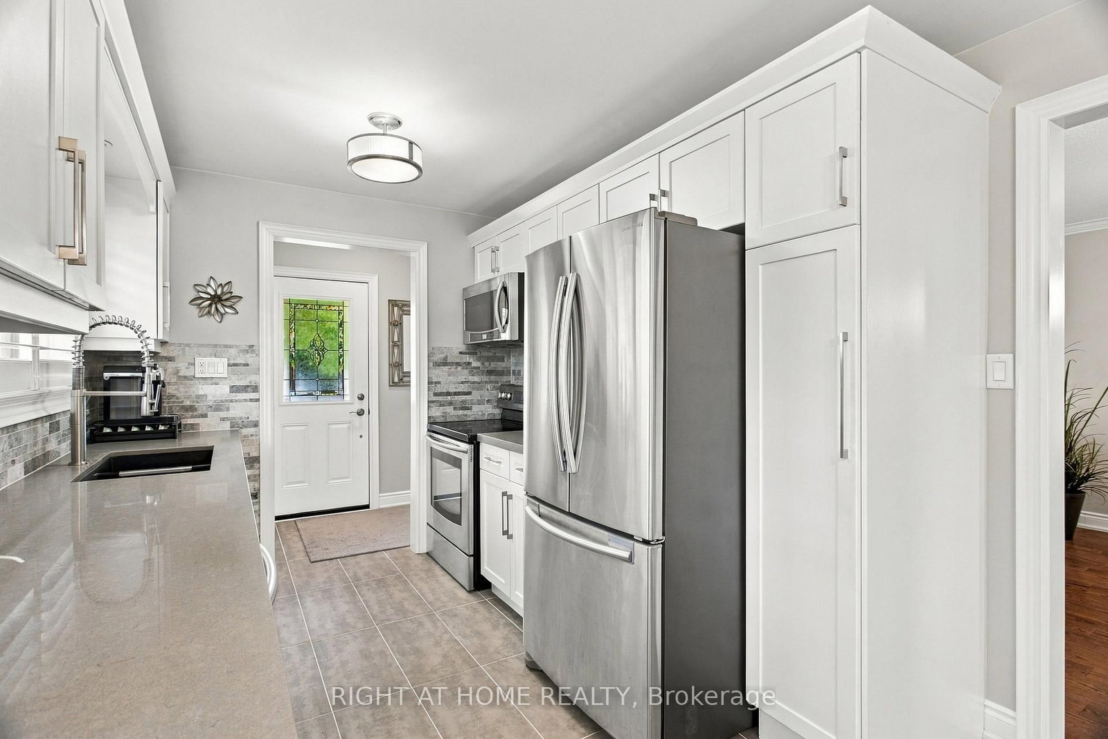
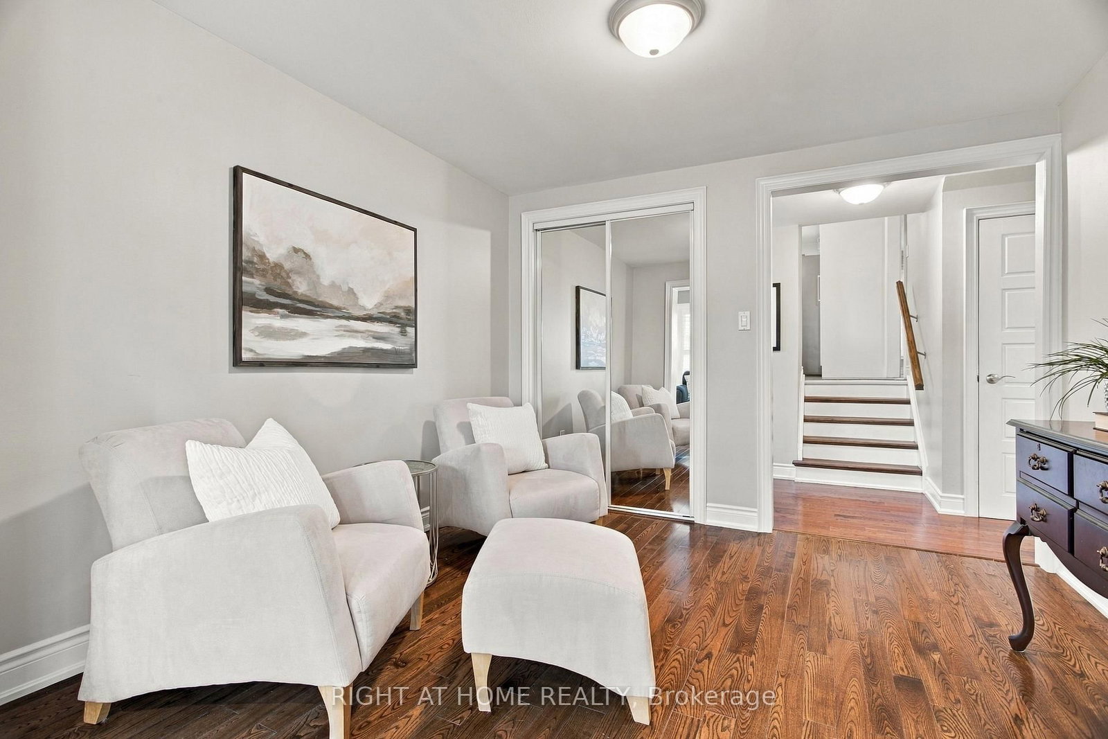
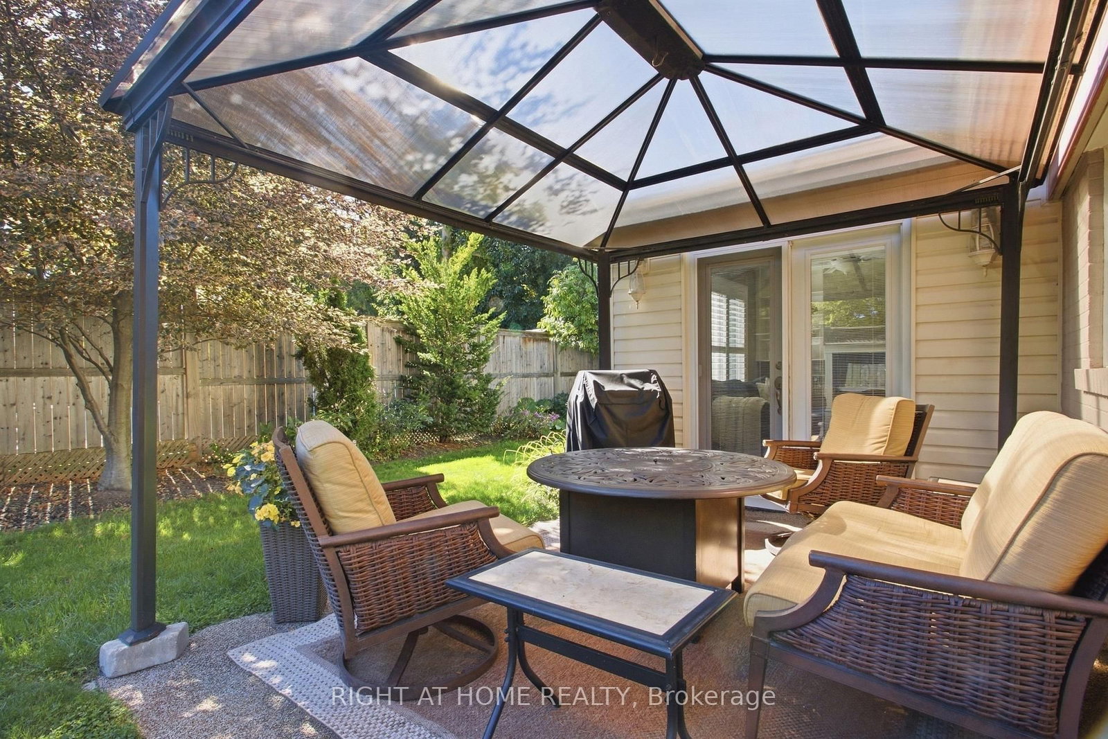
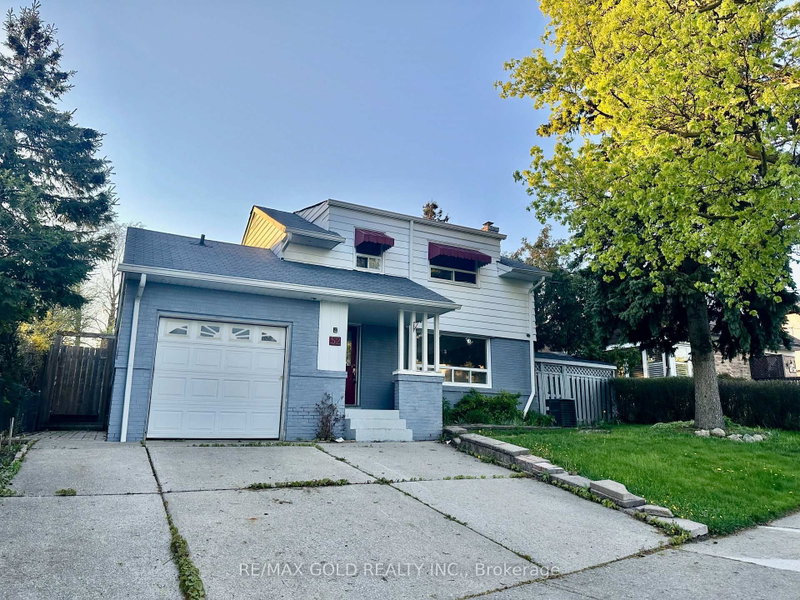
Welcome to 20 Mono Court, a spacious 4-level backsplit tucked away on a quiet, premium court location in Peel Village! Offering 1,598 sq ft of above-grade living space plus a finished basement rec room, this versatile layout features a sunlit main level with combined living/dining areas, custom California Shutters, and a breakfast nook. The upper level hosts two bedrooms and a 3-piece bath with a walk-in shower. The lower level boasts a generous family room with a fireplace, an additional bedroom, a full 4-piece bath, and a cozy sitting room. Key recent capital upgrades offer total peace of mind: Furnace & Hot Water Tank (2024), plus Back Room Addition Roof & Most Windows Replaced (2019). Set on a deep, pie-shaped lot with an attached garage and private driveway. Minutes to top local amenities, parks, and transit!

WHAT'S YOUR HOME WORTH?

Click here to get an instant estimate and track its value over time.

  • Date Listed: Thursday, October 01, 2026
  • Listing Brokerage: Right At Home Realty - Disclaimer: The information contained in this listing has not been verified by Right At Home Realty and should be verified by the buyer.

  • Virtual Tour: View Virtual Tour for 20 Mono Court
  • City: Brampton

    More 3 bedrooms homes for sale in Brampton

  • Neighbourhood: Brampton East
  • Major Intersection: Derwent/Cathedral
  • Full Address: 20 Mono Court, Brampton, L6W 2G8, Canada, ON, Canada
  • Living Room: hardwood floor, Picture Window, Combined W/Dining
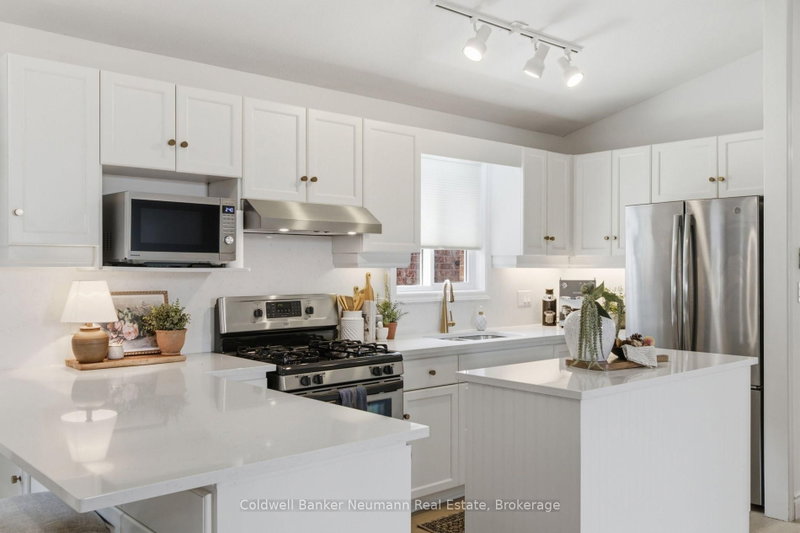
  • Kitchen: Quartz Counter, Renovated, Stainless Steel Appl
  • Family Room: Above Grade Window, Fireplace, W/O To Patio
  • Amenities:
  • Taxes: $6,129.04 (2026)
Living15 x 13 ft195 sq ft
Dining12 x 8 ft96 sq ft
Kitchen10 x 9 ft90 sq ft
Primary16 x 10 ft160 sq ft
2nd Br12 x 9 ft108 sq ft
3rd Br11 x 10 ft110 sq ft
Sitting10 x 10 ft100 sq ft
Family14 x 10 ft140 sq ft
Rec23 x 11 ft253 sq ft

Recently sold comparables in Brampton East

Similar homes for sale

WHAT'S YOUR HOME WORTH?

Click here to get an instant estimate and track its value over time.