By

CALL
TOUR PROPERTY
×

13 Tarquini Crescent in Caledon for sale

Asking price
$1,049,999
Estimate (Sep 29)
$1,038,969
MLS #:
W13839454
Type:
Detached, 2-Storey
Approx. SQFT:
2500-3000
Basement:
Unfinished
4 4
2 36.09 x 110.44 ft lot
PROPERTY HISTORY
SIGN IN REQUIRED
List Date List Price Last Status Sold Date Sold Price Days On Market
0000-00-00 $00000 Ter N/A N/A N/A
0000-00-00 $00000 Exp N/A N/A N/A
0000-00-00 $00000 Sld Mar 16, 2022 $1,600,000
0000-00-00 $00000 Sld Mar 07, 2006 $355,000
0000-00-00 $00000 Sld Feb 02, 2004 $355,000
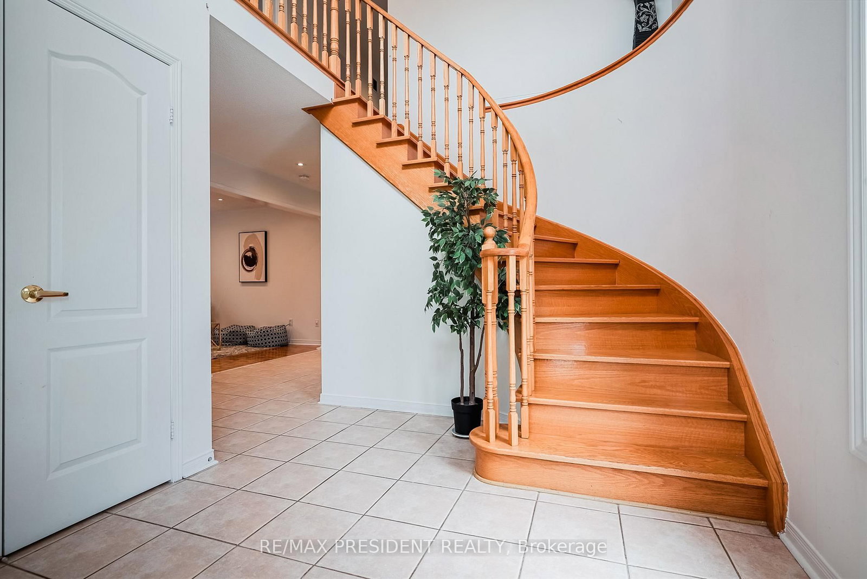
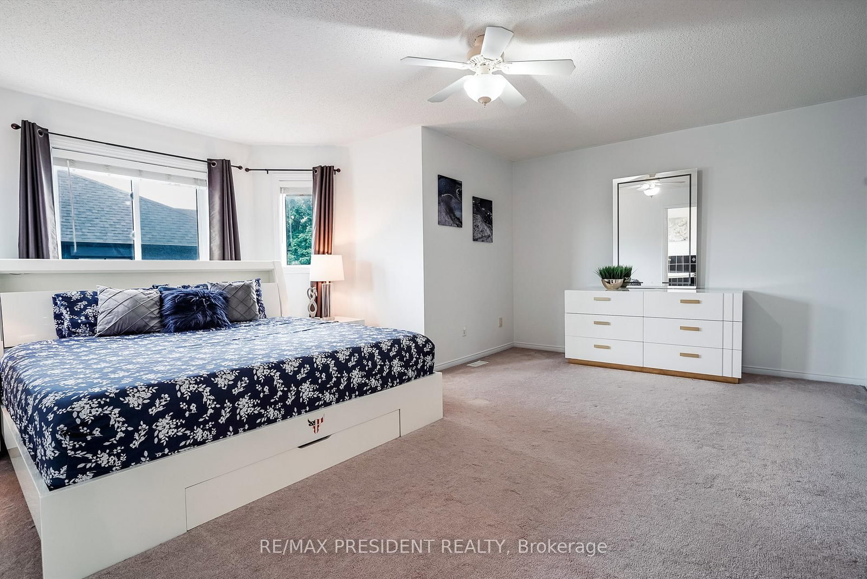
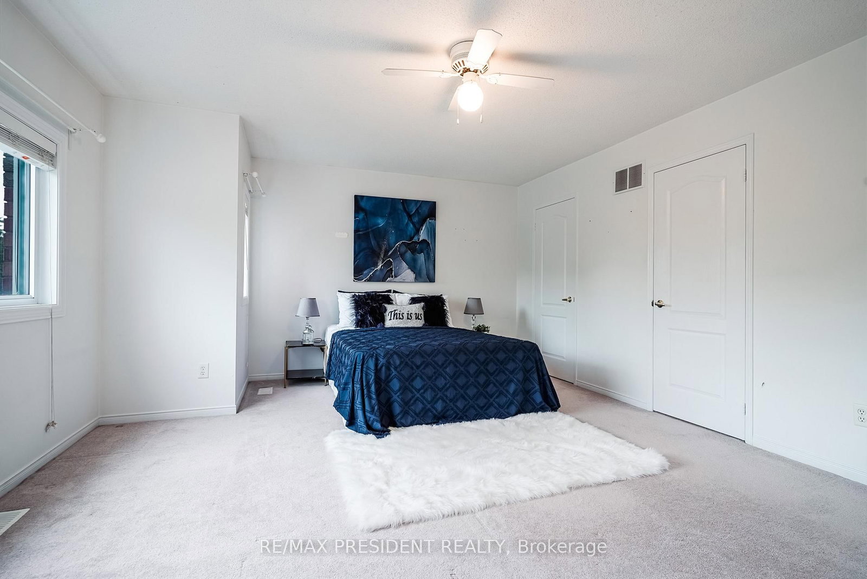
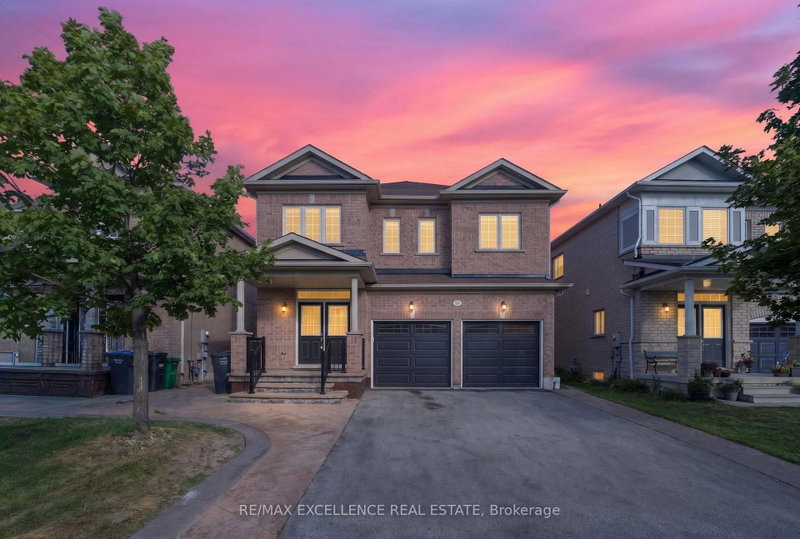
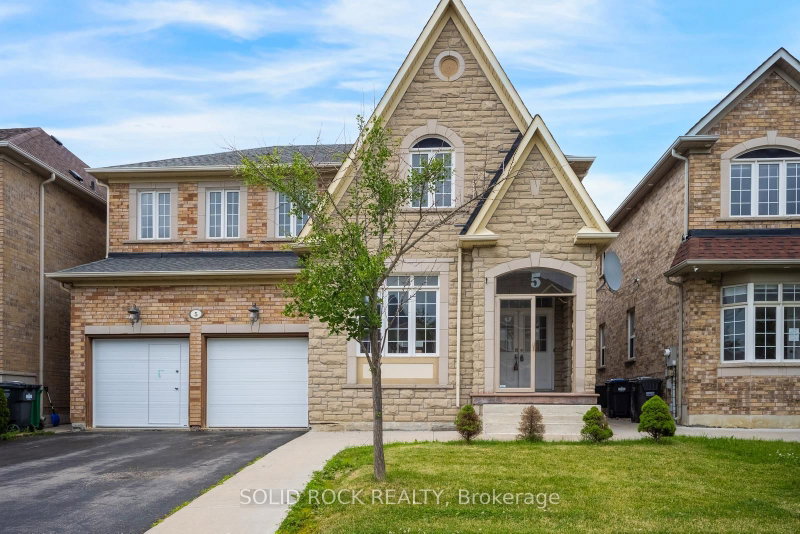
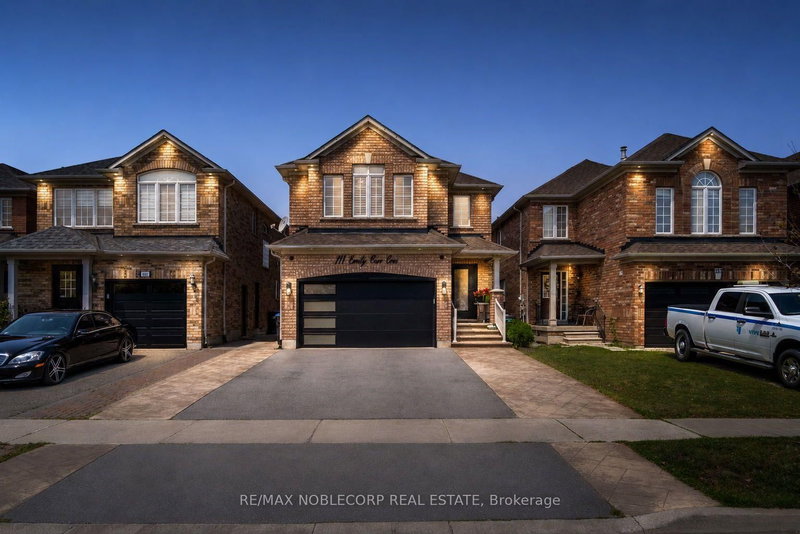
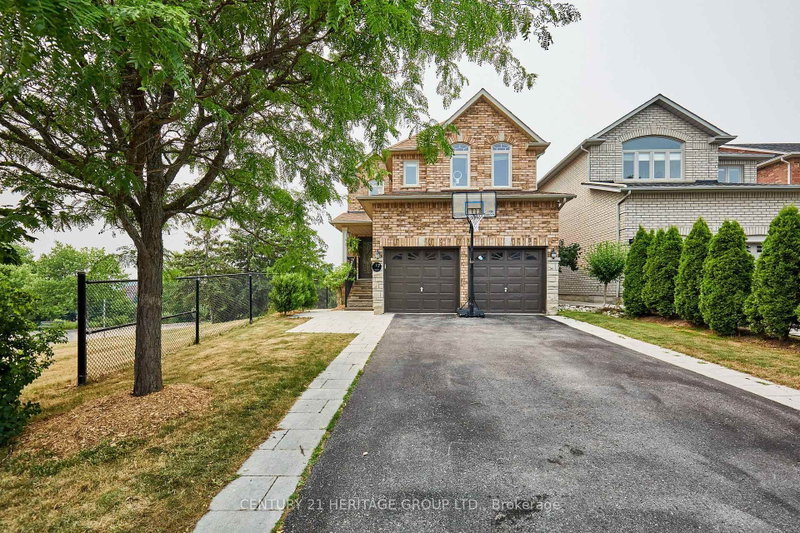
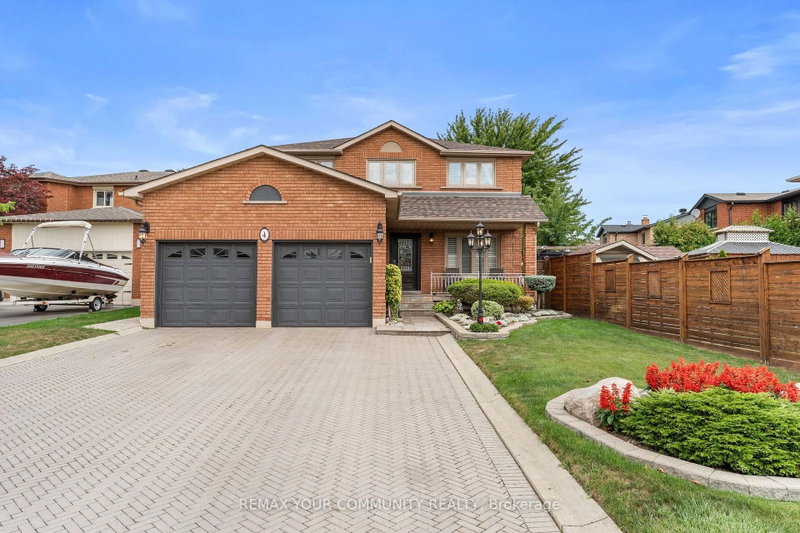
Welcome To This Beautifully Updated Detached 4-BedroomS, 3-Washrooms Home Nestled In A Quiet, Family-Friendly Neighborhood Steps From Scenic Wooded Trails And Parks*Designed with comfort and functionality in mind, it offers four large bedrooms, a family-friendly layout, and generous indoor and outdoor living spaces. Enjoy generous principal rooms including separate living and dining areas, an extra family room with a beautiful gas fireplace. NO house on front Windows (2021) With Triple Pane Windows For Energy Efficiency *Access To Garage From Main Floor Laundry Room.* EVM PLUG CHARGER FOR ELECTRIC CAR.* ROUGH IN central vaccum.* CCtv Cameras as is. *Concrete Upgraded From The Front Of House & Wraps Around The Side To The Backyard *Near To Beautiful Trail & Park.

WHAT'S YOUR HOME WORTH?

Click here to get an instant estimate and track its value over time.

  • Date Listed: Monday, September 28, 2026
  • Listing Brokerage: Re/Max President Realty - Disclaimer: The information contained in this listing has not been verified by Re/Max President Realty and should be verified by the buyer.
  • Virtual Tour: View Virtual Tour for 13 Tarquini Crescent
  • City: Caledon

    More 4 bedrooms homes for sale in Caledon

  • Neighbourhood: Bolton West
  • Major Intersection: King St / Harvest Moon
  • Full Address: 13 Tarquini Crescent, Caledon, L7E 2V8, Canada, ON, Canada
  • Living Room: Pot Lights, Parquet Floor, Window
  • Family Room: Pot Lights, hardwood floor, Fireplace
  • Kitchen: Granite Counter, B/I Dishwasher, Breakfast Area
  • Amenities:
  • Taxes: $5,995.92 (2025)
Living16 x 11 ft176 sq ft
Dining11 x 10 ft110 sq ft
Family11 x 10 ft110 sq ft
Kitchen16 x 15 ft240 sq ft
Laundry10 x 8 ft80 sq ft
Primary18 x 17 ft306 sq ft
2nd Br18 x 17 ft306 sq ft
3rd Br13 x 12 ft156 sq ft
4th Br11 x 9 ft99 sq ft

Recently sold comparables in Bolton West

Similar homes for sale

WHAT'S YOUR HOME WORTH?

Click here to get an instant estimate and track its value over time.