By

Sign In
Sign In to view listing's details
×

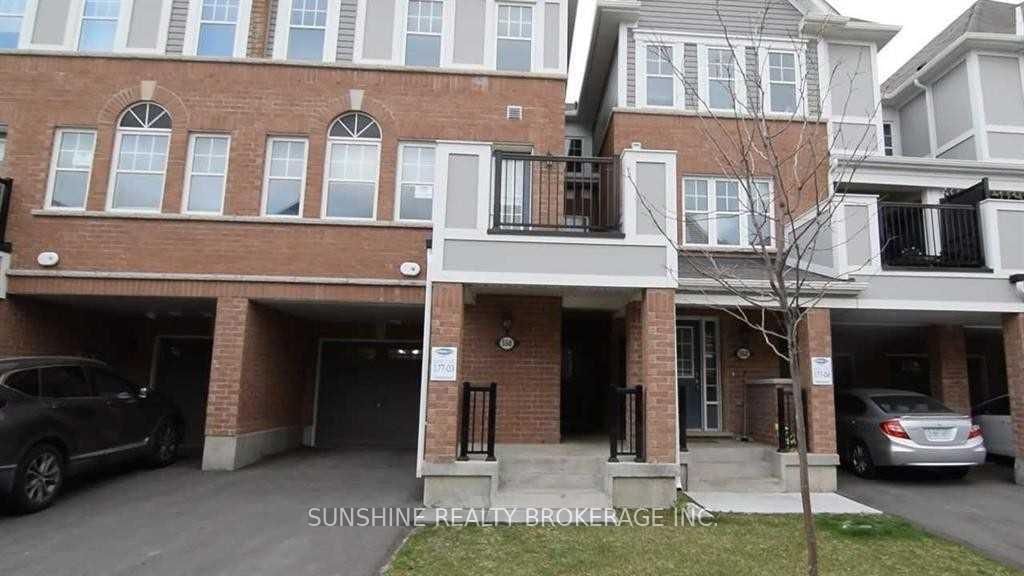
550 Buckeye Court in Milton has been leased

MLS #:
W13695748
Type:
Att/Row/Twnhouse, 3-Storey
Approx. SQFT:
1500-2000
3 3
1 Halton
PROPERTY HISTORY
List Date List Price Last Status Sold Date Sold Price Days On Market
0000-00-00 $00000 Lsd Jul 04, 2025 $3,000
0000-00-00 $00000 Lsd Sep 20, 2022 $2,850
0000-00-00 $00000 Ter N/A N/A N/A
0000-00-00 $00000 Lsd Apr 11, 2022 $2,650
0000-00-00 $00000 Lsd Apr 29, 2021 $2,750
0000-00-00 $00000 Sld Feb 20, 2021 $843,000
Open Concept Layout With Modern Kitchen, Breakfast Bar, Quartz Counter, Stainless Steel Appliances, Pantry, Back Splash. Lots Of Upgrade, Oak Staircase, Pot Lights, Smooth Ceiling, High- End Laminate Through Out The House, Ensuite Glass Shower And Linen Closet. Can Park 3 Cars And A Good Size Of Storage Room. Great Location, Perfect Home For Your Family To Grow In Milton.

WHAT'S YOUR HOME WORTH?

Click here to get an instant estimate and track its value over time.

  • Date Listed: Monday, August 17, 2026
  • Listing Brokerage: Sunshine Realty Brokerage Inc. - Disclaimer: The information contained in this listing has not been verified by Sunshine Realty Brokerage Inc. and should be verified by the buyer.

  • City: Milton

    More 3 bedrooms homes for lease in Milton

  • Neighbourhood: Cobban
  • Major Intersection: Regional Rd25/Louis St.Laurent
  • Full Address: 550 Buckeye Court, Milton, L9E 1M2, Canada, ON, Canada
  • Kitchen: Ceramic Floor, Open Concept
  • Amenities:
  • Taxes: $0.00 (null)
Foyer8 x 10 ft80 sq ft
Laundry5 x 4 ft20 sq ft
Great Rm16 x 11 ft176 sq ft
Dining11 x 17 ft187 sq ft
Kitchen10 x 15 ft150 sq ft
Primary10 x 11 ft110 sq ft
2nd Br10 x 9 ft90 sq ft
3rd Br9 x 10 ft90 sq ft
Bathroom5 x 4 ft20 sq ft
Bathroom6 x 4 ft24 sq ft
Bathroom6 x 5 ft30 sq ft

Similar homes for lease