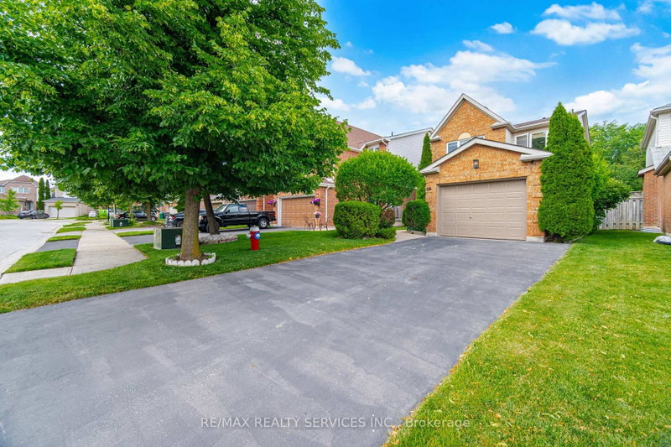
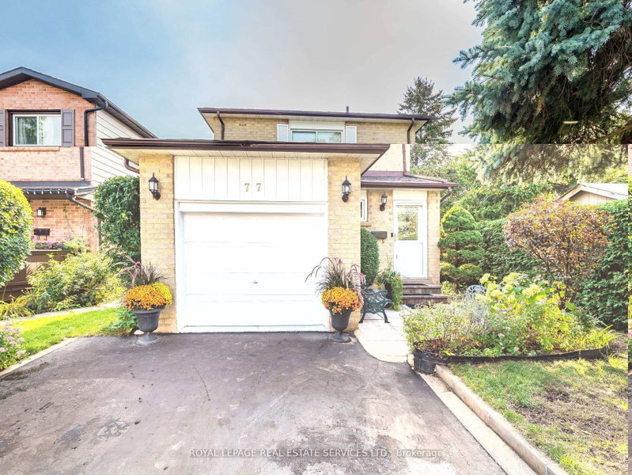
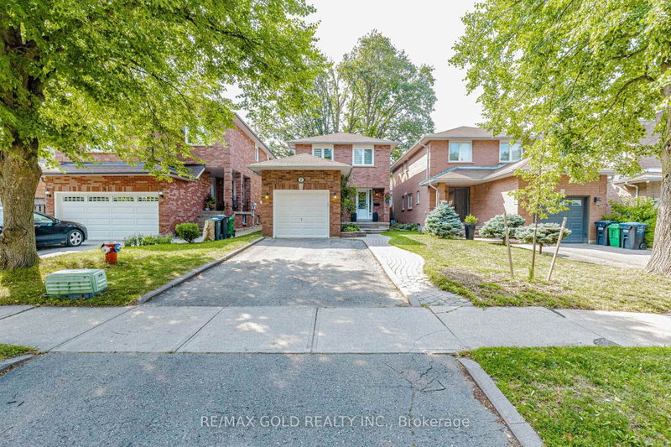
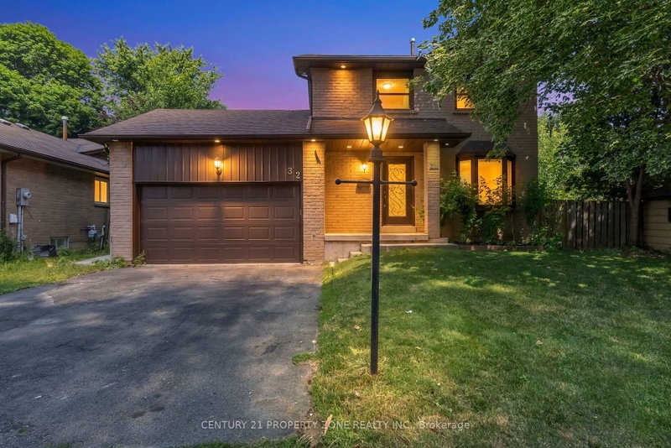
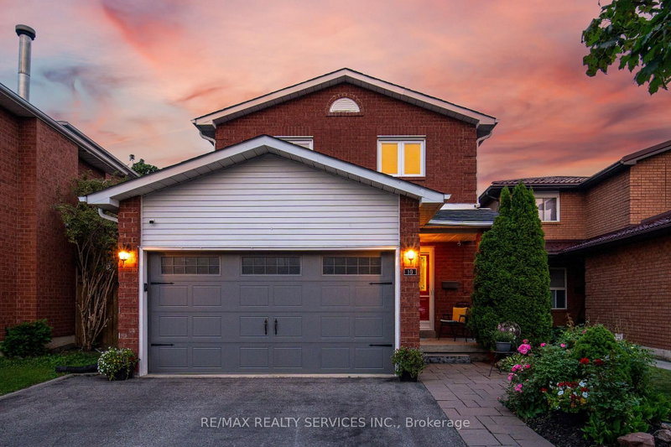
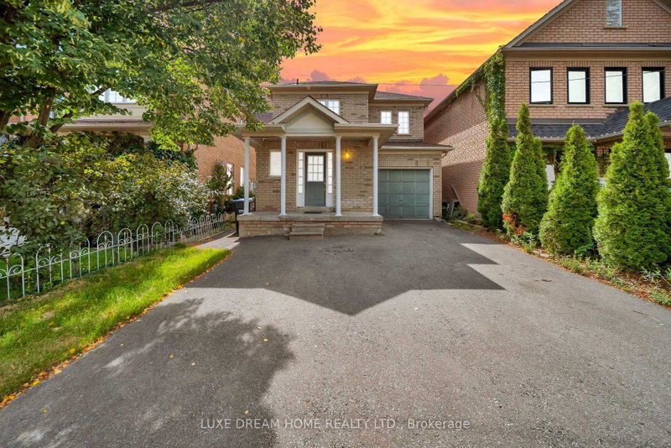
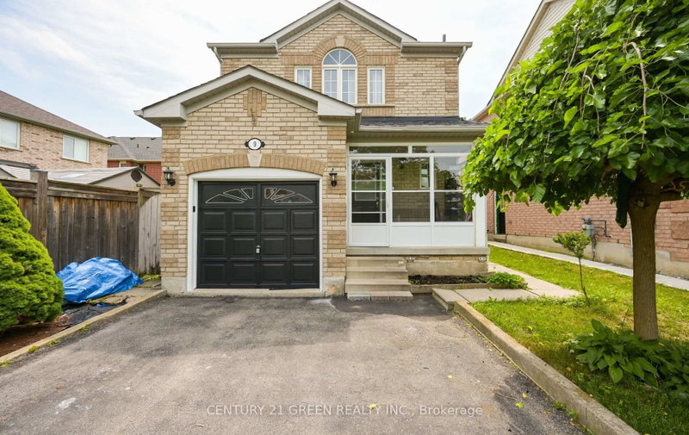
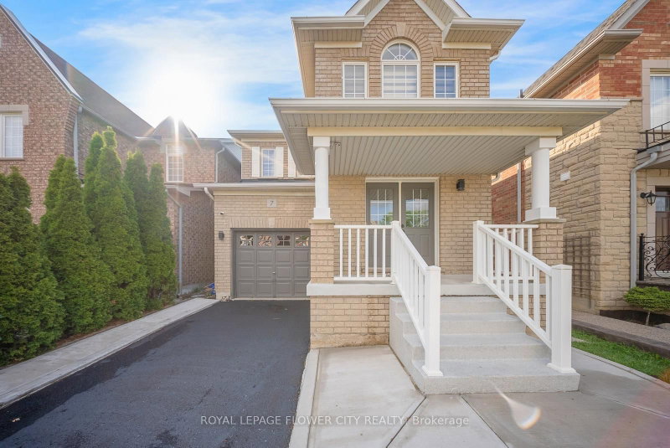
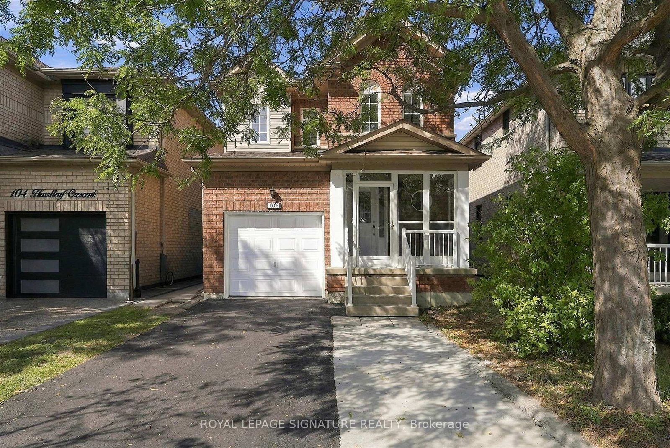
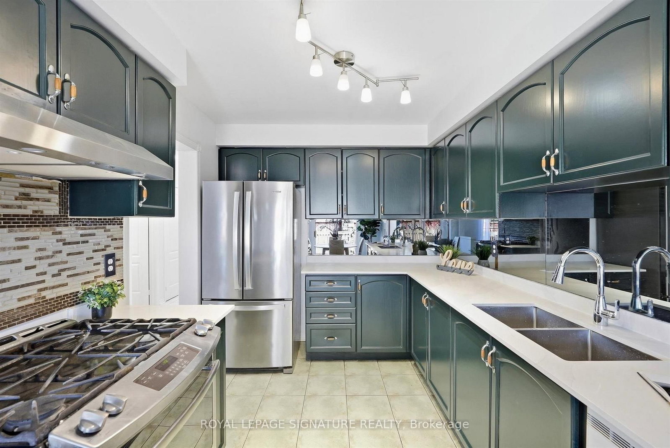
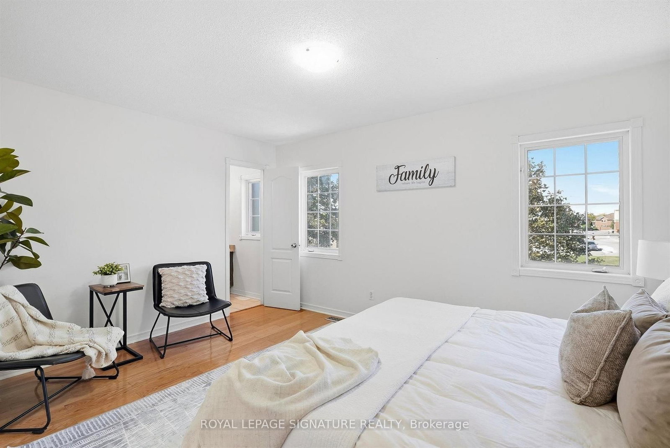
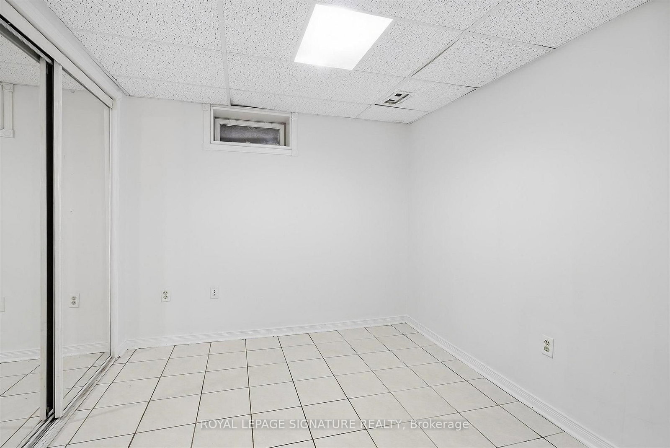
Welcome to 106 Heartleaf Cres! Beautifully renovated and thoughtfully updated, this detached home in desirable Fletcher's Meadow offers a fresh, modern feel with a spacious and functional layout. The main floor features a welcoming living and dining area, along with a beautifully refreshed kitchen showcasing repainted cabinetry, stainless steel appliances, generous storage and a bright breakfast area with a walk-out to the private, newly landscaped backyard. New flooring and fresh paint throughout create a clean, contemporary feel, while recent improvements including a new A/C unit, refreshed driveway and updated exhaust fan add to the home's comfort and convenience.Upstairs, the spacious primary suite features a 5-piece ensuite and walk-in closet, complemented by two additional bedrooms and a full bathroom. The finished basement offers two additional rooms, providing flexible space for a home office, recreation room or additional living space. Conveniently located close to schools, parks, shopping and everyday amenities, with a garage and expanded parking. A beautifully refreshed home offering comfort, style and exceptional family living in a sought-after Brampton neighbourhood
Listing Brokerage: Royal Lepage Signature Realty - Disclaimer: The information contained in this listing has not been verified by Royal Lepage Signature Realty and should be verified by the buyer.





 Share
Share










 3+1
3+1 3+1
3+1 1
1 30.02 x 85.3 ft lot