By

CALL
TOUR PROPERTY
×

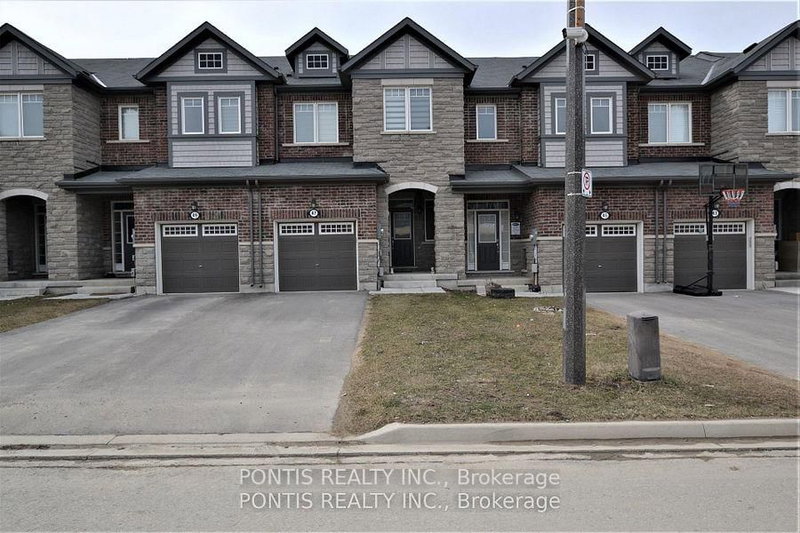
103 Benadir Avenue in Caledon for sale

Asking price
$969,800
Estimate (Sep 25)
$938,627
MLS #:
W13829796
Type:
Att/Row/Twnhouse, 2-Storey
Approx. SQFT:
1500-2000
Basement:
Unfinished
3 3
1 23.62 x 104.99 ft lot
PROPERTY HISTORY
SIGN IN REQUIRED
List Date List Price Last Status Sold Date Sold Price Days On Market
0000-00-00 $00000 Sld Aug 22, 2023 $960,000
0000-00-00 $00000 Sld May 21, 2023 $1,105,000
0000-00-00 $00000 Ter N/A N/A N/A
0000-00-00 $00000 Sus N/A N/A N/A
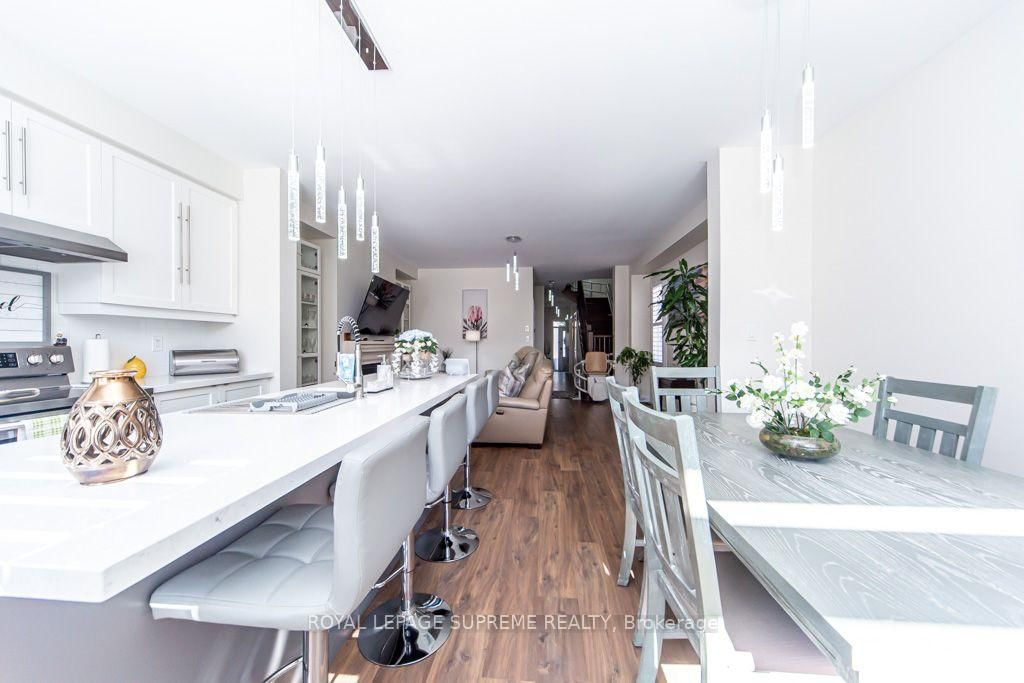
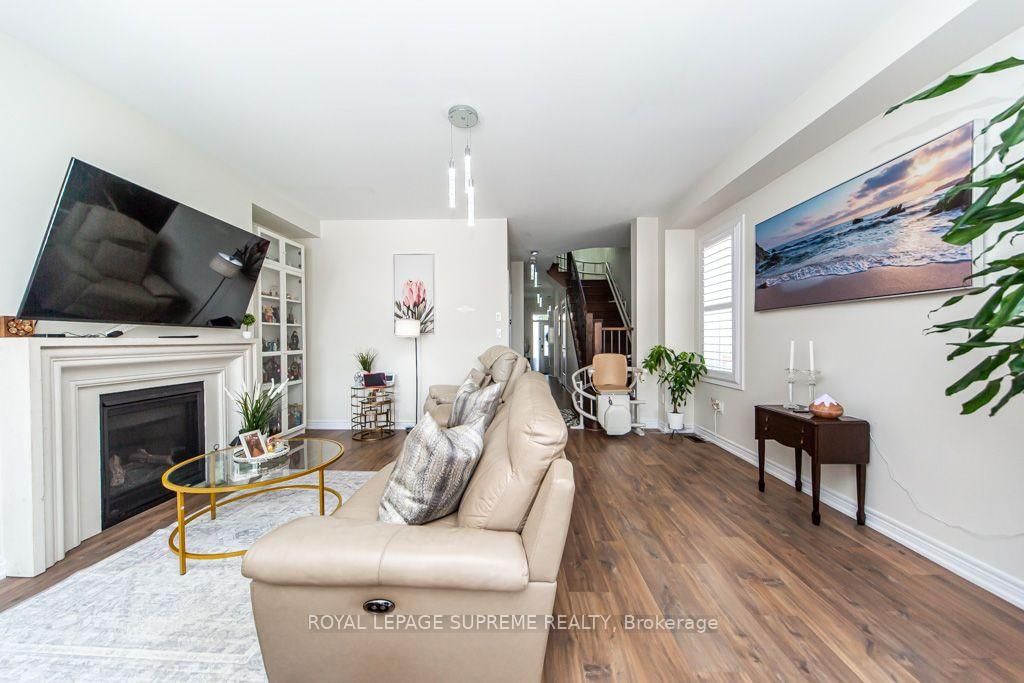
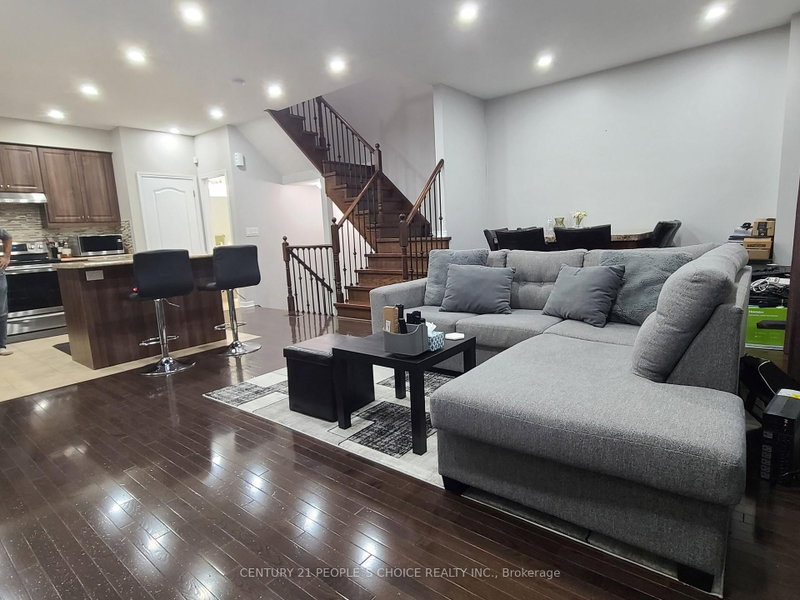
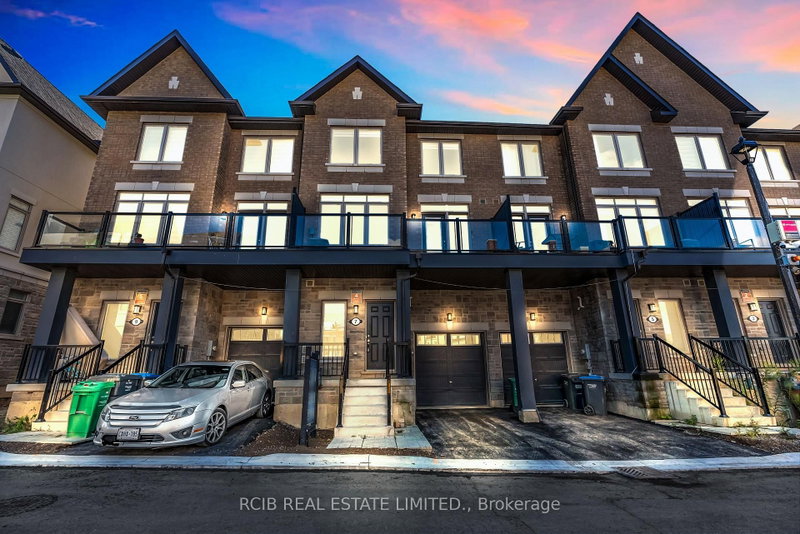
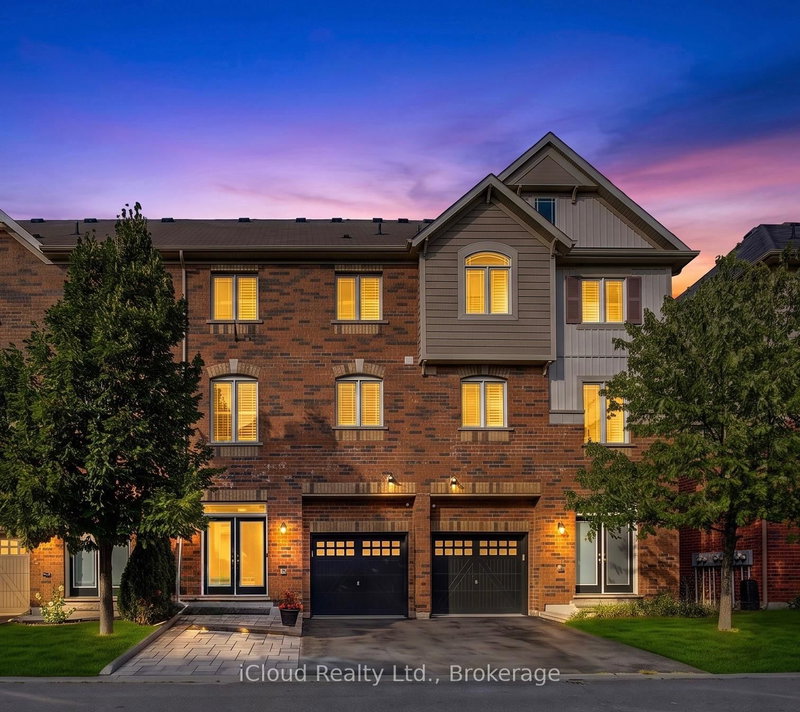
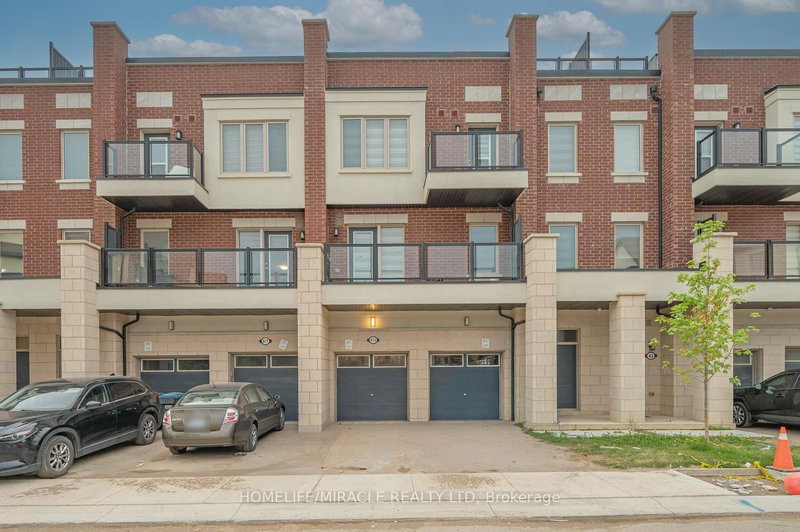
Welcome to this bright and spacious end unit townhouse. Bright kitchen with center island and breakfast bar, stainless steel appliances, quartz counter top and functional layout with open concept living and dining area. This house features many extras throughout the house including high ceilings. Offers 3 bedroom and 3 bathrooms with 2 walking closets in the master suite. Fully landscape front and backyard paved with exposed concrete stone with glow in the dark stones, leading to an oasis custom back yard perfect for outdoor entertainment, and a hot tub available all year for relaxation. This house is a must see. Located minutes away to parks, schools, shopping and close to the major roads and highway. A rare opportunity offering the perfect blend of luxury and comfort.

WHAT'S YOUR HOME WORTH?

Click here to get an instant estimate and track its value over time.

  • Date Listed: Thursday, September 24, 2026
  • Listing Brokerage: Royal Lepage Supreme Realty - Disclaimer: The information contained in this listing has not been verified by Royal Lepage Supreme Realty and should be verified by the buyer.

  • Virtual Tour: View Virtual Tour for 103 Benadir Avenue
  • City: Caledon

    More 3 bedrooms homes for sale in Caledon

  • Neighbourhood: Rural Caledon
  • Major Intersection: Heartlake Rd & Mayfield Ave
  • Full Address: 103 Benadir Avenue, Caledon, L7C 4E7, Canada, ON, Canada
  • Kitchen: Open Concept, Laminate, Breakfast Bar
  • Living Room: Open Concept, Laminate, Fireplace
  • Amenities:
  • Taxes: $5,736.84 (2026)
Foyer7 x 8 ft56 sq ft
Kitchen15 x 13 ft195 sq ft
Living16 x 14 ft224 sq ft
Primary17 x 13 ft221 sq ft
2nd Br8 x 13 ft104 sq ft
3rd Br13 x 8 ft104 sq ft
Laundry8 x 7 ft56 sq ft
  • Saturday - October 03 2:00 - 4:00 PM
  • Sunday - October 04 2:00 - 4:00 PM

Recently sold comparables in Rural Caledon

Similar homes for sale

WHAT'S YOUR HOME WORTH?

Click here to get an instant estimate and track its value over time.