List Date
List Price
Last Status
Sold Date
Sold Price
Days On Market
0000-00-00
$00000
New
N/A
N/A N/A
0000-00-00
$00000
Lsd
Mar 23, 2023
$3,000
0000-00-00
$00000
Lsd
Apr 02, 2020
$2,500
0000-00-00
$00000
Ter
N/A
N/A N/A
0000-00-00
$00000
Lsd
Feb 06, 2019
$2,100
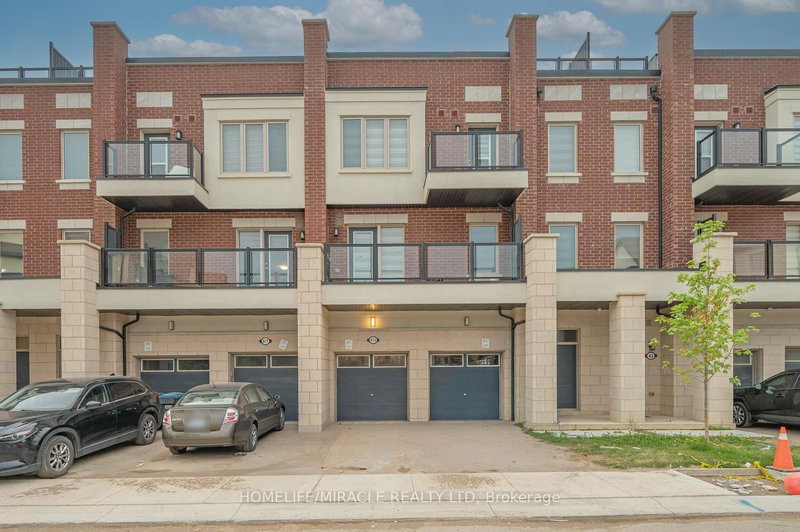
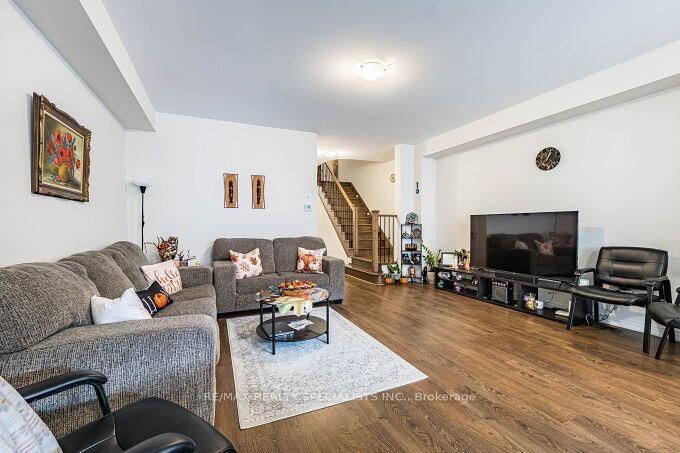
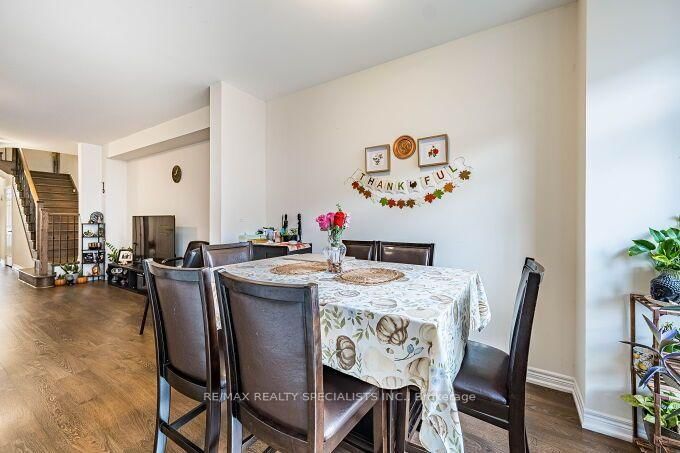
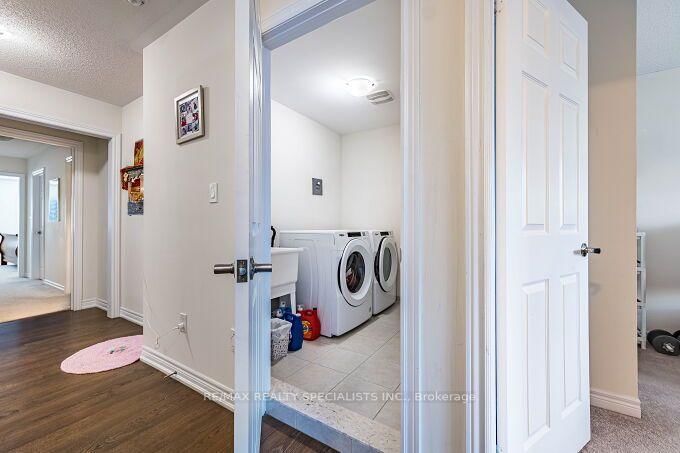
Gorgeous & Immaculate Fully Upgraded Home In Caledon Village, 9 Ft Ceiling Main Floor, Wooden Floor On Main, Upgraded Kitchen With Granite Counter Top And Extended Kitchen Cabinets, Oak Staircase With Wrought Iron Pickets, Master With 5 Pc Ensuite & W/I Closet, All Bedrooms Very Good Size, Very Hot Location, Close To Few Schools, Park, Transit, Hwys.
Date Listed: Wednesday, October 14, 2026 Listing Brokerage: Re/Max Realty Specialists Inc. - Disclaimer: The information contained in this listing has not been verified by Re/Max Realty Specialists Inc. and should be verified by the buyer. Virtual Tour: View Virtual Tour for 326 Bonnieglen Farm Boulevard City: Caledon
More 3 bedrooms homes for sale in Caledon
Neighbourhood: Rural Caledon Major Intersection: Kennedy Rd & Abbotside Way Full Address: 326 Bonnieglen Farm Boulevard, Caledon, L7C 4E7, Canada, ON, Canada Kitchen: Laminate, Granite Counter, B/I Dishwasher Amenities: Taxes: $4,694.95 (2026)
Great Rm 17 x 14 ft 238 sq ft
Dining 12 x 9 ft 108 sq ft
Kitchen 12 x 8 ft 96 sq ft
Primary 17 x 13 ft 221 sq ft
2nd Br 13 x 8 ft 104 sq ft
3rd Br 13 x 8 ft 104 sq ft
Recently sold comparables in Rural Caledon
Sold 47 days ago.
118 Tundra Road
Rural Caledon, Caledon #W13605454
Sold 82 days ago.
31 Boswell Drive
Bram East, Brampton #W13238828
Sold 44 days ago.
19 Summerbeam Way
Bram West, Brampton #W13681768
Sold 20 days ago.
96 Niagara Trail
Georgetown, Halton Hills #W13785158
Sold 91 days ago.
6 Diamond Leaf Lane
Georgetown, Halton Hills #W13479834
Sold 56 days ago.
60 Monte Carlo Drive
Sonoma Heights, Vaughan #N13583184
Sold 25 days ago.
12 Castle Park Boulevard
Sonoma Heights, Vaughan #N13605408
Sold 13 days ago.
6981 Dunnview Court
Lisgar, Mississauga #W13802954
Sold 61 days ago.
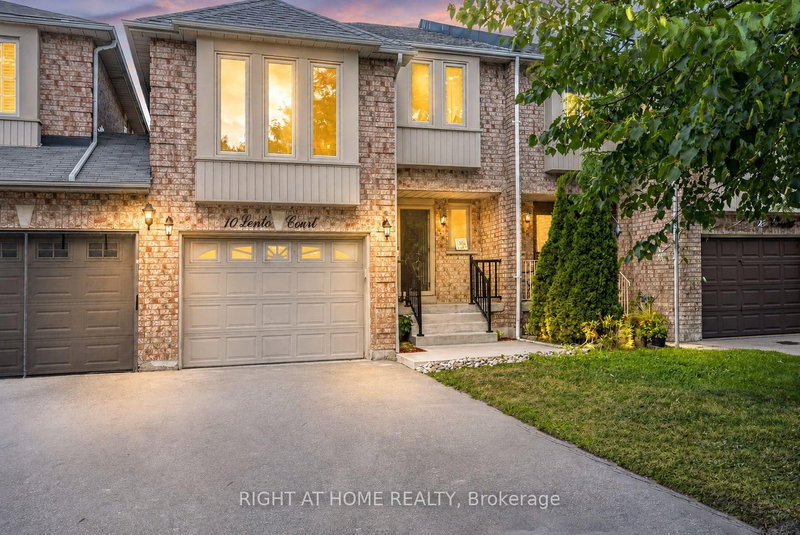
10 Lento Court
East Woodbridge, Vaughan #N13625866
Sold 71 days ago.
172 Adario Crescent
Vellore Village, Vaughan #N13455554
Listed 57 days ago.
7 Tiveron Avenue
Rural Caledon, Caledon #W13688652
Estimate (Aug 18) $696,277
Listed 33 days ago.
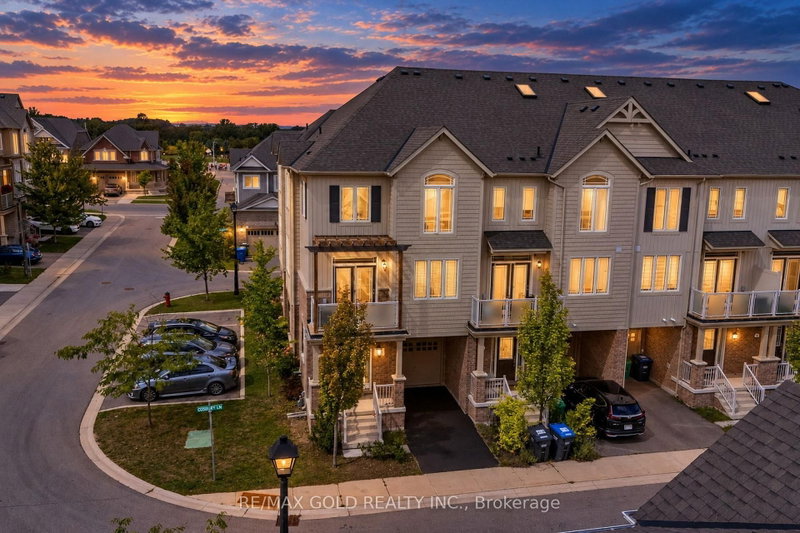
2 Cosbury Lane
Rural Caledon, Caledon #W13771438
Estimate (Sep 11) $667,954
Listed 54 days ago.
13 Birchfield Crescent
Rural Caledon, Caledon #W13699854
Estimate (Aug 21) $672,176
Listed 61 days ago.
12478 Kennedy Road
Rural Caledon, Caledon #W13684128
Estimate (Aug 17) $704,669
Listed 68 days ago.
415 Dougall Avenue
Rural Caledon, Caledon #W13654744
Estimate (Aug 08) $677,396
Listed 30 days ago.
18 Cedarcrest Street
Rural Caledon, Caledon #W13780406
Estimate (Sep 14) $800,850
Listed 26 days ago.
52 Tundra Road
Rural Caledon, Caledon #W13803810
Estimate (Sep 18) $790,737
Listed 1 day ago.
20 Cedarcrest Street
Rural Caledon, Caledon #W14004502
Estimate (Oct 13) $806,493
Listed 7 days ago.
10 Maplerun Street
Rural Caledon, Caledon #W13870938
Estimate (Oct 07) $1,051,773
Listed 4 days ago.
9 Aspenview Avenue
Rural Caledon, Caledon #W13884422
Estimate (Oct 10) $805,384





 Share
Share








 3
3 3
3 1
1 18.01 x 110.47 ft lot