MLS #: Type: Approx. SQFT: Basement:
List Date
List Price
Last Status
Sold Date
Sold Price
Days On Market
0000-00-00
$00000
Ter
N/A
N/A N/A
0000-00-00
$00000
Sld
Sep 25, 2018
$763,800
0000-00-00
$00000
Sld
Jan 26, 2008
$368,500
0000-00-00
$00000
Ter
N/A
N/A N/A
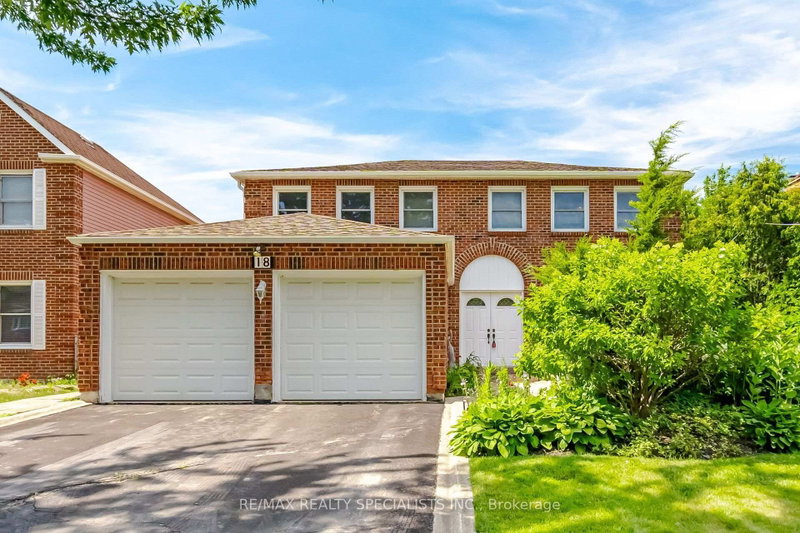
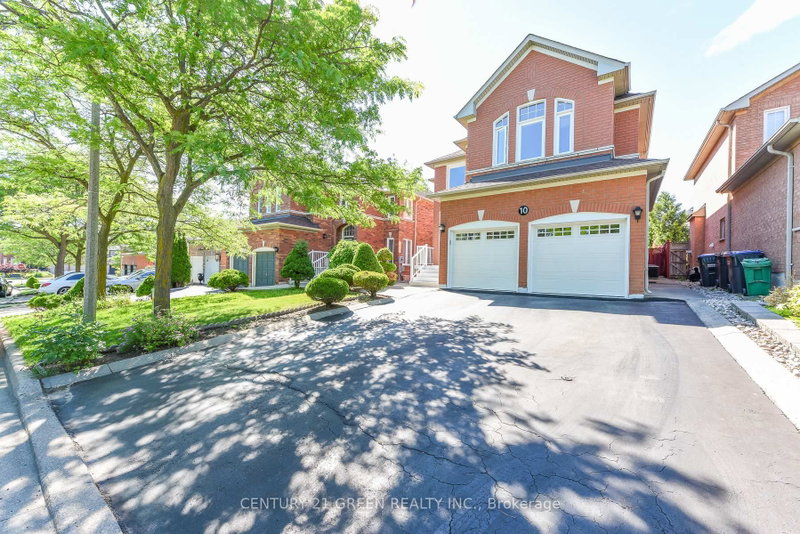
Beautiful, move-in ready 4-bedroom, 3.5-bathroom home in an excellent Brampton location! Featuring a 2-car garage, large finished basement, and a fully fenced backyard with patio. This well-maintained, carpet-free home offers crown moulding, built-in closets, and a bright main floor with smooth ceilings and pot lights. Rarely offered, the second floor features 3 full upgraded bathrooms for added convenience. Stainless steel kitchen appliances (2019), high-efficiency furnace (2024), and garage door (2022). Two fireplaces, never used by the sellers. Conveniently located near Hwy 410, schools, shopping, parks, and everyday amenities. A must-see!
Date Listed: Thursday, September 24, 2026 Listing Brokerage: Loyalty Real Estate - Disclaimer: The information contained in this listing has not been verified by Loyalty Real Estate and should be verified by the buyer. Virtual Tour: View Virtual Tour for 52 Newcastle Crescent City: Brampton
More 4 bedrooms homes for sale in Brampton
Neighbourhood: Westgate Major Intersection: Williams Parkway/Dixie Road Full Address: 52 Newcastle Crescent, Brampton, L6S 3Y8, Canada, ON, Canada Kitchen: Stainless Steel Appl, Granite Counter, Backsplash Living Room: hardwood floor, Crown Moulding, Window Family Room: hardwood floor, Brick Fireplace, Window Amenities: Taxes: $6,780.79 (2026)
Kitchen 11 x 9 ft 99 sq ft
Breakfast 7 x 9 ft 63 sq ft
Living 17 x 12 ft 204 sq ft
Dining 12 x 11 ft 132 sq ft
Family 15 x 11 ft 165 sq ft
Primary 18 x 15 ft 270 sq ft
Sitting 20 x 19 ft 380 sq ft
2nd Br 17 x 10 ft 170 sq ft
3rd Br 12 x 11 ft 132 sq ft
4th Br 12 x 11 ft 132 sq ft
Recently sold comparables in Westgate
Sold 61 days ago.
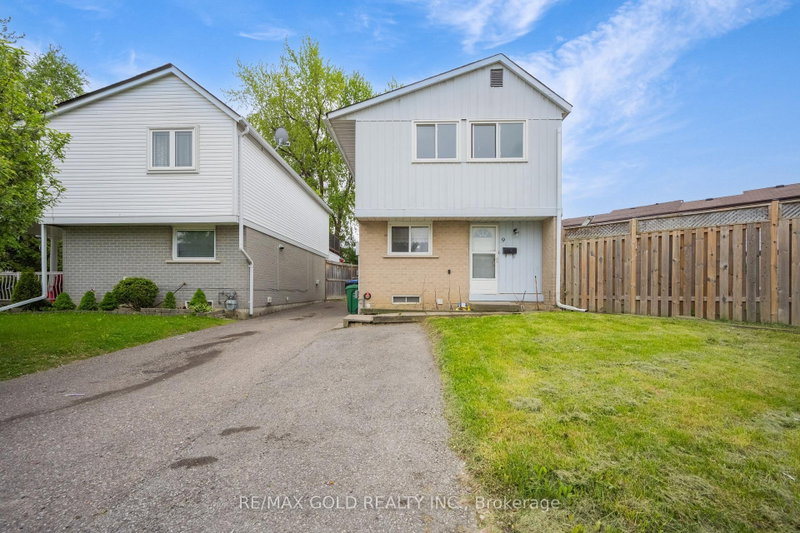
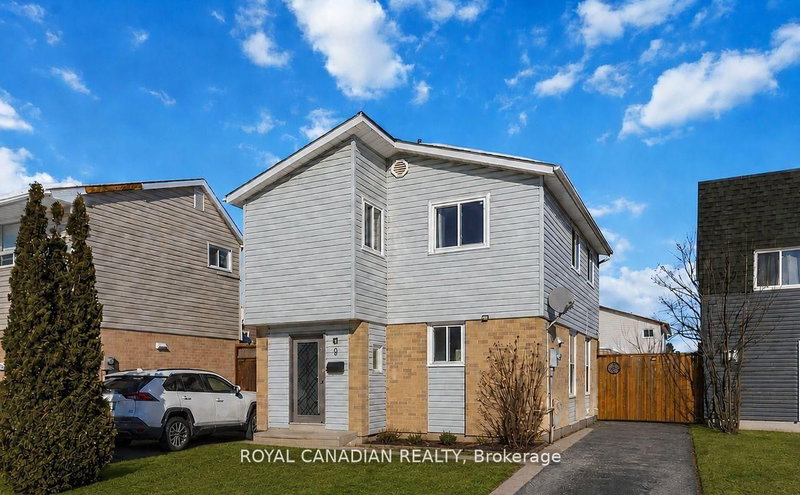
4 Leatherhead Court
Westgate, Brampton #W13462938
Sold 69 days ago.
93 Seclusion Crescent
Sandringham-Wellington, Brampton #W13473304
Sold 85 days ago.
101 Softneedle Avenue
Sandringham-Wellington, Brampton #W13412984
Sold 34 days ago.
18 Jill Crescent
Northgate, Brampton #W13630720
Sold 67 days ago.
38 Deerglen Drive
Sandringham-Wellington, Brampton #W13567022
4+2 BED4 BATH
$1,039,000
Sold 49 days ago.
104 Sunny Meadow Boulevard
Sandringham-Wellington, Brampton #W13614470
Sold 25 days ago.
76 Cobblestone Court
Sandringham-Wellington, Brampton #W13437274
Sold 75 days ago.
10 Sierra Peak Court
Sandringham-Wellington, Brampton #W13479860
Sold 46 days ago.
30 Cedarsprings Way
Sandringham-Wellington, Brampton #W13431808
4+2 BED5 BATH
$1,035,000
Sold 25 days ago.
3 Shortreed Grve
Sandringham-Wellington, Brampton #W13672716
Listed 27 days ago.
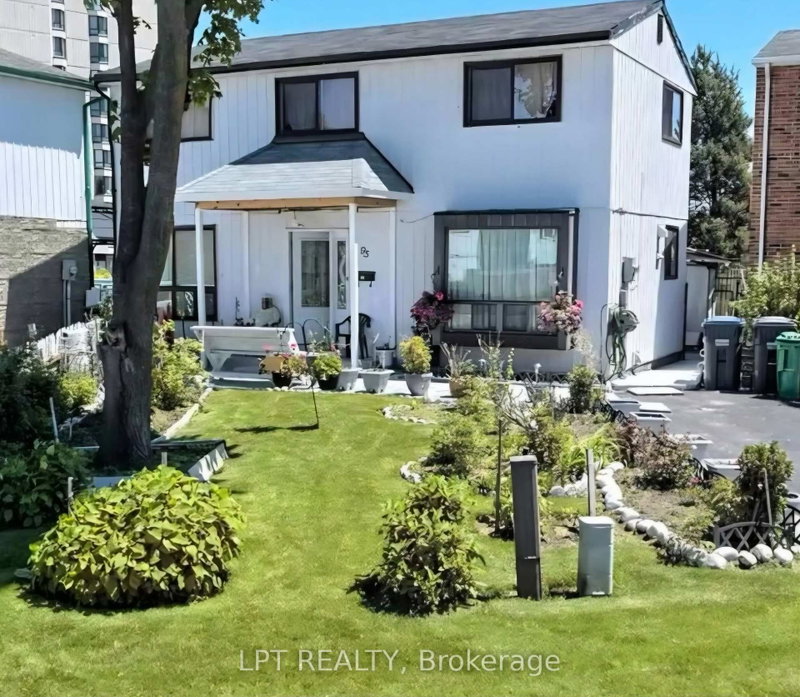
9 Havenbrook Court
Central Park, Brampton #W13738642
Estimate (Sep 02) $597,413
Listed 62 days ago.
95 Huntingwood Crescent
Central Park, Brampton #W13620960
Estimate (Aug 07) $650,188
Listed 123 days ago.
17 Hillbank Trail
Central Park, Brampton #W13213624
Estimate (May 29) $767,879
Listed 41 days ago.
9 Horatio Court
Queen Street Corridor, Brampton #W13693066
Estimate (Aug 19) $612,097
Listed 5 days ago.
29 Carberry Crescent
Madoc, Brampton #W13823054
Estimate (Sep 24) $760,979
Listed 21 days ago.
54 Niagara Place
Westgate, Brampton #W13757310
Estimate (Sep 08) $719,884
Listed 53 days ago.
9 Inwood Place
Sandringham-Wellington, Brampton #W13649760
Estimate (Aug 07) $819,938
Listed 2 days ago.
88 Nanport Street
Westgate, Brampton #W13835260
Estimate (Sep 28) $823,037
Listed 81 days ago.
22 Borden Hill Court
Central Park, Brampton #W13547116
Estimate (Jul 10) $814,798
Listed 14 days ago.
63 Mansfield Street
Central Park, Brampton #W13784234
Estimate (Sep 15) $864,262





 Share
Share


 4
4 4
4 2
2 50 x 110 ft lot