By

CALL
TOUR PROPERTY
×

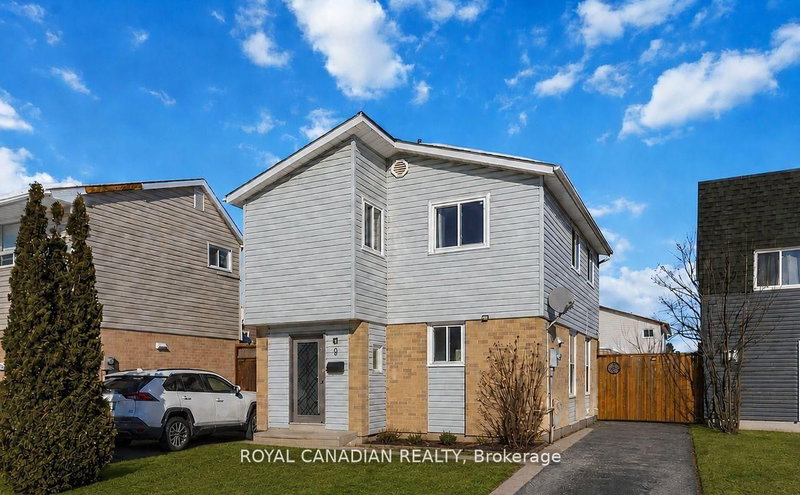
44 Madelaine Crescent in Brampton for sale

Asking price
$990,000
Estimate (Sep 22)
$991,185
MLS #:
W13816188
Type:
Detached, 2-Storey
Approx. SQFT:
2000-2500
Basement:
Apartment
4+1 4+1
4 47.12 x 119.41 ft lot
PROPERTY HISTORY
SIGN IN REQUIRED
List Date List Price Last Status Sold Date Sold Price Days On Market
0000-00-00 $00000 Sus N/A N/A N/A
0000-00-00 $00000 Sld Jan 31, 2004 $275,000
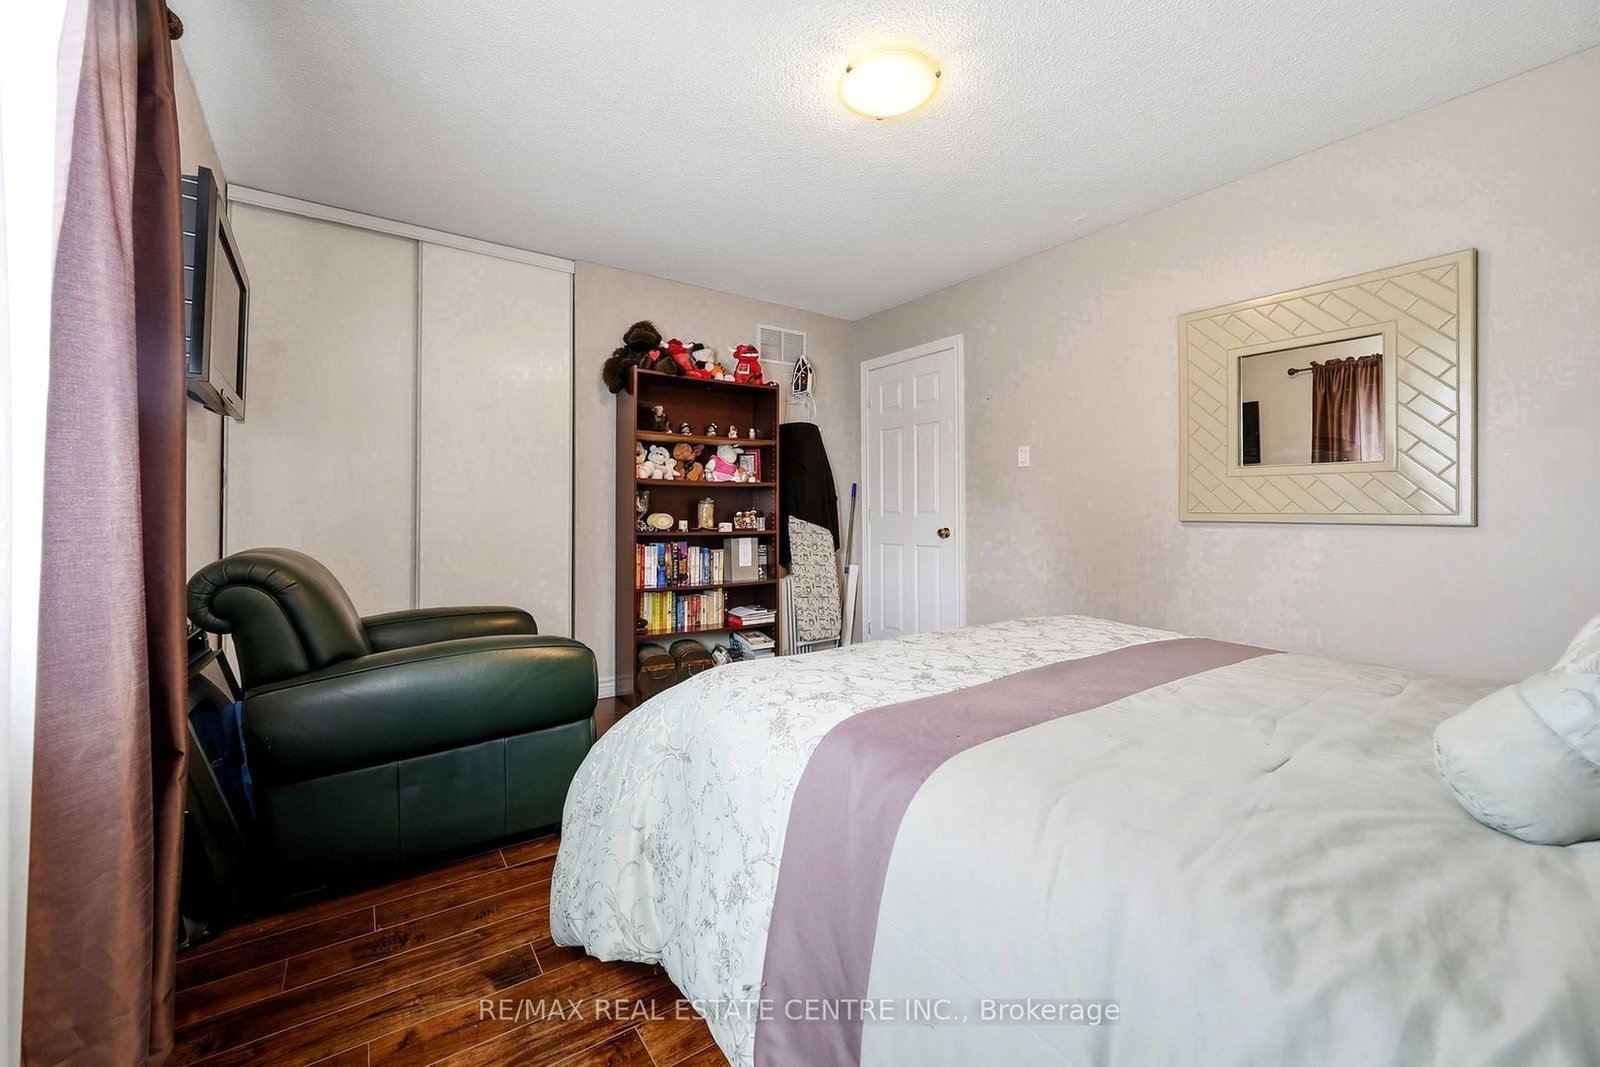
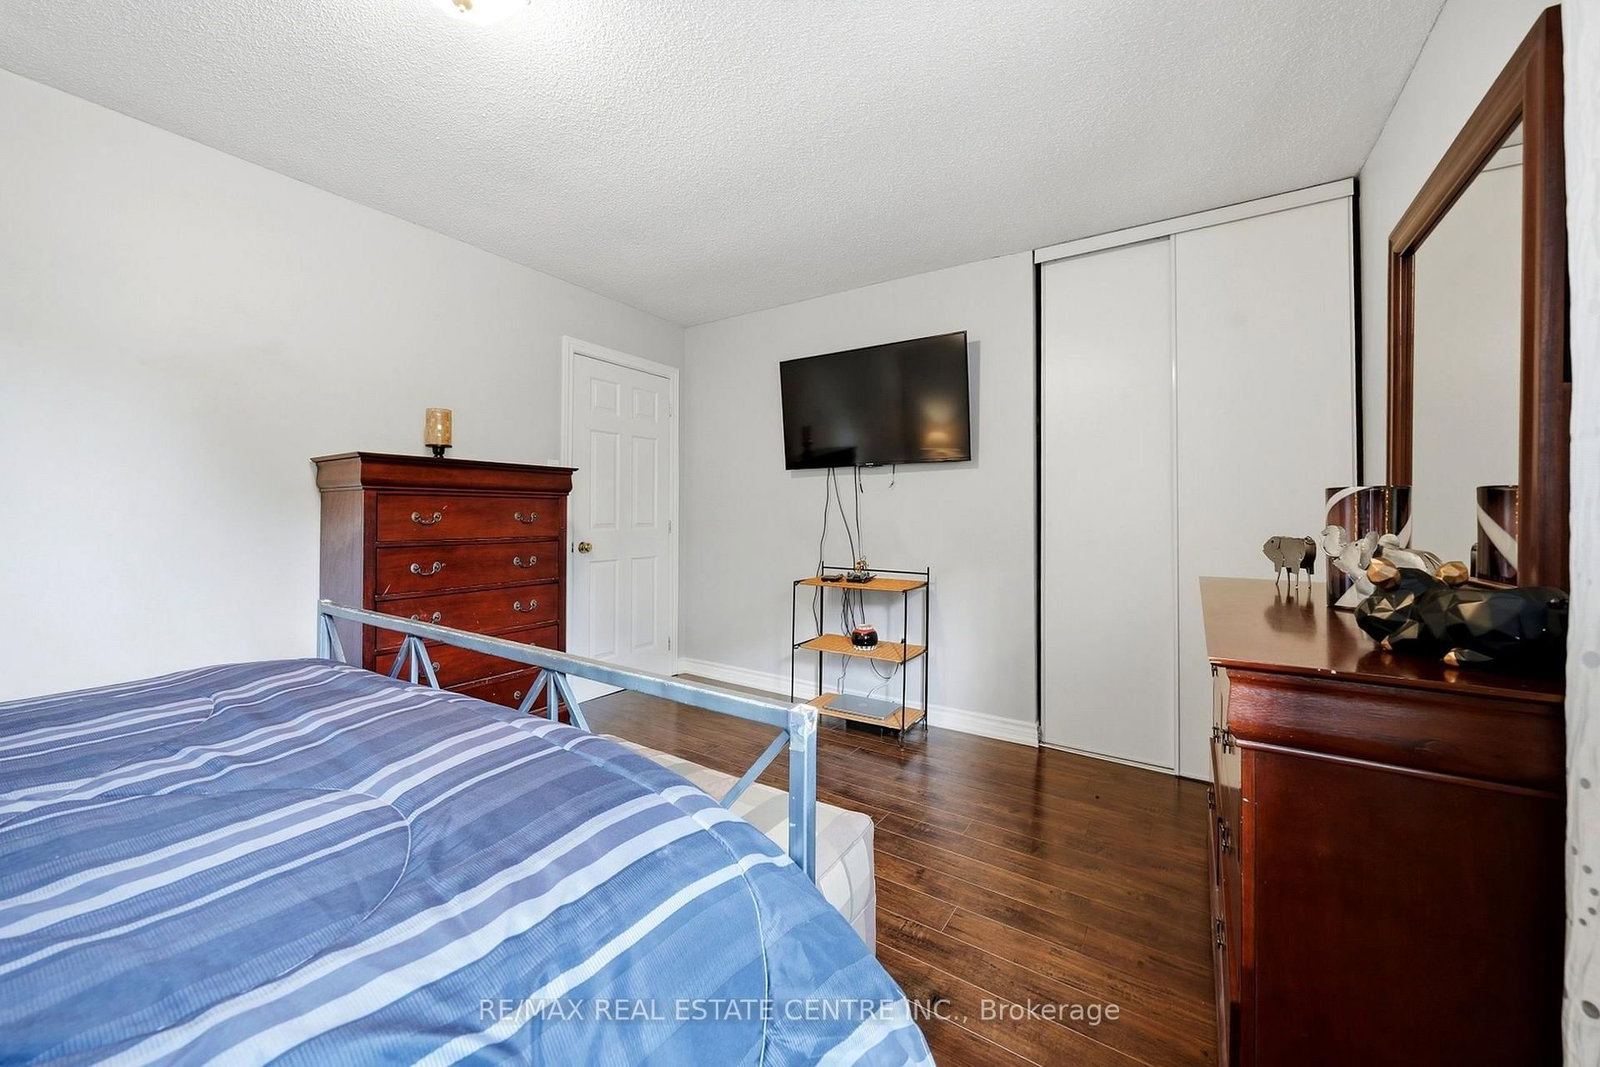
* Legal Basement Apartment* Welcome to the 'M' section, one of Brampton's most scenic and sought after neighborhoods. This Large Four Bedroom, Four Bathroom home has been well maintained, it is perfect for a large family who love to entertain. There are 3 walkouts from the kitchen, living room, laundry room, and basement which can be used for potential tenant. Many renovations have been undertaken especially over the last two years to include new lot siding, furnace and major bathroom renovations. There is a lot to mention and best it is seen. The basement apartment is legal and registered with its own address of 44 Madelaine Unit 2. (There is no separate entrance but a walkout patio is available.) All amenities are within walking distance, 410, parks, schools, shopping. All the major work has been done, just move and unpack your boxes.

WHAT'S YOUR HOME WORTH?

Click here to get an instant estimate and track its value over time.

  • Date Listed: Tuesday, September 22, 2026
  • Listing Brokerage: Re/Max Real Estate Centre Inc. - Disclaimer: The information contained in this listing has not been verified by Re/Max Real Estate Centre Inc. and should be verified by the buyer.

  • Virtual Tour: View Virtual Tour for 44 Madelaine Crescent
  • City: Brampton

    More 4 bedrooms homes for sale in Brampton

  • Neighbourhood: Central Park
  • Major Intersection: Dixie/Williams ParkWAY
  • Full Address: 44 Madelaine Crescent, Brampton, L6S 2Y9, ON, Canada
  • Living Room: Walk-Out, hardwood floor, Fireplace
  • Kitchen: Walk-Out, Ceramic Floor
  • Family Room: Bay Window, hardwood floor
  • Kitchen: Ceramic Floor
  • Amenities:
  • Taxes: $6,850.00 (2025)
Living23 x 18 ft414 sq ft
Dining19 x 17 ft323 sq ft
Kitchen17 x 10 ft170 sq ft
Family24 x 18 ft432 sq ft
Br24 x 12 ft288 sq ft
2nd Br19 x 18 ft342 sq ft
3rd Br18 x 11 ft198 sq ft
4th Br22 x 11 ft242 sq ft
Kitchen16 x 8 ft128 sq ft
Rec35 x 18 ft630 sq ft
Br20 x 18 ft360 sq ft

Recently sold comparables in Central Park

Similar homes for sale

WHAT'S YOUR HOME WORTH?

Click here to get an instant estimate and track its value over time.