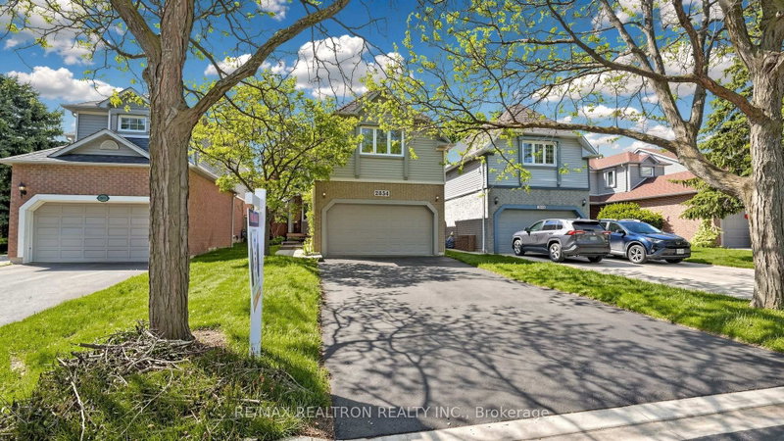
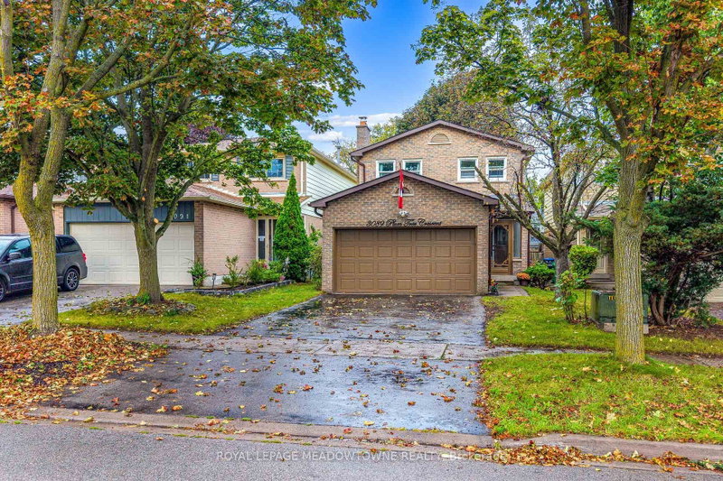
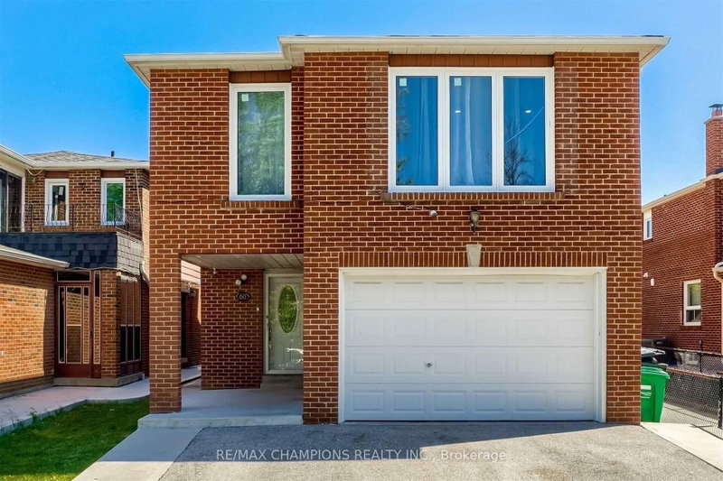
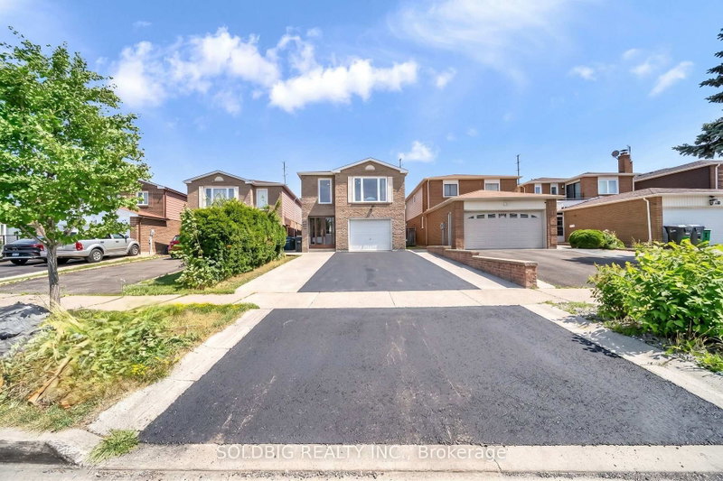
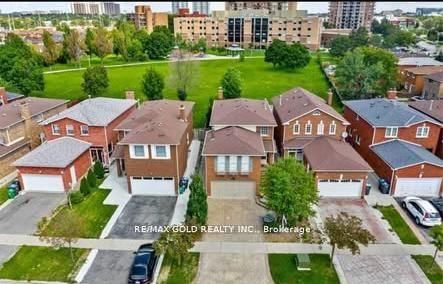
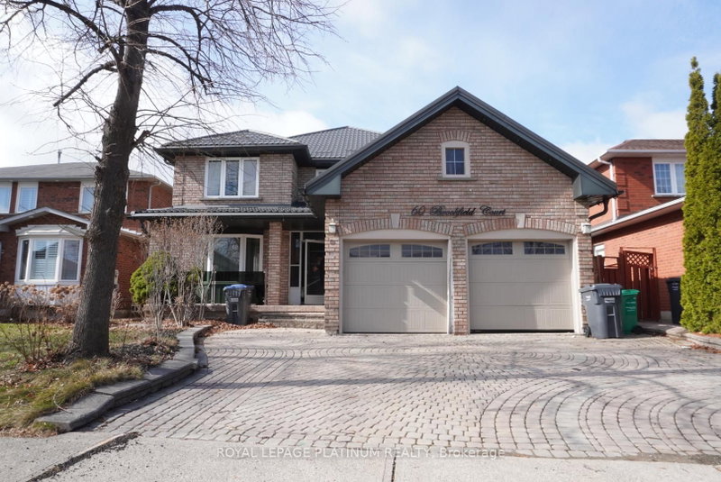
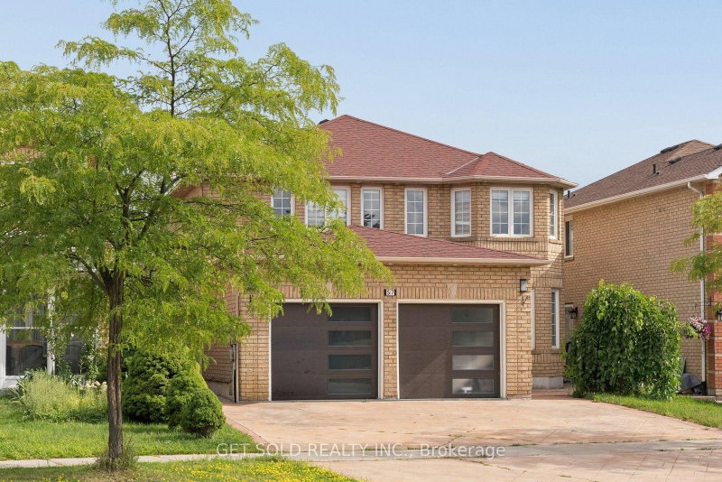
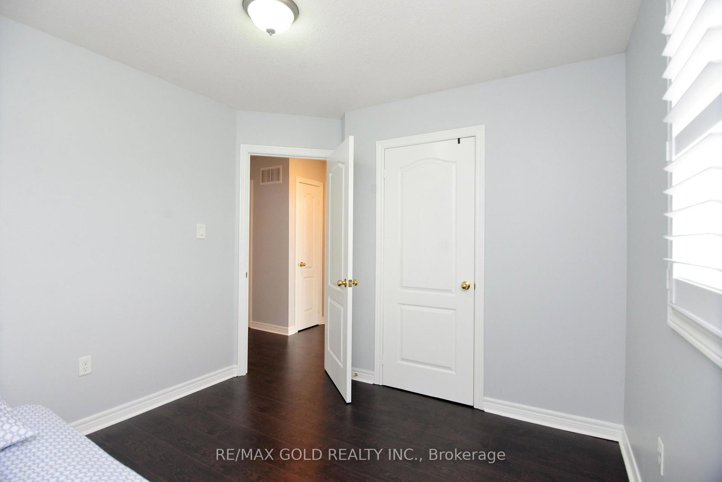
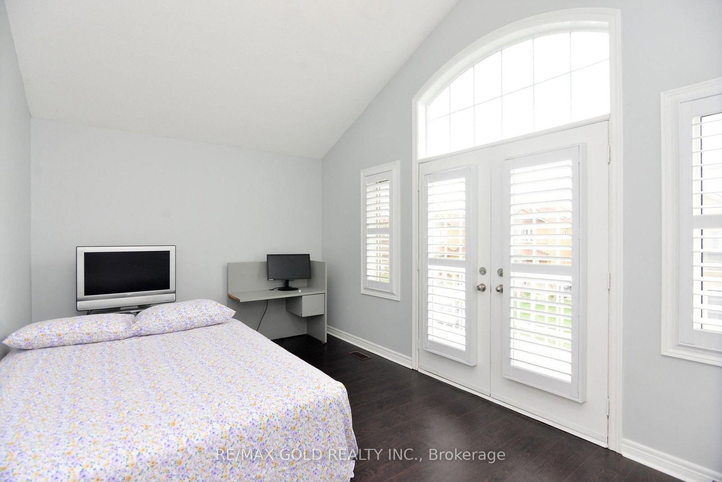
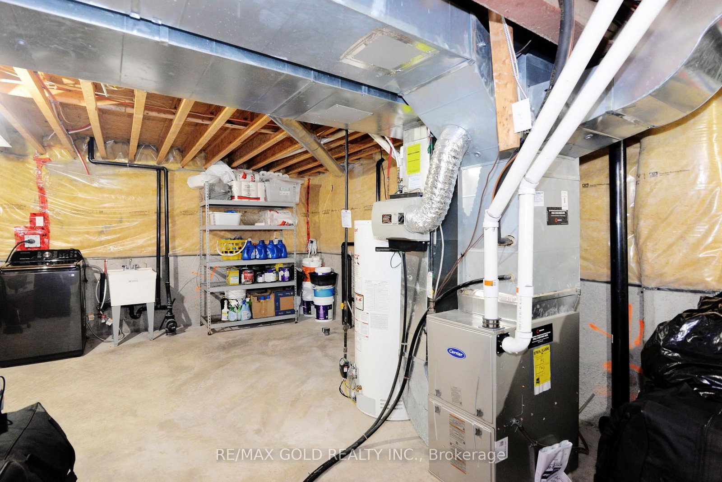
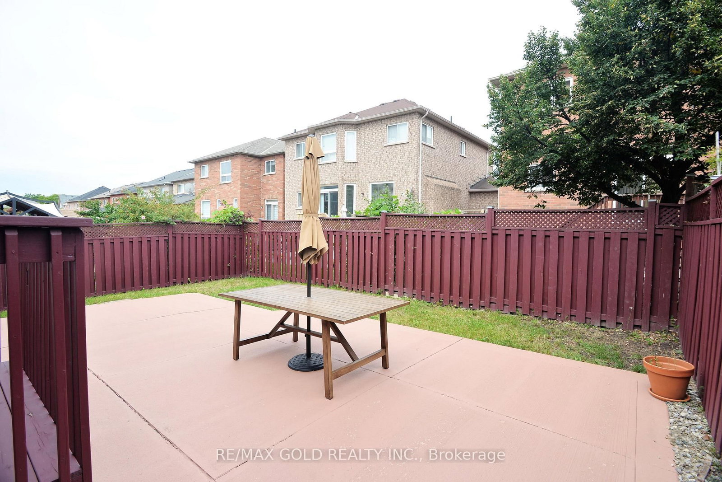
Welcome To This Beautifully Upgraded Home In A Highly Sought-After Location On The Mississauga/Brampton Border! Ideally Situated Close To Hwy 407, 401 & 403, And Just Minutes From Heartland Town Centre, Shoppers World, Schools, Shopping, Plazas & Public Transit. This Spacious Home Features Hardwood Flooring Throughout With No Carpet, Pot Lights, California Shutters, 9-Ft Ceilings On The Main Floor, And An Open Circular Oak Staircase. The Family Sized Kitchen Offers Stainless Steel Appliances And Ample Space For Everyday Living. All Bathrooms Feature Quartz Countertops. Enjoy The Bright And Spacious Family Room With Fireplace, Walkout To A Beautiful Deck And Fully Fenced Backyard-Perfect For Entertaining. An Elegant Cathedral Ceiling And Juliet Balcony Bring In Plenty Of Natural Light And Fresh Air. New Furnace (2022), Rental Water Heater, And Parking For 6 Vehicles With A Double Car Garage And 4 Car Driveway With No Sidewalk. The Unfinished Basement Provides Excellent Potential To Create Additional Living Space To Suit Your Needs. A Fantastic Family Home In A Convenient And Well-Connected Location!
Listing Brokerage: Re/Max Gold Realty Inc. - Disclaimer: The information contained in this listing has not been verified by Re/Max Gold Realty Inc. and should be verified by the buyer.





 Share
Share






 4
4 4
4 2
2 38.28 x 88.5 ft lot