By

CALL
TOUR PROPERTY
×

2042 Constance Drive in Oakville for lease

MLS #:
W13806714
Type:
Detached, Bungalow
Approx. SQFT:
< 700
Basement:
Finished
2 2
69 x 107 ft lot
PROPERTY HISTORY
List Date List Price Last Status Sold Date Sold Price Days On Market
0000-00-00 $00000 Sus N/A N/A N/A
0000-00-00 $00000 Exp N/A N/A N/A
0000-00-00 $00000 Lsd Nov 25, 2024 $2,100
0000-00-00 $00000 Ter N/A N/A N/A
0000-00-00 $00000 Sld Mar 20, 2024 $1,450,000
0000-00-00 $00000 Lsd Nov 04, 2017 $2,300
0000-00-00 $00000 Lsd Dec 23, 2016 $2,300
0000-00-00 $00000 Sus N/A N/A N/A
0000-00-00 $00000 Sld Dec 11, 2009 N/A
0000-00-00 $00000 Lsd Dec 11, 2009 $1,800
0000-00-00 $00000 Ter N/A N/A N/A
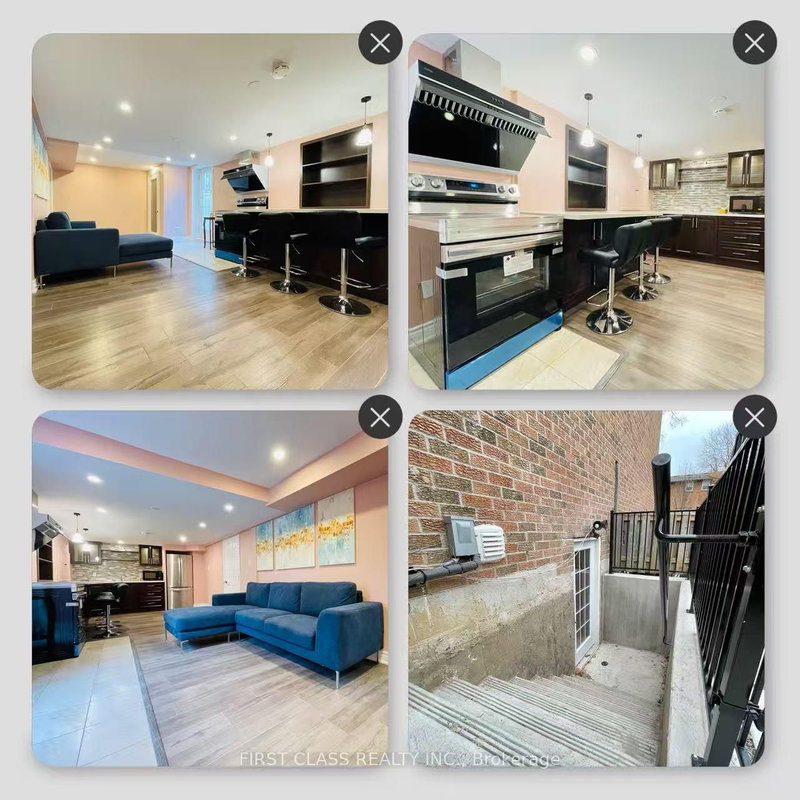
Welcome To This Bright And Spacious 2-Bedroom Basement Apartment With Separate Entrance. Situated In A Desirable Community, This Apartment Is Just A Short Walk To Grocery Shopping And Essential Stores. Top-Rated School District, Perfect For Those Seeking Comfort And Convenience. Two Bedrooms With Big Windows, Offering Natural Light And A Cozy Atmosphere. Well-Equipped And Bright Kitchen, Perfect For Meal Prep And Dining. Clean And Modern Bathroom With A Shower. A Generous Recreation Room, Ideal For Lounging Or Entertainment. With Its Large Layout, This Apartment Offers Plenty Of Room To Relax And Enjoy. Ideal For Anyone Looking For A Comfortable Living Space With A Touch Of Natural Light And A Great Layout. Tenant to share 40% of the utility

WHAT'S YOUR HOME WORTH?

Click here to get an instant estimate and track its value over time.

  • Date Listed: Saturday, September 19, 2026
  • Listing Brokerage: Homelife Landmark Realty Inc. - Disclaimer: The information contained in this listing has not been verified by Homelife Landmark Realty Inc. and should be verified by the buyer.

  • City: Oakville

    More 2 bedrooms homes for lease in Oakville

  • Neighbourhood: Ford
  • Major Intersection: Maple Grove
  • Full Address: 2042 Constance Drive, Oakville, L6J 2V5, Canada, ON, Canada
  • Kitchen: Laminate
  • Amenities:
  • Taxes: $0.00 (null)
Rec14 x 13 ft182 sq ft
Br13 x 11 ft143 sq ft
2nd Br12 x 11 ft132 sq ft
Kitchen14 x 13 ft182 sq ft
Bathroom10 x 7 ft70 sq ft

Recently leased comparables in Ford

Similar homes for lease

WHAT'S YOUR HOME WORTH?

Click here to get an instant estimate and track its value over time.