By

CALL
TOUR PROPERTY
×

117 Oak Ridge Drive in Orangeville for sale

Asking price
$1,059,900
Estimate (Sep 19)
$1,040,129
MLS #:
W13805938
Type:
Detached, 2-Storey
Approx. SQFT:
2000-2500
Basement:
Finished
4+1 4+1
2 44.95 x 85.3 ft lot
PROPERTY HISTORY
SIGN IN REQUIRED
List Date List Price Last Status Sold Date Sold Price Days On Market
0000-00-00 $00000 New N/A N/A N/A
0000-00-00 $00000 Sld Sep 02, 2022 $1,035,000
0000-00-00 $00000 Sld Jul 22, 2013 $482,500
0000-00-00 $00000 Sus N/A N/A N/A
0000-00-00 $00000 Ter N/A N/A N/A
0000-00-00 $00000 Exp N/A N/A N/A
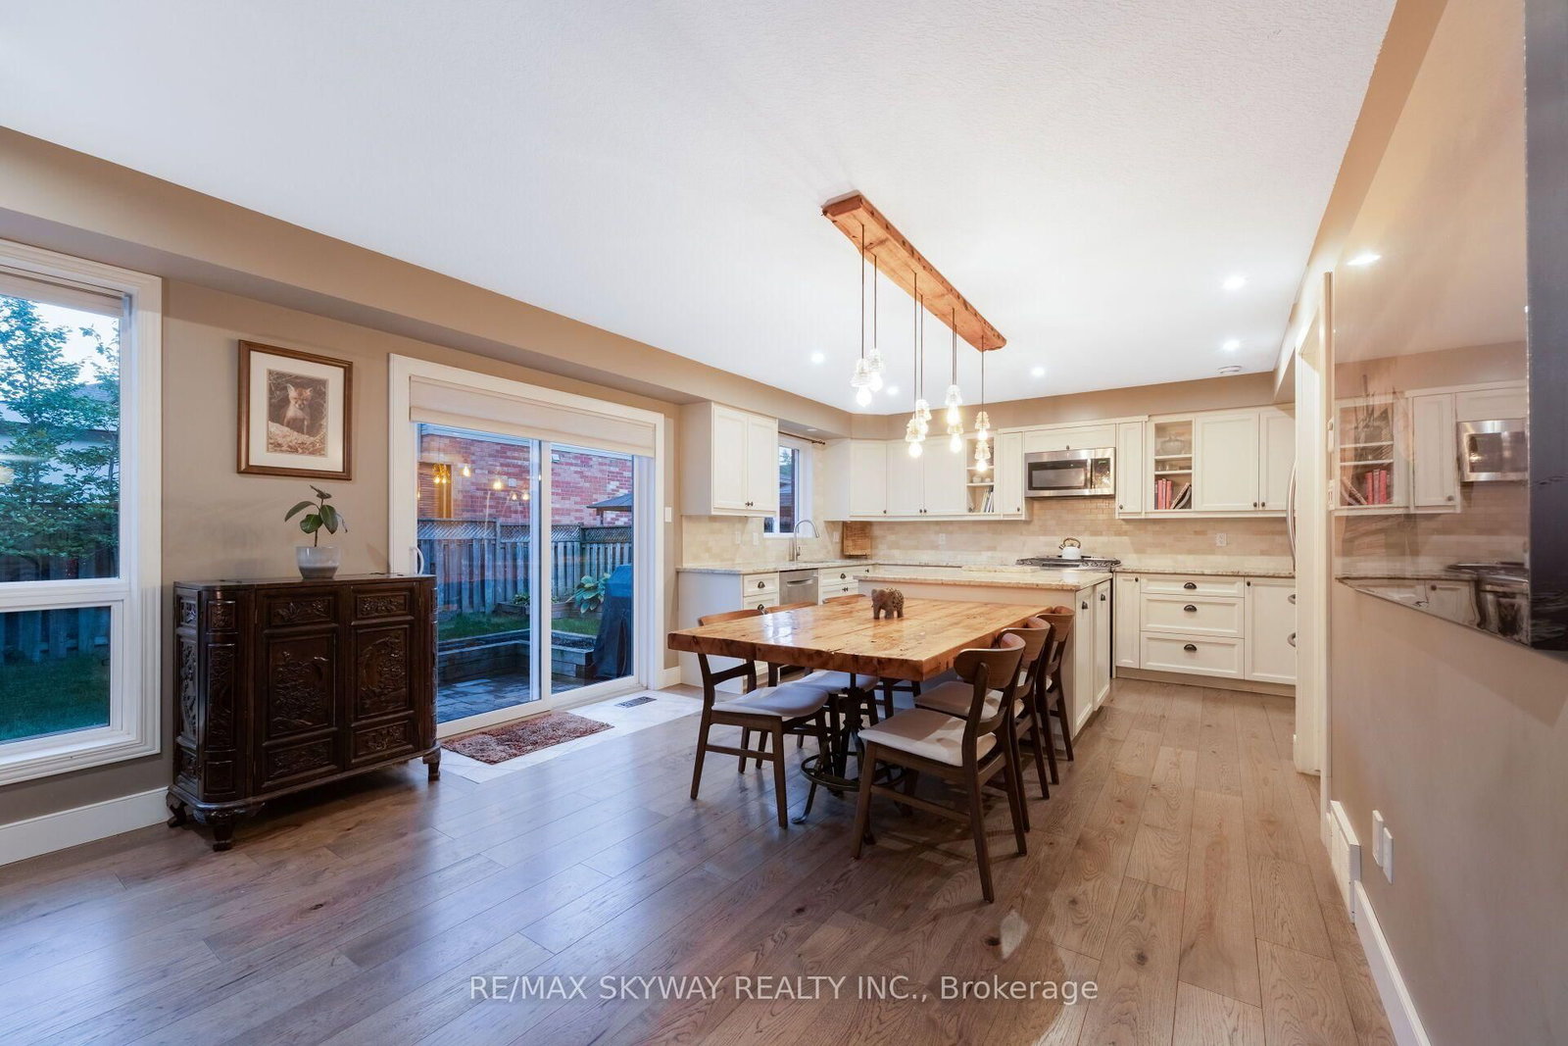
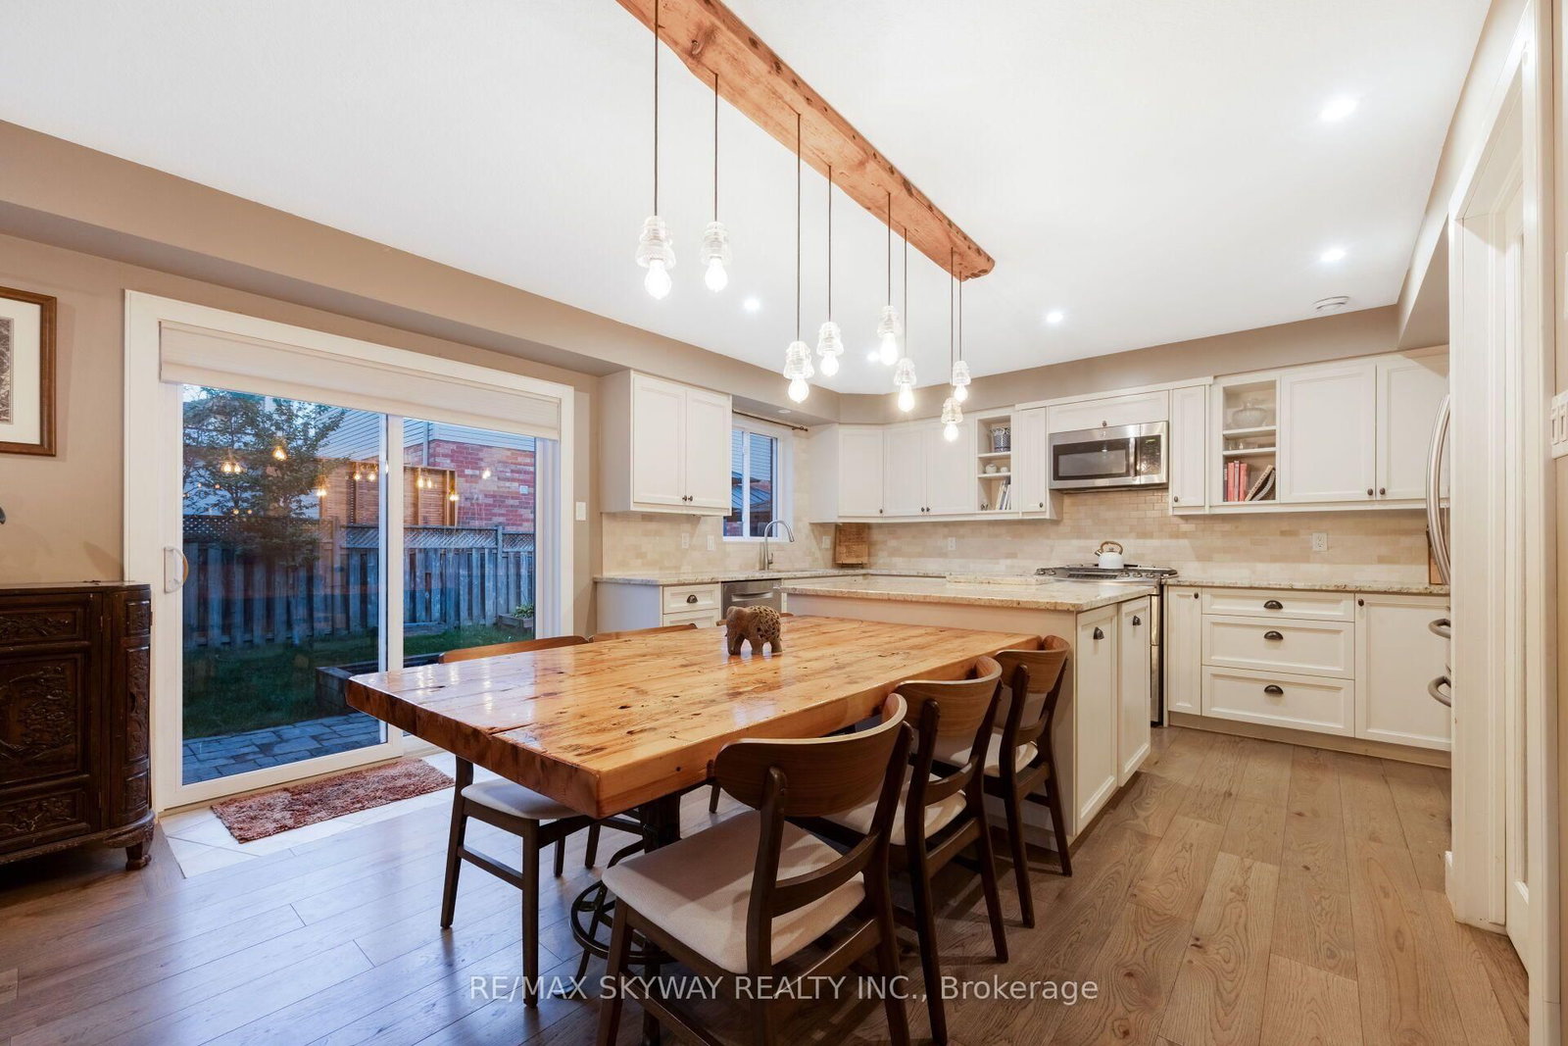
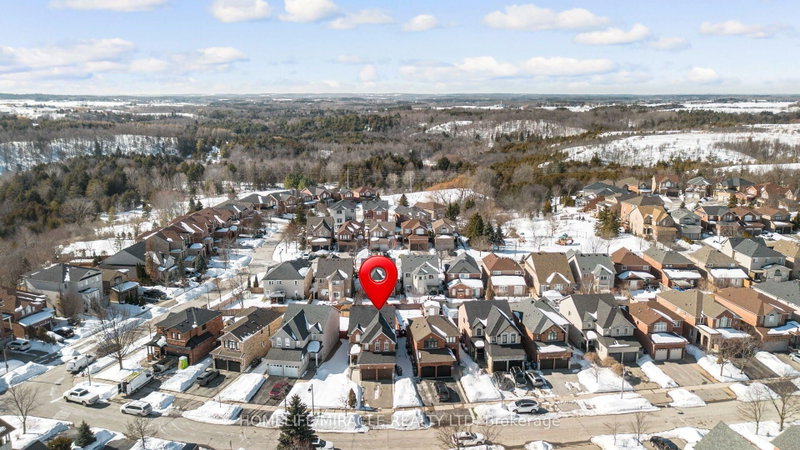
Welcome to this 4+1 bedroom, fully finished home designed for practical family living. Featuring bright, open-to-above ceilings and great layout flow, this property is located in a prime Orangeville neighborhood-just minutes from the hospital, Highways 9 & 10, scenic Orangeville Reservoir, shopping, and historic downtown Broadway. Main Level Features: Modern Kitchen: Custom cabinets with pull-out organizers, granite countertops, stainless steel appliances, gas stove, and a large center island with a attached dining table. Main Floor Highlights: Engineered hardwood flooring throughout and high, light-filled ceilings. Backyard Setup: Walk out to a stone patio, wooden deck, and custom gazebo-perfect for summer BBQs and relaxing outdoors. Upper Level Living: Primary Suite: Double-door entry opens to a large bedroom with a walk-in closet and a private 4-piece ensuite bathroom. Bedrooms & Family Lounge: Three additional spacious bedrooms plus an open upper lounge-ideal for a study area, reading nook, or extra TV lounge. Fully Finished Basement: Extra Living Space: Features a rec room, a private 5th bedroom, a dedicated exercise room, and a 3-piece bathroom. Perfect for guests or an in-law suite. A move-in-ready home offering plenty of space and comfort on every floor!

WHAT'S YOUR HOME WORTH?

Click here to get an instant estimate and track its value over time.

  • Date Listed: Saturday, September 19, 2026
  • Listing Brokerage: Re/Max Skyway Realty Inc. - Disclaimer: The information contained in this listing has not been verified by Re/Max Skyway Realty Inc. and should be verified by the buyer.

  • Virtual Tour: View Virtual Tour for 117 Oak Ridge Drive
  • City: Orangeville

    More 4 bedrooms homes for sale in Orangeville

  • Neighbourhood: Orangeville
  • Major Intersection: Highway 10/Buena Vista Drive
  • Full Address: 117 Oak Ridge Drive, Orangeville, L9W 5J5, Canada, ON, Canada
  • Living Room: Combined W/Dining, hardwood floor
  • Family Room: Gas Fireplace, hardwood floor, Open Concept
  • Kitchen: Granite Counter, W/O To Patio
  • Family Room: Open Concept
  • Amenities:
  • Taxes: $7,503.00 (2025)
Living15 x 22 ft330 sq ft
Family17 x 14 ft238 sq ft
Kitchen16 x 13 ft208 sq ft
Laundry7 x 6 ft42 sq ft
Primary15 x 15 ft225 sq ft
Family11 x 12 ft132 sq ft
2nd Br14 x 10 ft140 sq ft
3rd Br14 x 10 ft140 sq ft
4th Br14 x 10 ft140 sq ft
Rec11 x 21 ft231 sq ft
5th Br8 x 13 ft104 sq ft
Exercise9 x 10 ft90 sq ft
  • Sunday - October 04 1:00 - 3:00 PM
  • Saturday - October 03 1:00 - 3:00 PM

Recently sold comparables in Orangeville

Similar homes for sale

WHAT'S YOUR HOME WORTH?

Click here to get an instant estimate and track its value over time.