By

CALL
TOUR PROPERTY
×

124 Jordan Drive in Orangeville for sale

Asking price
$999,000
Estimate (Jul 18)
$1,021,250
MLS #:
W13580804
Type:
Detached, 2-Storey
Approx. SQFT:
2000-2500
Basement:
Finished
4+1 4+1
1 35.1 x 109.9 ft lot
PROPERTY HISTORY
SIGN IN REQUIRED
List Date List Price Last Status Sold Date Sold Price Days On Market
0000-00-00 $00000 Sld Apr 10, 2021 $865,000

Listed by Homelife Silvercity Realty Inc..

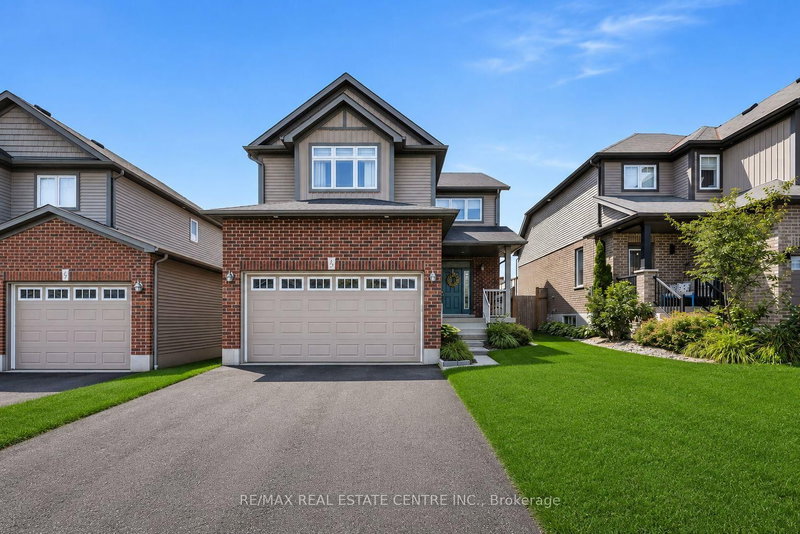
124 Jordan Drive is a Detached, 2-Storey and is currently for Sale @ $999,000. Taxes in 2026 were $6,126.64.

More homes for sale under 1M in Orangeville

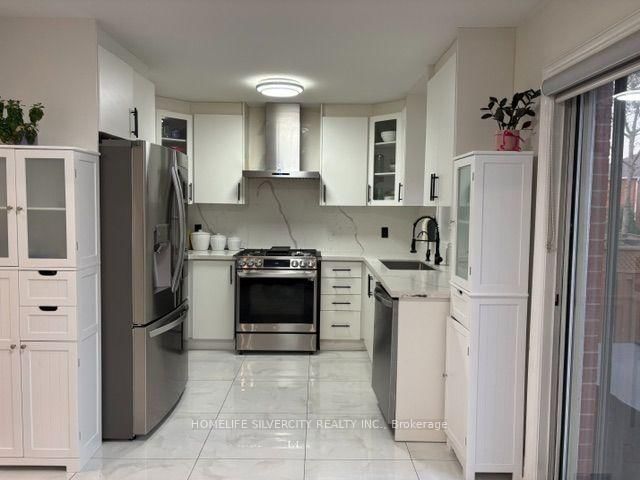
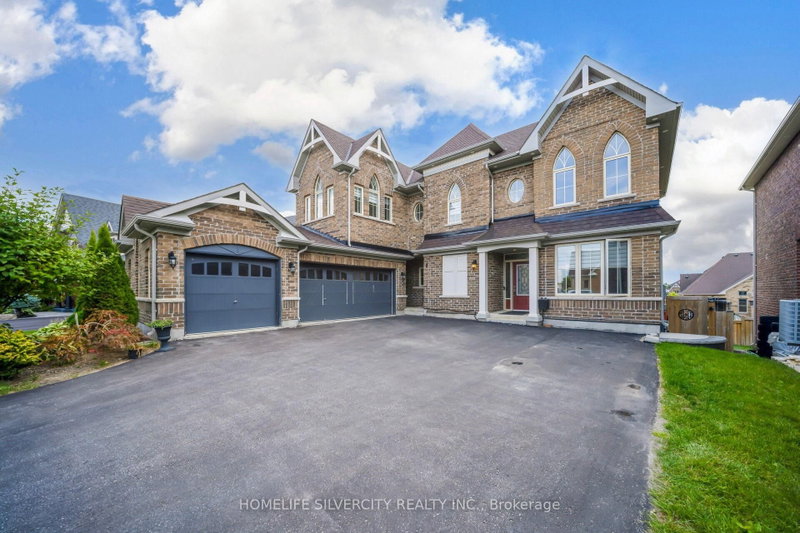
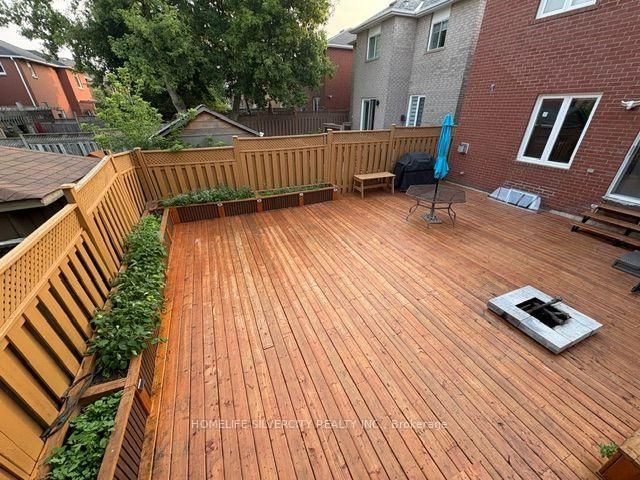
Beautiful Home Is Located On Quiet Street, Close To Parks & Amenities. The 2-Storey on 124 Jordan Drive has 4 bedrooms, 4 bathrooms, and is located on a 109.9 x 35.1 ft lot in the community of Orangeville . Great for Commuters! Meticulously Maintained & Professionally Landscaped Front & Back W/ Mega Curb Appeal. Main Floor Offers Large Family & Dining Rooms, A Gorgeous White Kitchen W/ Gleaming Quartz Counters & Backsplash Plus New Stainless Steel Appliances, Perfect For Entertaining. Upper Level Features 3 Spacious Bedrooms, Large Master W/ En-Suite And Brand Engineered Hardwood Throughout. Downstairs Guests Can Live Easy In The Soundproof Basement Bedroom With Washroom. New Energy Saving Windows All Around The House.

Fridge, Stove, washer, Dryer

The address 124 Jordan Drive was listed for sale (MLS# W13580804) on Friday, July 17, 2026.

WHAT'S YOUR HOME WORTH?

Click here to get an instant estimate and track its value over time.

  • Date Listed: Friday, July 17, 2026
  • Listing Brokerage: Homelife Silvercity Realty Inc. - Disclaimer: The information contained in this listing has not been verified by Homelife Silvercity Realty Inc. and should be verified by the buyer.

  • City: Orangeville

    More 4 bedrooms homes for sale in Orangeville

  • Neighbourhood: Orangeville
  • Major Intersection: Rolling Hills Dr & Hwy 9
  • Full Address: 124 Jordan Drive, Orangeville, L9W 4W4, ON, Canada
  • Kitchen: Porcelain Floor, Quartz Counter, Breakfast Area
  • Living Room: hardwood floor, Open Concept
  • Family Room: hardwood floor, Gas Fireplace
  • Amenities:
  • Taxes: $6,126.64 (2026)
Kitchen10 x 8 ft80 sq ft
Dining10 x 13 ft130 sq ft
Living17 x 11 ft187 sq ft
Family12 x 15 ft180 sq ft
Laundry10 x 6 ft60 sq ft
Br20 x 12 ft240 sq ft
2nd Br10 x 12 ft120 sq ft
3rd Br10 x 12 ft120 sq ft
4th Br10 x 16 ft160 sq ft
5th Br13 x 12 ft156 sq ft

Recently sold comparables in Orangeville

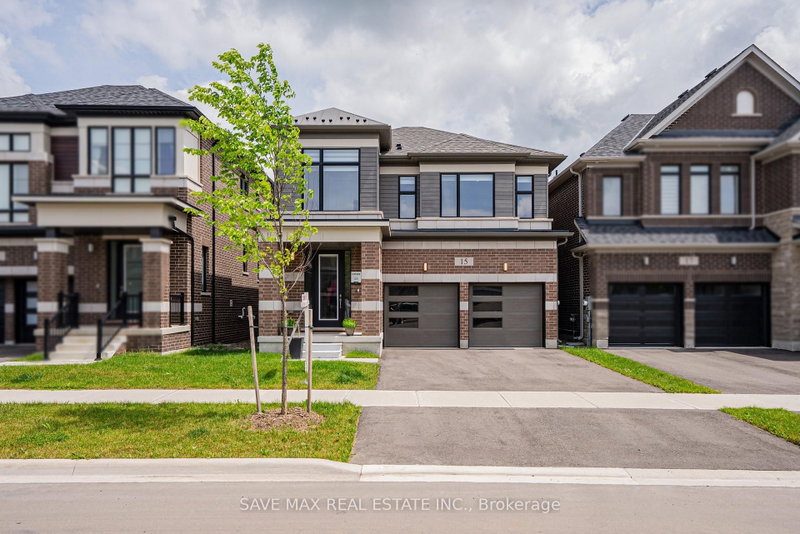
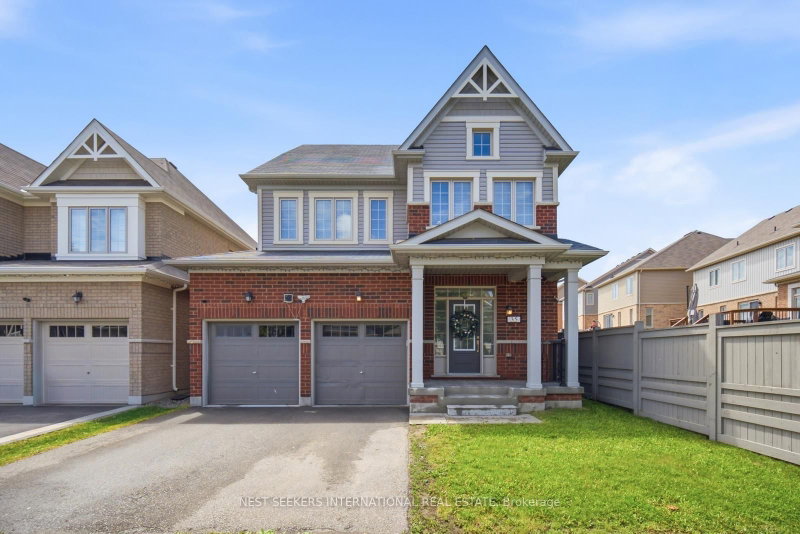
Similar homes for sale

WHAT'S YOUR HOME WORTH?

Click here to get an instant estimate and track its value over time.