By

CALL
TOUR PROPERTY
×

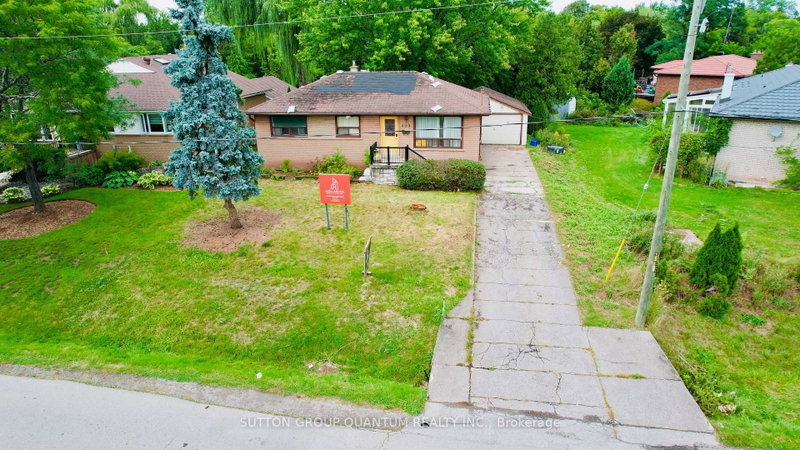
1071 Scott Avenue N in Oakville for sale

Asking price
$5,177,000
Estimate (Sep 18)
$4,892,260
MLS #:
W13803920
Type:
Detached, 2-Storey
Approx. SQFT:
3500-5000
Basement:
Finished, Walk-Up
4+1 4+1
3 75 x 156 ft lot
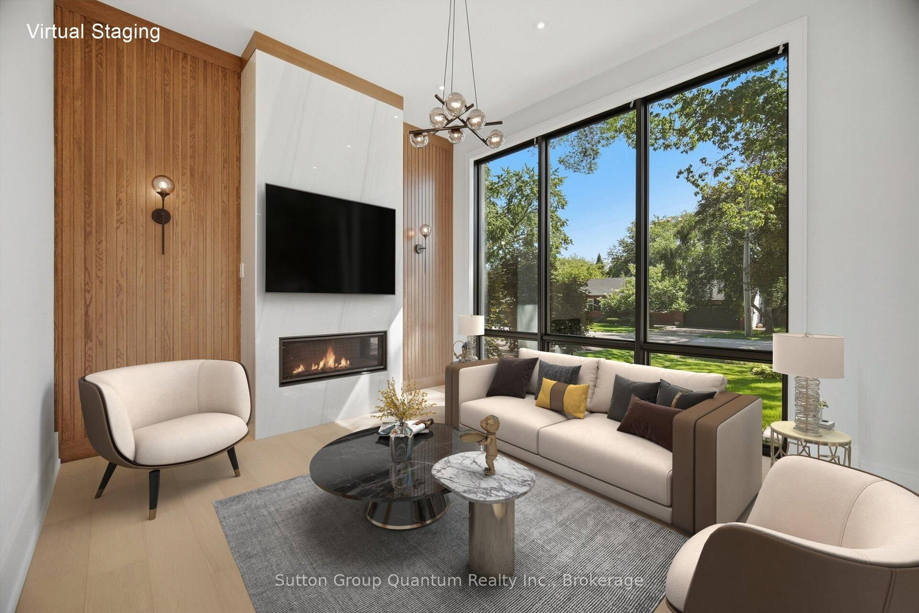
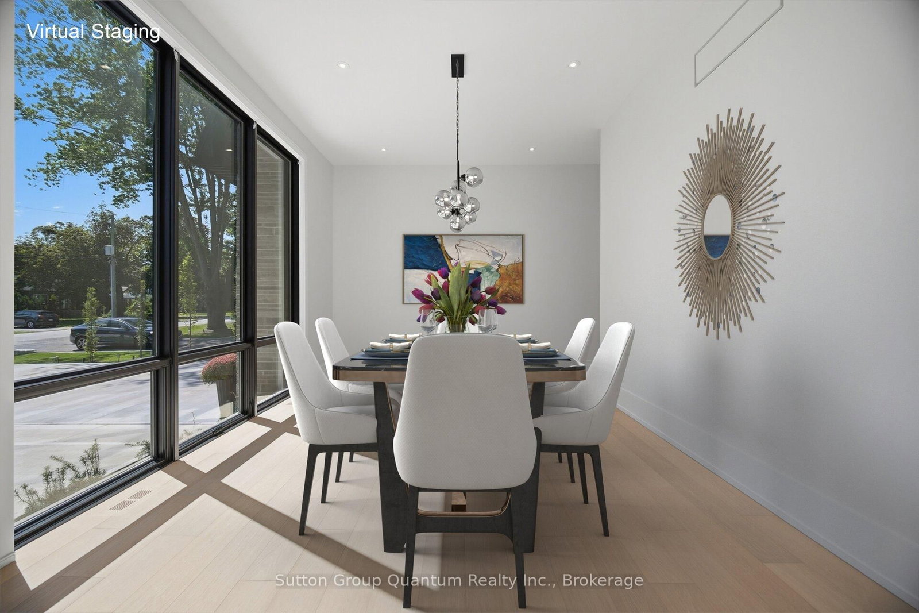
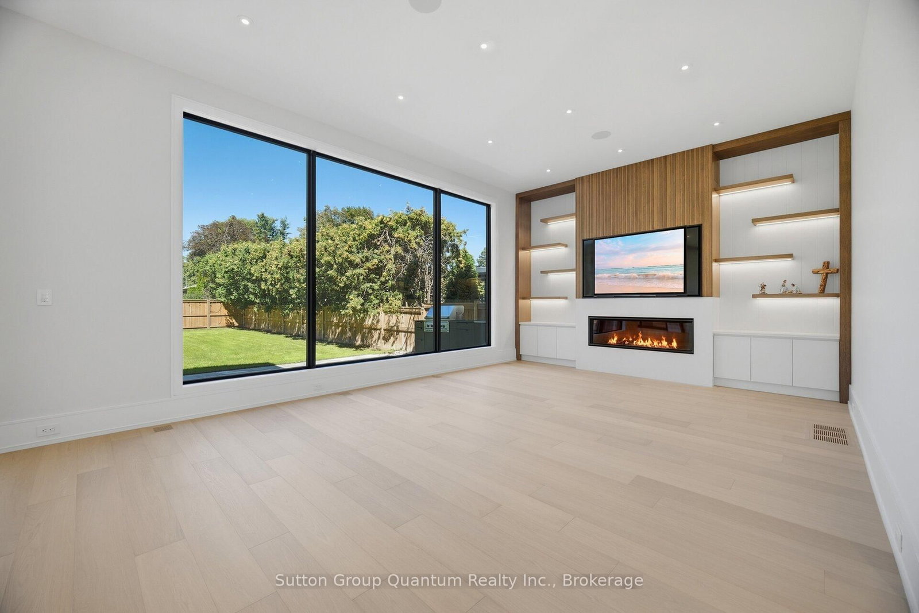
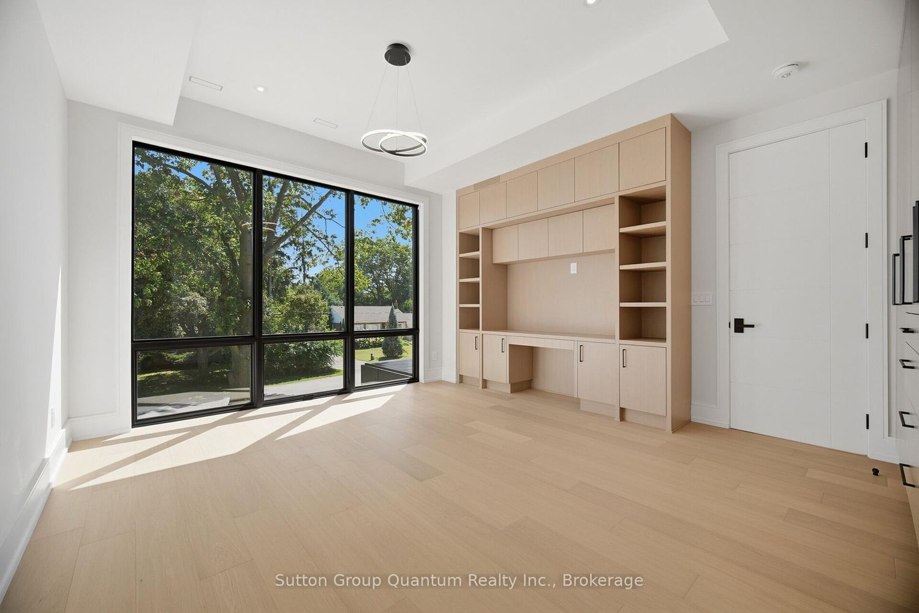
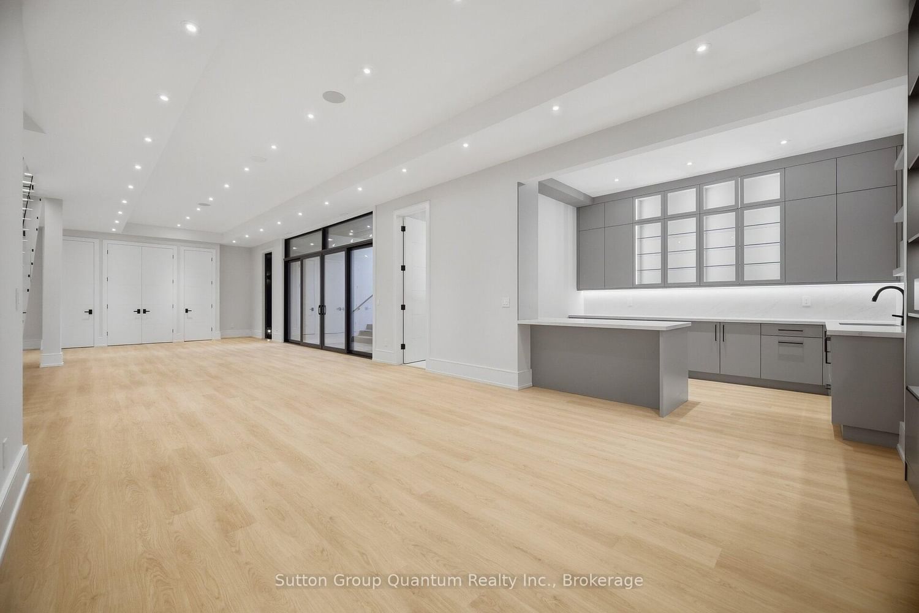
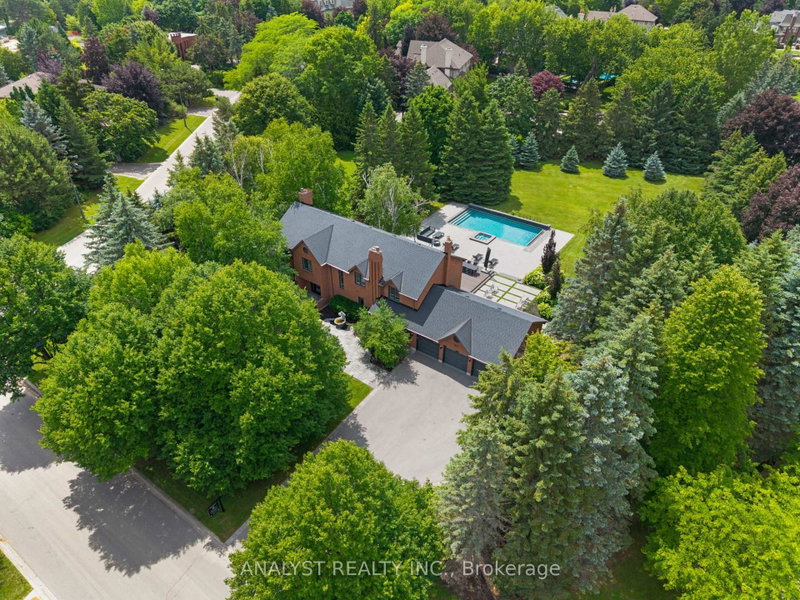
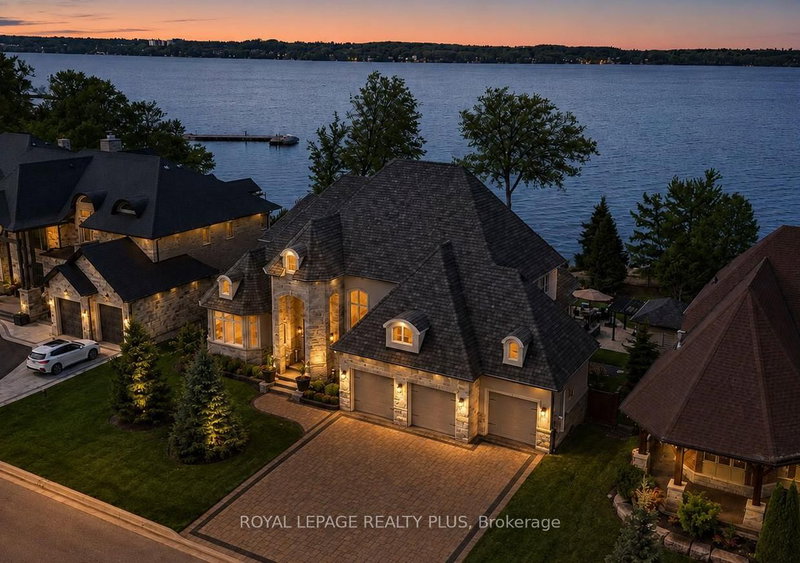
A Masterpiece of Modern Luxury in West Oakville. Nestled in one of West Oakville's most prestigious enclaves, this exceptional custom-built residence showcases timeless architecture, impeccable craftsmanship, and sophisticated modern living. Situated on a rare 75x159 ft lot, the home offers 7,000 +sqft. of meticulously designed living space tailored for both grand entertaining & everyday comfort.A dramatic open-to-above foyer welcomes you into elegant interiors defined by soaring 11ft ceilings on the Main and Lower levels,10ft ceilings on the Upper level, expansive windows, and oversized skylights floods the home with natural light while framing views of the private and front yards.The main floor features formal living & dining rooms, a private office, and an inviting family room anchored by one of 3 fireplaces. At the heart of the home is a chef-inspired gourmet kitchen equipped with premium Wolf appliances, a walk-in pantry, dedicated servery, custom coffee station, and exceptional workspace for culinary enthusiasts.Offering 4+1 spacious bedrooms, every bedroom enjoys the luxury of its own ensuite bath and generous walk-in closet. A comfortable second-floor lounge provides the perfect retreat for reading, relaxing, or gathering with family.The fully finished lower level is designed for elevated living, featuring radiant in-floor heating, a stylish bar, expansive recreation area, private guest suite, home theatre, fitness space, and abundant storage.Seamless indoor-outdoor living awaits with a covered terrace complete with skylights and a built-in BBQ, overlooking the beautifully private grounds.Exceptional features: a fully heated driveway, walkways and walk-up basement porch, heated second-floor bathroom floors, a private elevator for all levels, a fully integrated Control4 smart home system, tandem garage, and parking for up to six vehiclesAn extraordinary opportunity to own a truly distinguished residence in one of Oakville's most coveted neighbourhoods.

WHAT'S YOUR HOME WORTH?

Click here to get an instant estimate and track its value over time.

  • Date Listed: Thursday, September 17, 2026
  • Listing Brokerage: Sutton Group Quantum Realty Inc., Brokerage - Disclaimer: The information contained in this listing has not been verified by Sutton Group Quantum Realty Inc., Brokerage and should be verified by the buyer.
  • Virtual Tour: View Virtual Tour for 1071 Scott Avenue N
  • City: Oakville

    More 4 bedrooms homes for sale in Oakville

  • Neighbourhood: West
  • Major Intersection: Rebecca & Maplehurst Ave. ; Maplehurst Ave. & Scott Ave.; Fourth Line & Bridge Rd.; Bridge Rd. & Maplehurst Ave.
  • Full Address: 1071 Scott Avenue N, Oakville, L6L 2M2, Canada, ON, Canada
  • Living Room: Gas Fireplace, Window Flr to Ceil, Wall Sconce Lighting
  • Family Room: Large Window, Gas Fireplace, Built-In Speakers
  • Kitchen: B/I Appliances, Breakfast Area, Pantry
  • Amenities:
  • Taxes: $6,841.72 (2026)
Living14 x 13 ft182 sq ft
Dining16 x 12 ft192 sq ft
Office14 x 12 ft168 sq ft
Family22 x 15 ft330 sq ft
Kitchen17 x 11 ft187 sq ft
Pantry10 x 9 ft90 sq ft
Breakfast17 x 14 ft238 sq ft
Mudroom8 x 6 ft48 sq ft
Powder Rm8 x 4 ft32 sq ft
Primary19 x 17 ft323 sq ft
2nd Br14 x 13 ft182 sq ft
3rd Br12 x 16 ft192 sq ft
4th Br17 x 16 ft272 sq ft
Laundry8 x 7 ft56 sq ft
Sitting13 x 17 ft221 sq ft
Great Rm47 x 15 ft705 sq ft
Exercise14 x 12 ft168 sq ft
Media/Ent20 x 14 ft280 sq ft
5th Br14 x 14 ft196 sq ft
Bathroom8 x 7 ft56 sq ft
Bathroom7 x 10 ft70 sq ft
Other66 x 8 ft528 sq ft
Utility16 x 11 ft176 sq ft


Recently sold comparables in West

Similar homes for sale

WHAT'S YOUR HOME WORTH?

Click here to get an instant estimate and track its value over time.