By

CALL
TOUR PROPERTY
×

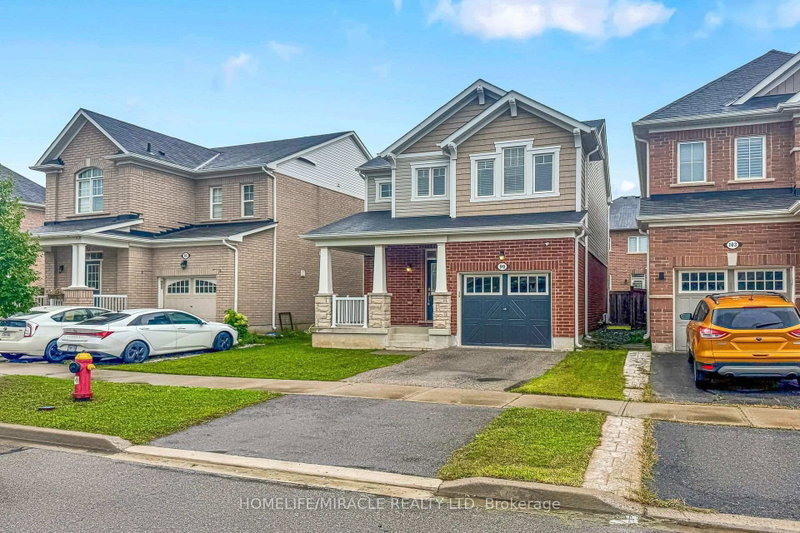
468 Tonelli Lane in Milton for sale

Asking price
$1,200,000
Estimate (Sep 18)
$1,162,355
MLS #:
W13801764
Type:
Detached, 2-Storey
Approx. SQFT:
1500-2000
Basement:
Finished, Full
3+1 3+1
1 36.09 x 91.35 ft lot
PROPERTY HISTORY
SIGN IN REQUIRED
List Date List Price Last Status Sold Date Sold Price Days On Market
0000-00-00 $00000 Exp N/A N/A N/A
0000-00-00 $00000 Sld Apr 11, 2022 $1,420,000
0000-00-00 $00000 Sld Jun 27, 2013 $507,500
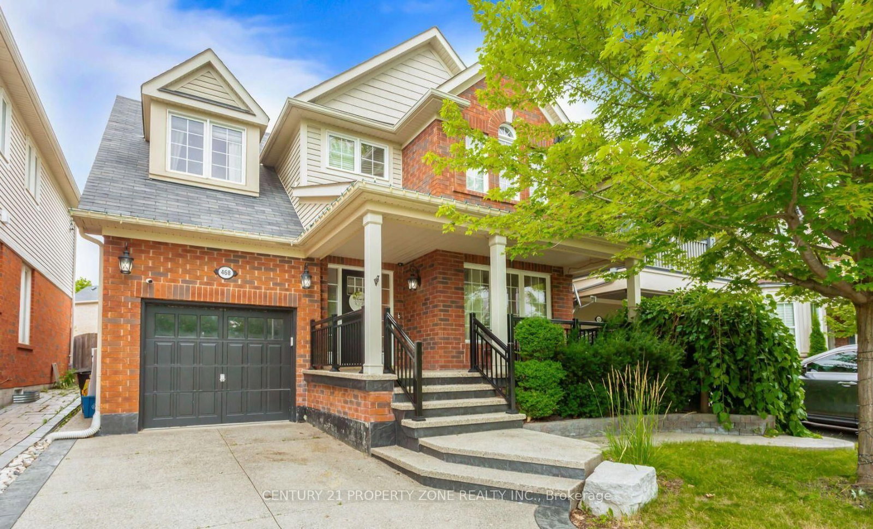
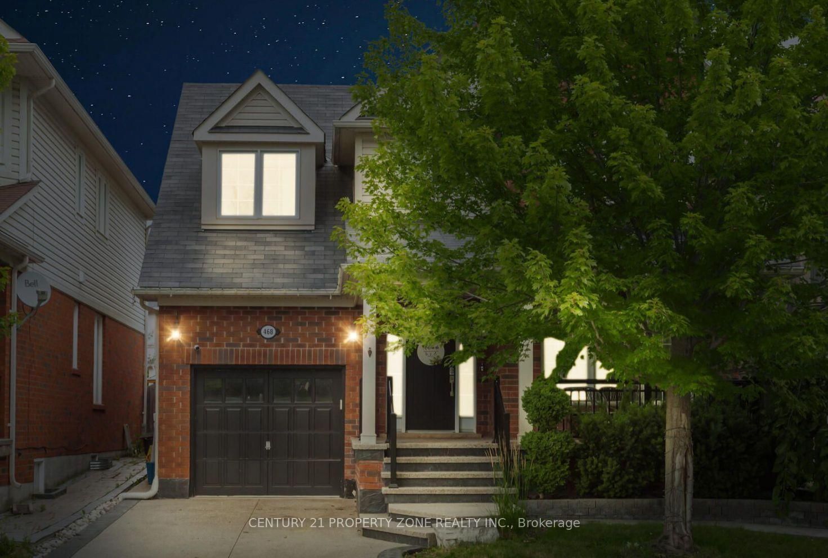
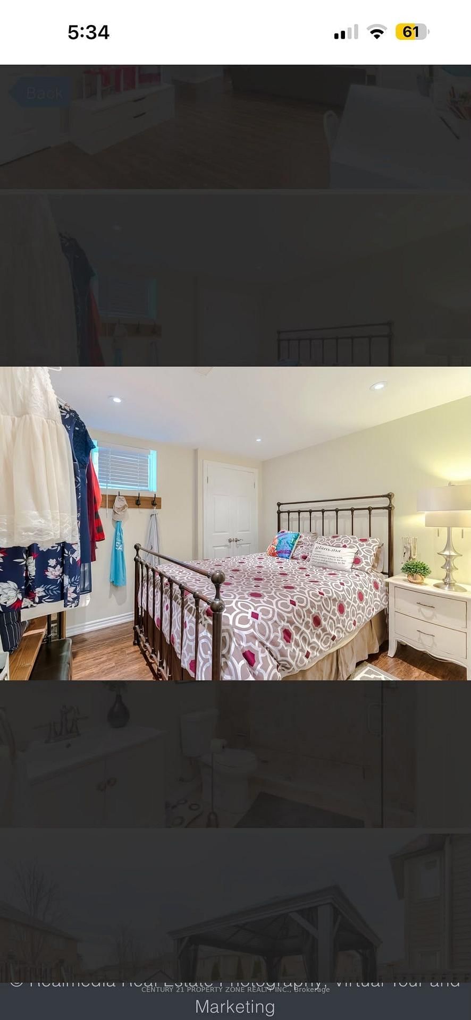
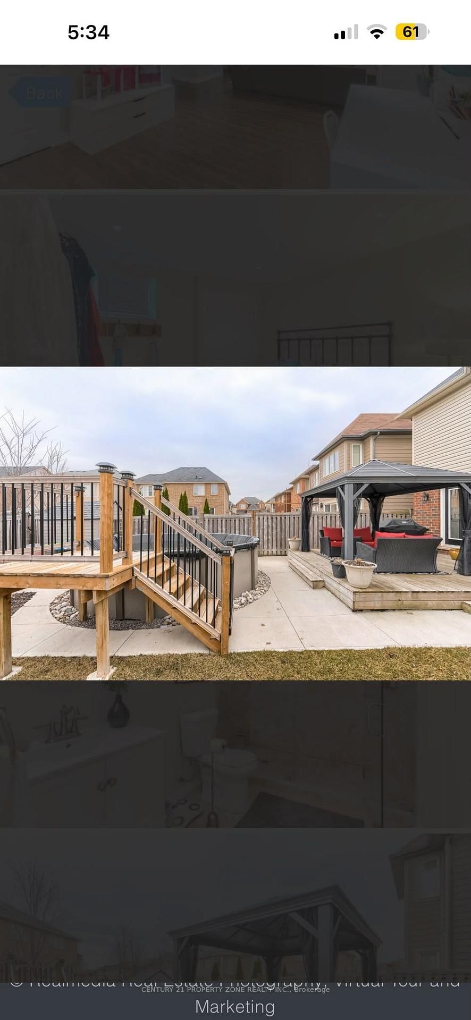
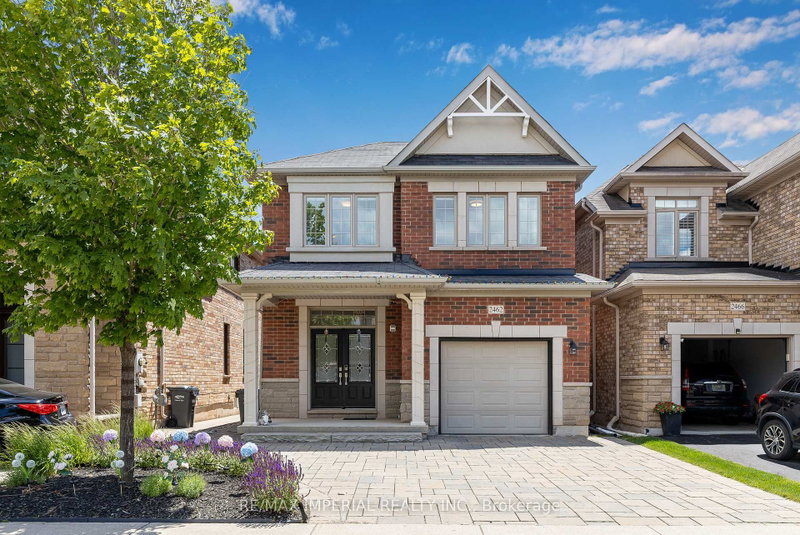
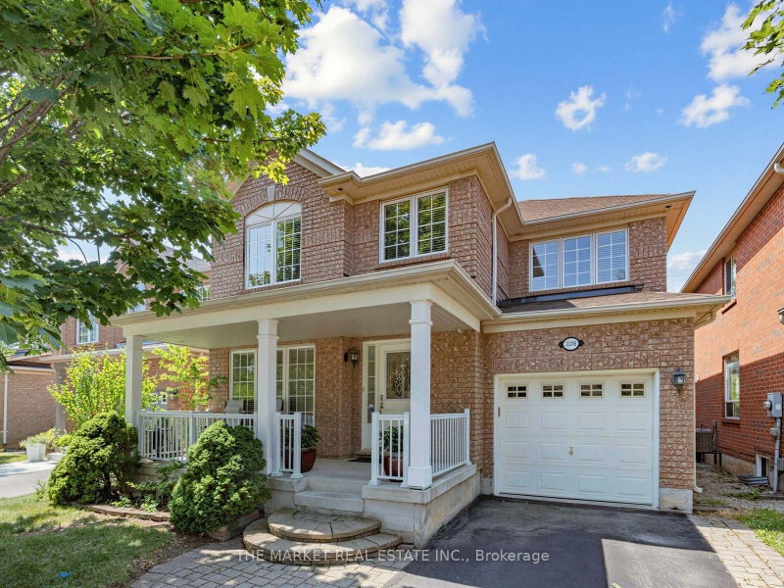
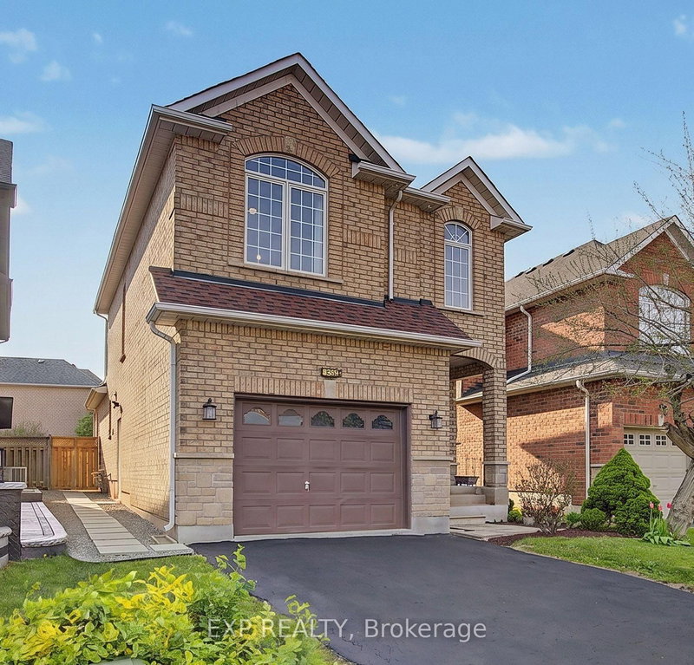
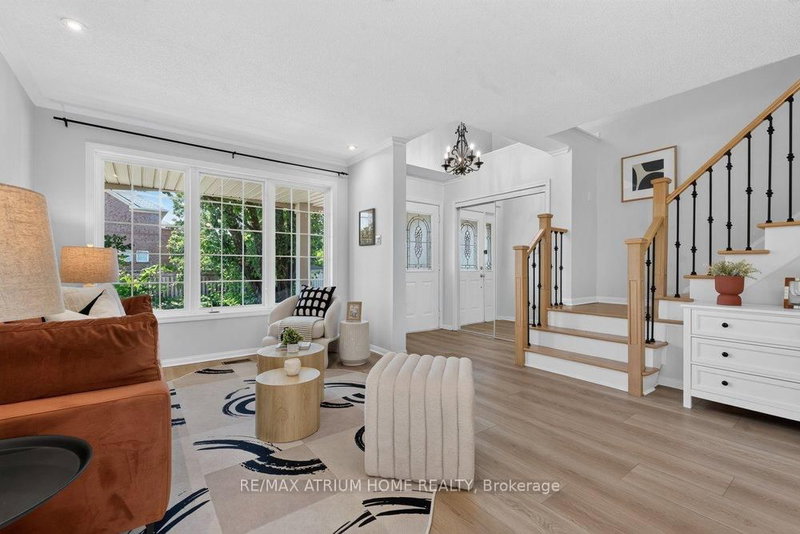
Welcome to this immaculate, move-in-ready home, perfectly situated on a quiet street directly across from the neighbourhood park, with beautiful Escarpment views.Offering over 1,800 sq. ft. of living space plus a finished basement, this home features 4 bedrooms, 4 bathrooms, and a thoughtfully designed layout with beautiful finishes throughout.The stunning and functional kitchen opens into a spacious family room featuring a cozy gas fireplace and impressive vaulted ceiling-perfect for everyday living and entertaining.Step outside to an extended backyard complete with a deck, pool, and plenty of space to relax and enjoy. The beautifully landscaped front yard is complemented by an exposed aggregate porch and driveway, adding to the home's fantastic curb appeal.Beautifully maintained, thoughtfully designed, and truly turn-key-this is one you'll want to see in person!

WHAT'S YOUR HOME WORTH?

Click here to get an instant estimate and track its value over time.

  • Date Listed: Tuesday, September 15, 2026
  • Listing Brokerage: Century 21 Property Zone Realty Inc. - Disclaimer: The information contained in this listing has not been verified by Century 21 Property Zone Realty Inc. and should be verified by the buyer.

  • City: Milton

    More 3 bedrooms homes for sale in Milton

  • Neighbourhood: Harrison
  • Major Intersection: Derry/Savoline
  • Full Address: 468 Tonelli Lane, Milton, L9T 0N5, Canada, ON, Canada
  • Living Room: hardwood floor, Large Window, Open Concept
  • Kitchen: hardwood floor, Quartz Counter, Pot Lights
  • Family Room: hardwood floor, Gas Fireplace, Vaulted Ceiling
  • Amenities:
  • Taxes: $4,898.00 (2025)
Living11 x 11 ft121 sq ft
Dining11 x 10 ft110 sq ft
Kitchen14 x 13 ft182 sq ft
Family15 x 13 ft195 sq ft
Primary15 x 12 ft180 sq ft
2nd Br14 x 10 ft140 sq ft
3rd Br11 x 10 ft110 sq ft
4th Br11 x 10 ft110 sq ft
Rec29 x 13 ft377 sq ft

Recently sold comparables in Harrison

Similar homes for sale

WHAT'S YOUR HOME WORTH?

Click here to get an instant estimate and track its value over time.