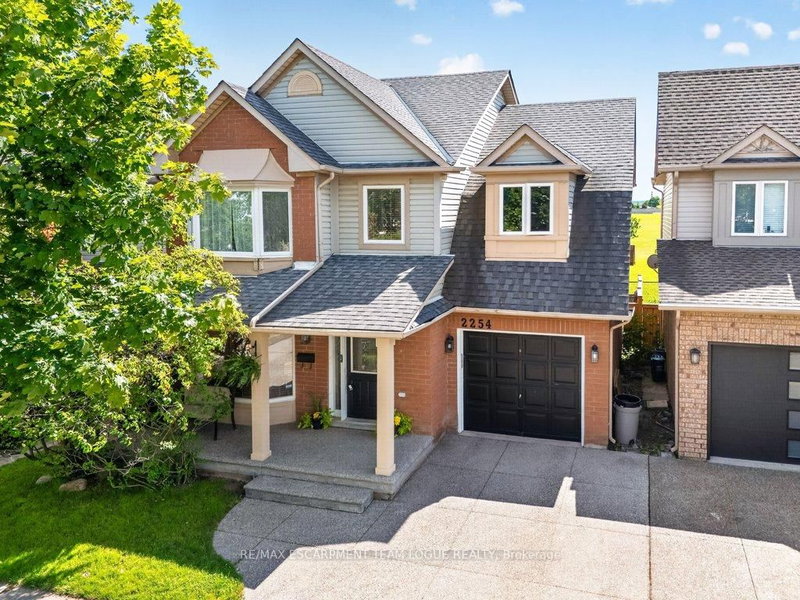
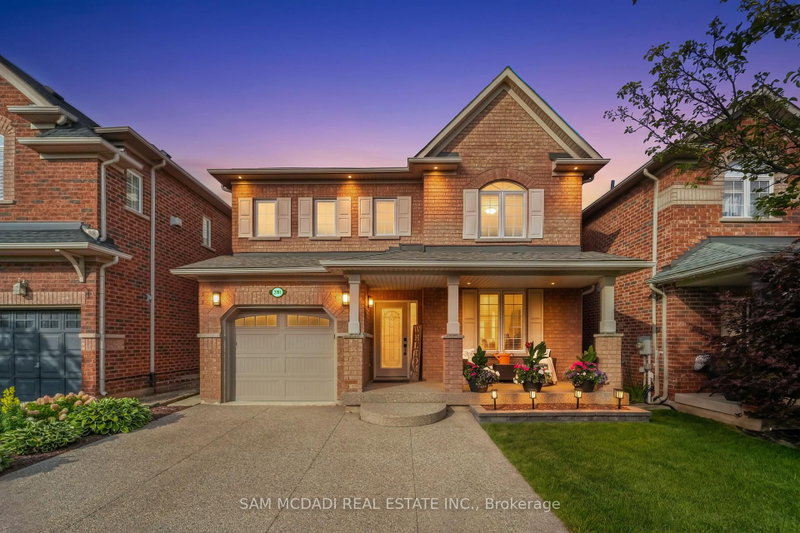
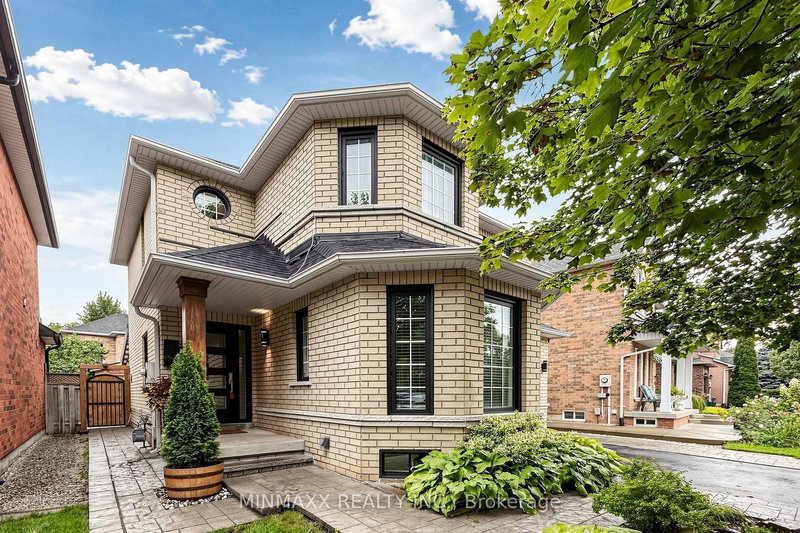
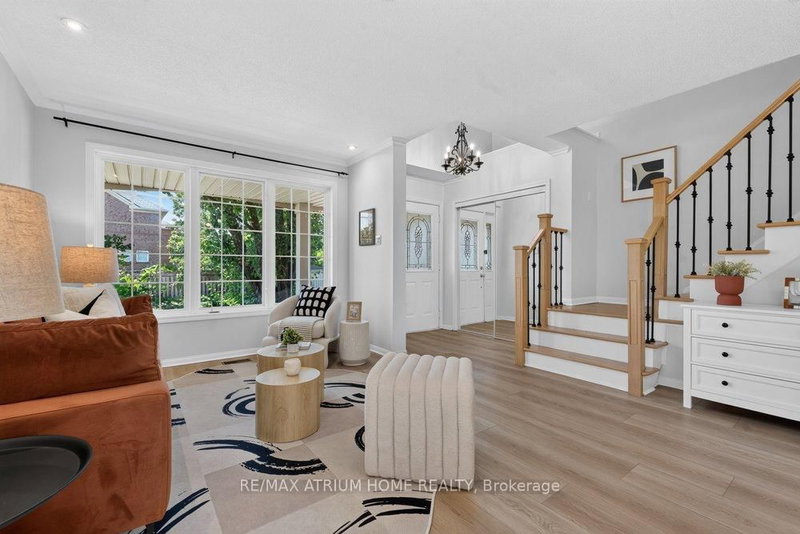
Welcome home. Exceptional family home in Burlington's highly sought-after Orchard community, backing directly onto tranquil greenspace. Thoughtfully designed and filled with natural light, the main level features a welcoming front living room with soaring vaulted ceilings and an inviting open-concept kitchen and family room anchored by a cozy fireplace. The timeless white kitchen boasts a custom island/peninsula finished with striking black granite countertops, offering seamless flow for daily living and entertaining. Upstairs, you will find new carpeting throughout, three generously sized bedrooms, and convenient bedroom-level laundry. The primary retreat includes an updated ensuite bath (2022) and large walk in closet. The fully finished lower level expands your living space with a spacious recreation room plus a versatile dedicated home office or guest room. Complete with a double-car garage and a private backyard setting with scenic views. Unbeatable location close to top-rated schools, parks, trails, shopping, and dining, with effortless commuting via the 407, QEW/403, and Appleby GO.
Listing Brokerage: Re/Max Escarpment Team Logue Realty - Disclaimer: The information contained in this listing has not been verified by Re/Max Escarpment Team Logue Realty and should be verified by the buyer.





 Share


 3+1
 3+1
 2
 45.98 x 77.78 ft lot