By

CALL
TOUR PROPERTY
×

1529 Venetia Drive in Oakville for sale

Asking price
$5,349,950
Estimate (Sep 17)
$5,081,069
MLS #:
W13798008
Type:
Detached, 2-Storey
Approx. SQFT:
3500-5000
Basement:
Finished, Full
4+1 4+1
3 116 x 194 ft lot
PROPERTY HISTORY
SIGN IN REQUIRED
List Date List Price Last Status Sold Date Sold Price Days On Market
0000-00-00 $00000 Ter N/A N/A N/A
0000-00-00 $00000 Exp N/A N/A N/A
0000-00-00 $00000 Ter N/A N/A N/A
0000-00-00 $00000 Sld Dec 01, 2020 $1,600,000
0000-00-00 $00000 Sld Mar 30, 2011 $790,000
0000-00-00 $00000 Sld Jun 26, 2009 $592,500
0000-00-00 $00000 Exp N/A N/A N/A
0000-00-00 $00000 Ter N/A N/A N/A
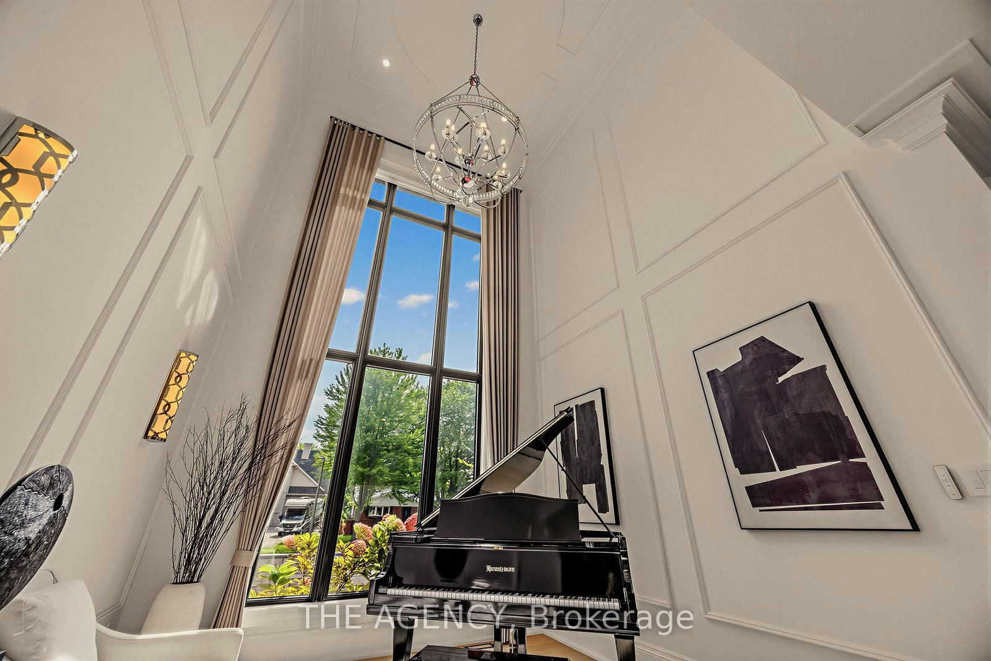
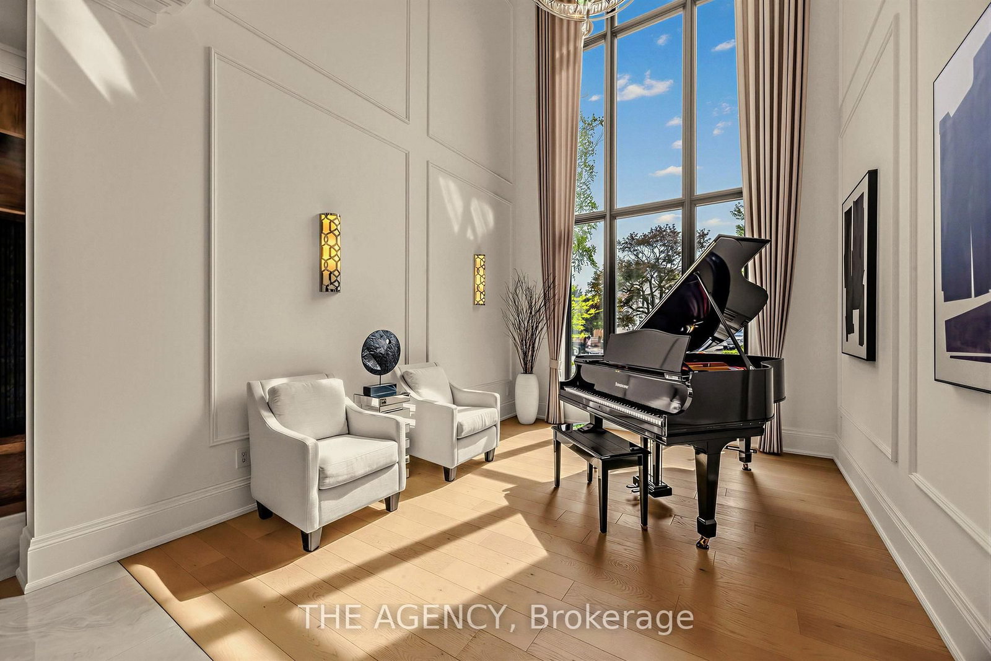
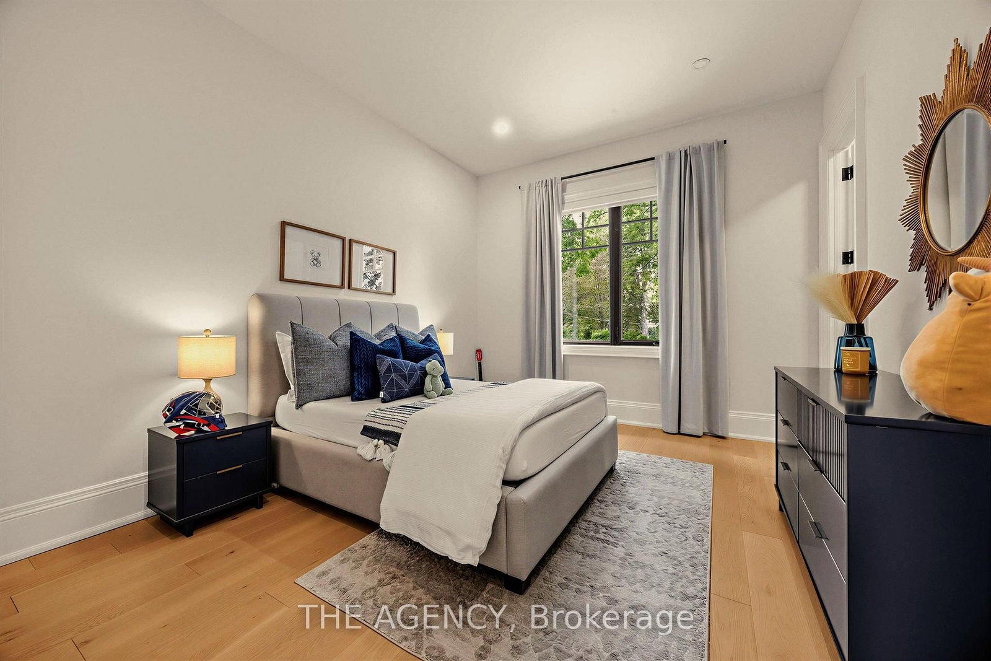
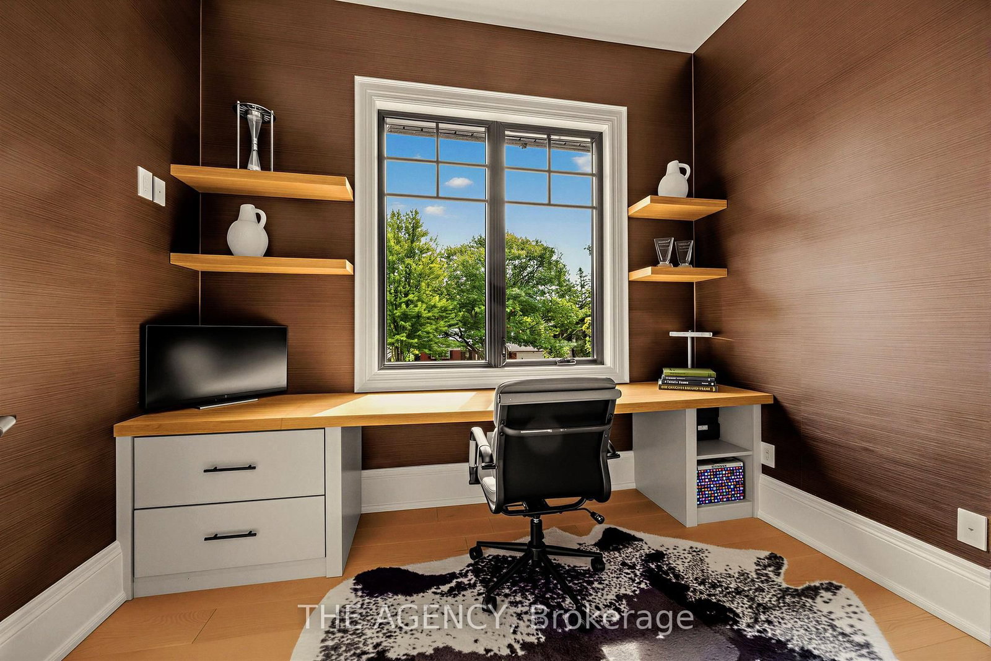
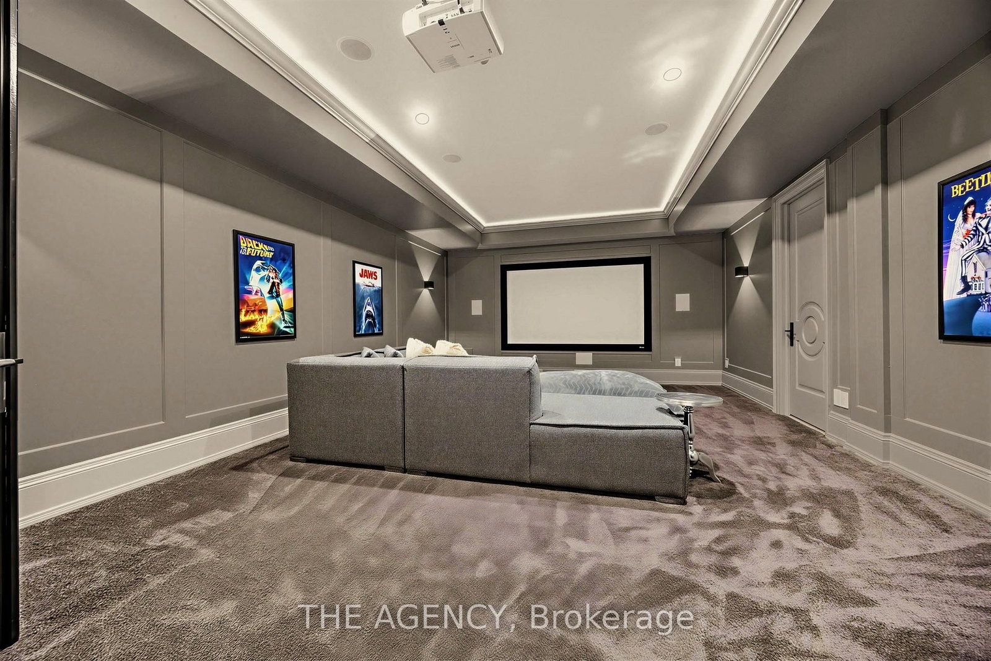
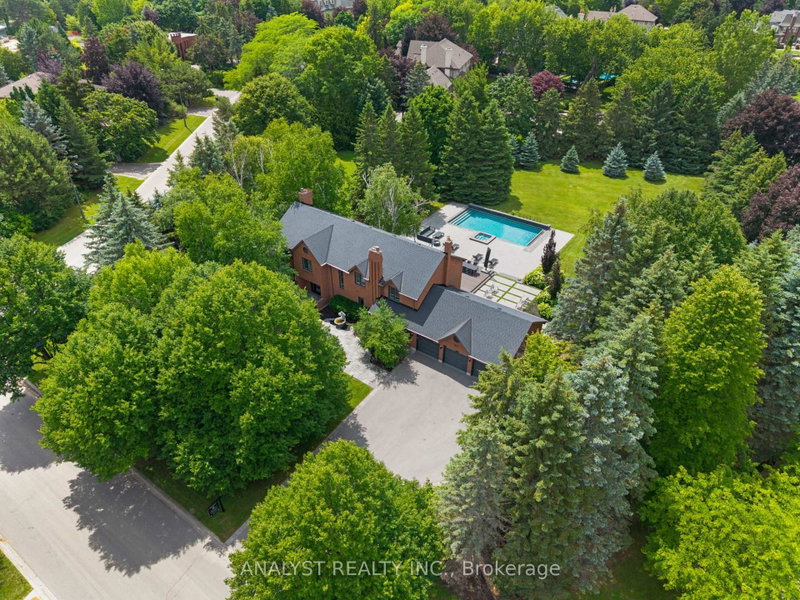
Welcome to 1529 Venetia Drive, a turn-key masterpiece in Oakville's Coronation Park. Set onmore than a third of an acre with 116 feet of frontage and a lot that deepens to 198 feet atits longest point, this residence offers an unparalleled family experience. This fullyautomated home features bespoke living with oak floors, an abundance of natural light and highend finishes throughout. Bright, serene and stylish, the gourmet kitchen features Thermadorappliances, a secondary catering kitchen and options for both formal and casual dining as wellas entertaining. Upstairs, four spacious bedrooms offer serene retreats with ensuite bathrooms,heated floors, and custom walk-in closets. The master suite's spa-like bath and softly litcloset impress. A private office and convenient laundry room complete the upper level. Thefinished basement includes an entertaining area, separate theatre, home gym and guest suiteoffering space for relaxation and self-care. The exterior more than impresses with beautifullylandscaped grounds surrounding a sparkling pool, entertainment decks, and a charming gazebo.Discover Coronation Park, where you're moments from the lake and minutes from top-tier privateschools, offering the perfect blend of luxury and convenience for you and your family.

WHAT'S YOUR HOME WORTH?

Click here to get an instant estimate and track its value over time.

  • Date Listed: Thursday, September 17, 2026
  • Listing Brokerage: The Agency - Disclaimer: The information contained in this listing has not been verified by The Agency and should be verified by the buyer.

  • Virtual Tour: View Virtual Tour for 1529 Venetia Drive
  • City: Oakville

    More 4 bedrooms homes for sale in Oakville

  • Neighbourhood: Southwest
  • Major Intersection: Third Line and Lakeshore Rd W
  • Full Address: 1529 Venetia Drive, Oakville, L6L 1K8, Canada, ON, Canada
  • Living Room: hardwood floor, Window Flr to Ceil, Pot Lights
  • Kitchen: B/I Appliances, Centre Island, Coffered Ceiling
  • Family Room: Gas Fireplace, B/I Shelves, W/O To Porch
  • Amenities:
  • Taxes: $22,500.00 (2025)
Living14 x 12 ft168 sq ft
Dining14 x 15 ft210 sq ft
Kitchen33 x 27 ft891 sq ft
Family16 x 23 ft368 sq ft
Primary16 x 18 ft288 sq ft
2nd Br12 x 16 ft192 sq ft
3rd Br15 x 15 ft225 sq ft
4th Br15 x 12 ft180 sq ft
Office7 x 10 ft70 sq ft
Laundry7 x 8 ft56 sq ft
Rec17 x 31 ft527 sq ft
Media/Ent16 x 23 ft368 sq ft
  • Friday - October 02 6:30 - 8:30 PM

Recently sold comparables in Southwest

Similar homes for sale

WHAT'S YOUR HOME WORTH?

Click here to get an instant estimate and track its value over time.