By

CALL
TOUR PROPERTY
×

35 Arthur Griffin Crescent in Caledon for sale

Asking price
$1,999,999
Estimate (Sep 17)
$1,885,119
MLS #:
W13794746
Type:
Detached, 2-Storey
Approx. SQFT:
3500-5000
Basement:
Apartment, Sep Entrance
6+2 6+2
2 45.93 x 116.27 ft lot
PROPERTY HISTORY
SIGN IN REQUIRED
List Date List Price Last Status Sold Date Sold Price Days On Market
0000-00-00 $00000 Exp N/A N/A N/A
0000-00-00 $00000 Ter N/A N/A N/A
0000-00-00 $00000 Exp N/A N/A N/A
0000-00-00 $00000 Ter N/A N/A N/A
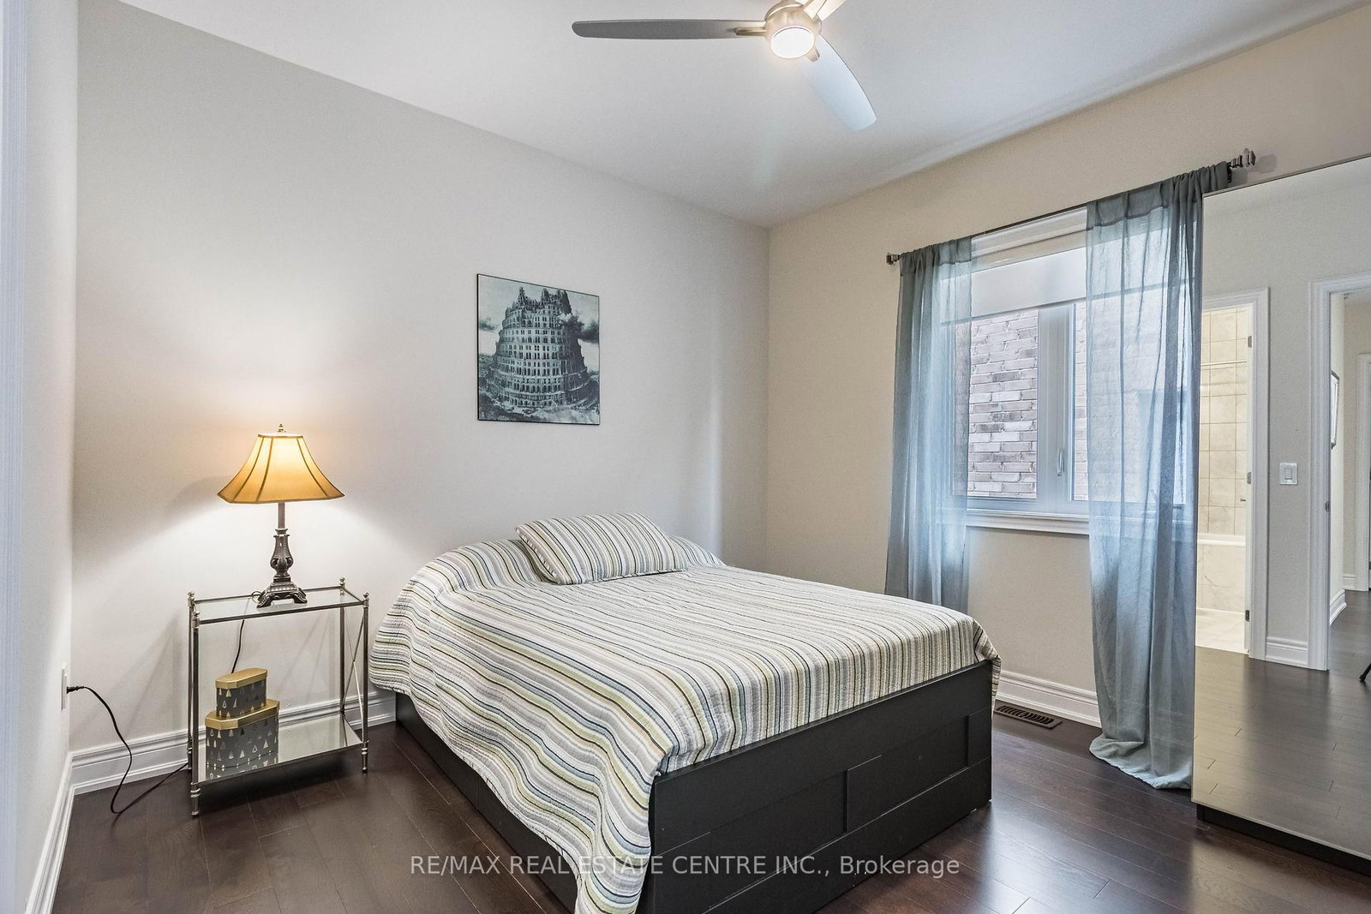
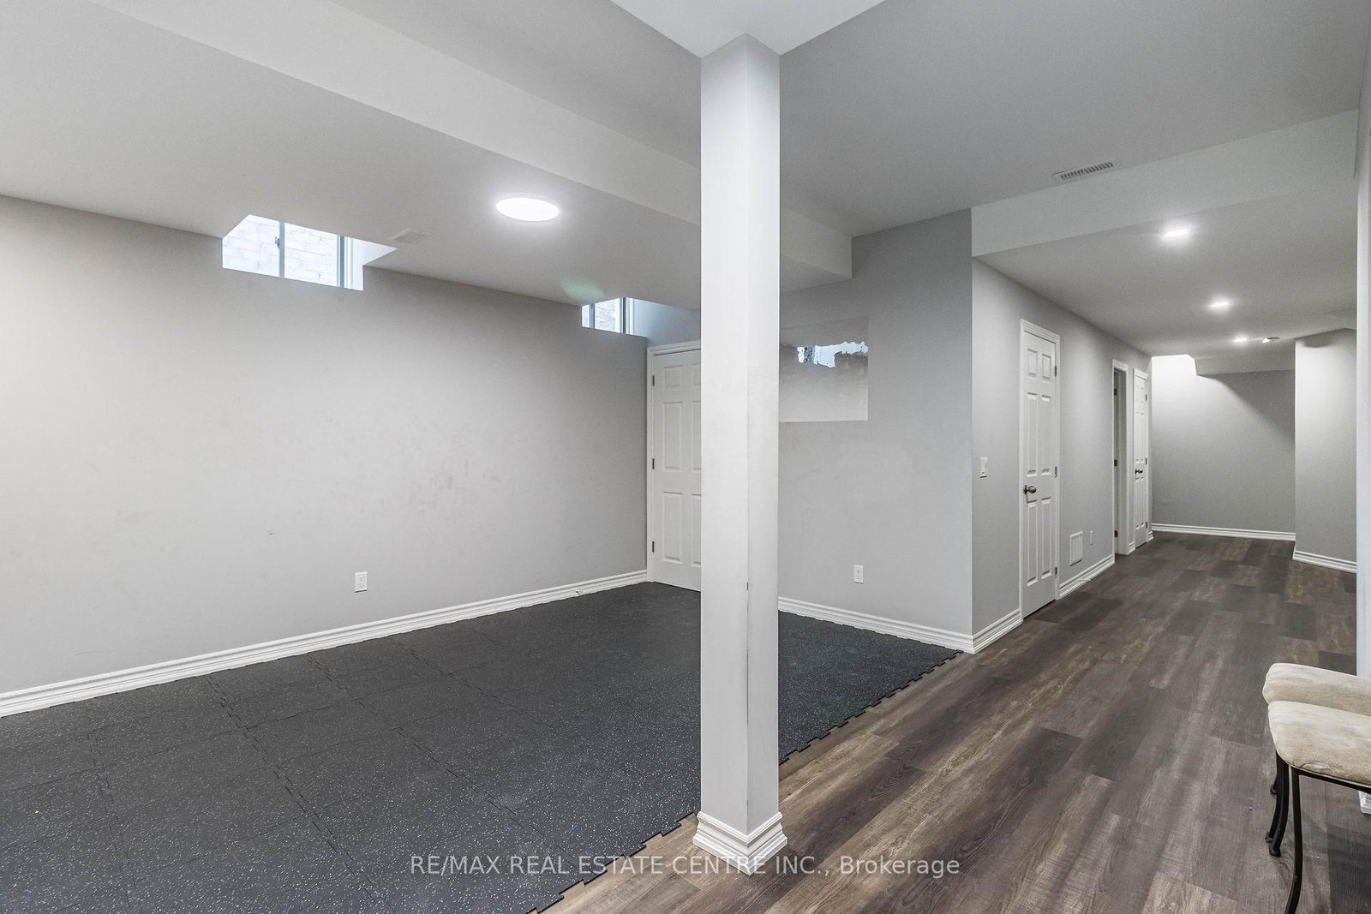
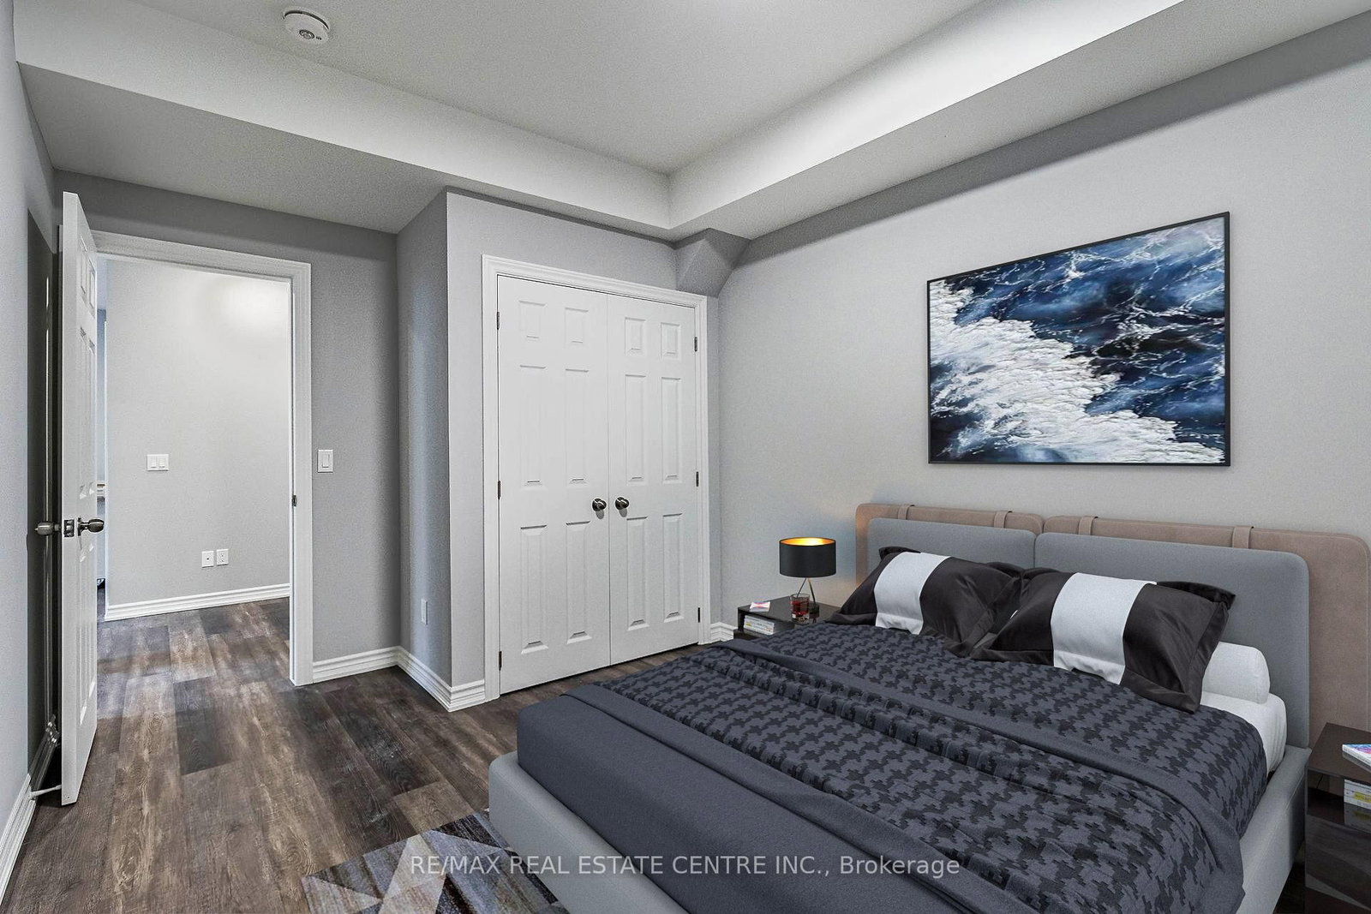
Show Stopper !! Perfect Multi-Generational Home P.L.U.S. Income Property $2,500 / month. P.L.U.S. In-Law Suite. This NEW home has it all. Bedrooms - 6 + 2 in bsmt. Washrooms - 7 + 2 in bsmt. ALL 6 bedrooms have an ensuite bath. 2 Bedroom Legal Basement Apartment Sep Entrance and Laundry. No Side Walk, 6 Car Parking. Wooded Lot. 7 Walk-In Closets, Custom Walk-In Pantry, Large Linen Closet and many other storage closets. High ceilings - Main Floor - 10' & 12' Ceilings, 2nd Floor and Basement - 9' Ceilings. Hardscape Around Entire Property Exposed Aggregate. Custom Roller Shades and Window Coverings Throughout. ALL Work in this Home has been Professionally Done, Including the Festive Outdoor Lights, NO Expenses Spared. Way Too Many Upgrades to Mention, and a Steal at Under $2 Million. **EXTRAS** 3 Fridge, 2 Stoves, 1 Dishwasher, 2 Clothes Washers, 2 Dryers, Water Softener, Pot Filler, All Window Coverings, Custom Roller Shades, Stair Runner, Closet Organizers, Pull Out Pantry Shelves, Biometric Lock, 6 Ceiling Fans, Upgraded ELF

WHAT'S YOUR HOME WORTH?

Click here to get an instant estimate and track its value over time.

  • Date Listed: Wednesday, September 16, 2026
  • Listing Brokerage: Re/Max Real Estate Centre Inc. - Disclaimer: The information contained in this listing has not been verified by Re/Max Real Estate Centre Inc. and should be verified by the buyer.

  • Virtual Tour: View Virtual Tour for 35 Arthur Griffin Crescent
  • City: Caledon

    More 6 bedrooms homes for sale in Caledon

  • Neighbourhood: Caledon East
  • Major Intersection: Old Church Rd & Innis Lake Rd
  • Full Address: 35 Arthur Griffin Crescent, Caledon, L7C 4E9, ON, Canada
  • Family Room: Fireplace, Large Window, Ceiling Fan
  • Kitchen: Stainless Steel Appl, Granite Counter, Custom Backsplash
  • Living Room: Crown Moulding, Large Window, hardwood floor
  • Amenities:
  • Taxes: $9,635.45 (2026)
Family18 x 21 ft378 sq ft
Kitchen17 x 10 ft170 sq ft
Breakfast17 x 12 ft204 sq ft
Primary16 x 21 ft336 sq ft
4th Br15 x 11 ft165 sq ft
Living16 x 14 ft224 sq ft
2nd Br11 x 12 ft132 sq ft
Other26 x 33 ft858 sq ft
5th Br12 x 16 ft192 sq ft
3rd Br11 x 12 ft132 sq ft
Br10 x 10 ft100 sq ft
Rec30 x 8 ft240 sq ft

Recently sold comparables in Caledon East

WHAT'S YOUR HOME WORTH?

Click here to get an instant estimate and track its value over time.