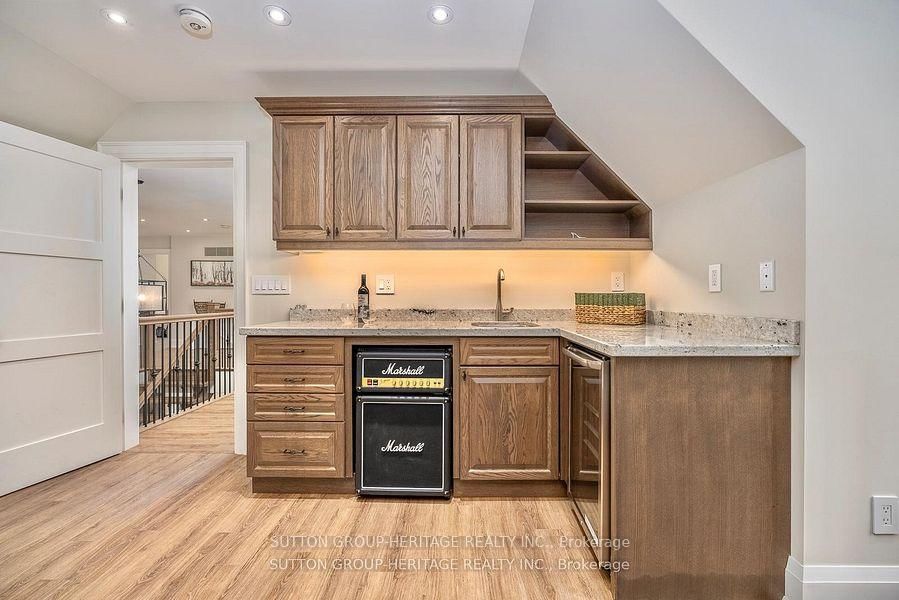
Welcome to this extraordinary custom-built executive waterfront estate on beautiful Pigeon Lake in the prestigious community of Trent Lakes. Showcasing exceptional craftmanship, timeless design, and spectacular lake views from most rooms, this one-of-a-kind property offers the ultimate in luxury lakeside living. Designed for entertaining, the chef-inspired kitchen features an oversized island, walk-in pantry, and elegant dining area, flowing seamlessly into the stunning great room with soaring cathedral ceilings, custom built-ins, and an impressive stone propane fireplace. Multiple gathering spaces throughout the home provide the perfect setting for family celebrations, relaxing evenings, or hosting guests in style. The main floor primary retreat offers privacy and comfort with a spacious walk-in closet and beautifully appointed 3-piece ensuite. A Charming sunroom at the front of the home creates the perfect spot to enjoy morning coffee, while the separate family room with cathedral ceiling is ideal for movie nights or watching the big game. The incredible heated "man cave" garage is a dream for car enthusiasts, complete with epoxy floors, car lift, custom cabinetry, workbench, and an additional bathroom. The upper level features five spacious bedrooms, including two with private ensuite, plus a beautifully designed main bath with a stunning clawfoot tub for the perfect spa-like escape. The expansive second floor great room with kitchenette/bar area and second stone fireplace offers endless possibilities for entertaining, games, or multi-generational living. Step outside to breathtaking waterfront views and a spectacular lakeside patio designed for summer BBQ's and outdoor entertaining. The beautifully landscaped property also features a cobblestone driveway and additional sleeping bunkie for guests. A rare opportunity to own a world-class waterfront home where luxury, comfort, and unforgettable lakefront living come together.
Listing Brokerage: Sutton Group-Heritage Realty Inc. - Disclaimer: The information contained in this listing has not been verified by Sutton Group-Heritage Realty Inc. and should be verified by the buyer.





 Share
Share




 6
6 6
6 6
6 82 x 230.16 ft lot