By

CALL
TOUR PROPERTY
×

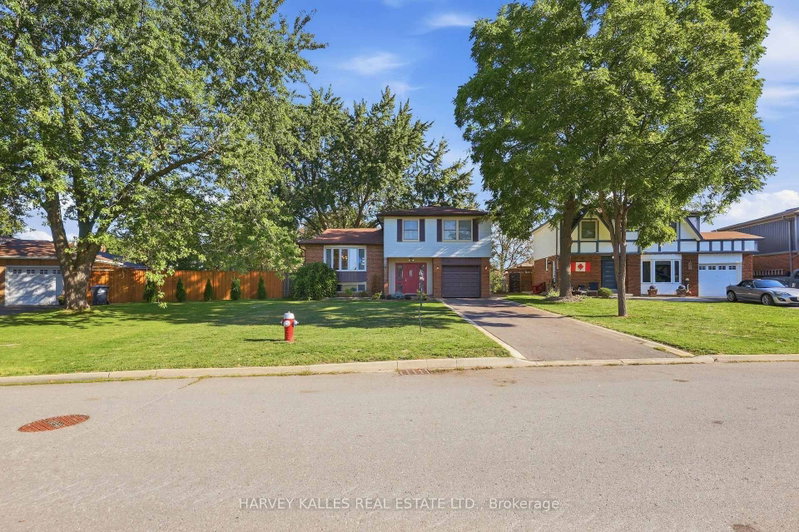
336 Dingle Court in Caledon for sale

Asking price
$1,238,000
Estimate (Sep 16)
$1,172,584
MLS #:
W13790080
Type:
Detached, 2-Storey
Approx. SQFT:
1500-2000
Basement:
Finished, Full
3+1 3+1
2 35.38 x 138.16 ft lot
PROPERTY HISTORY
SIGN IN REQUIRED
List Date List Price Last Status Sold Date Sold Price Days On Market
0000-00-00 $00000 Ter N/A N/A N/A
0000-00-00 $00000 Sld Feb 11, 2024 $1,250,000
0000-00-00 $00000 Ter N/A N/A N/A
0000-00-00 $00000 Sld Oct 31, 2006 $399,000
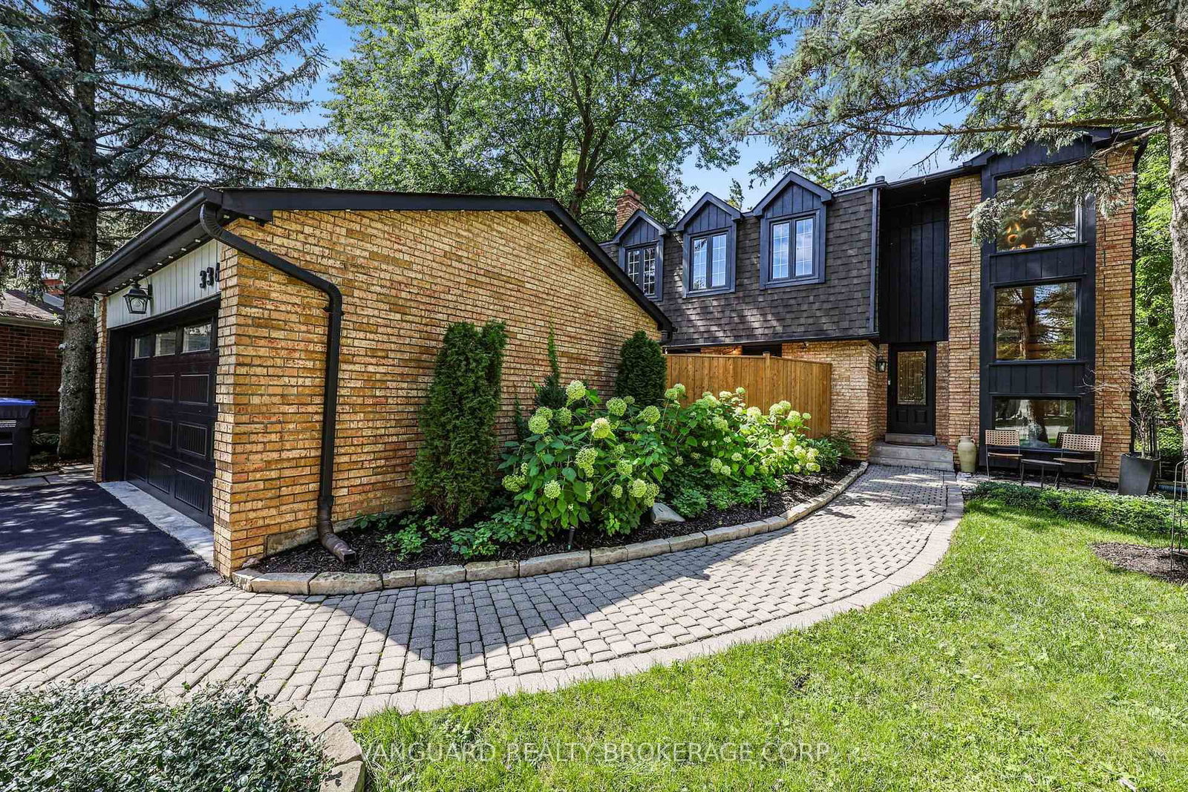
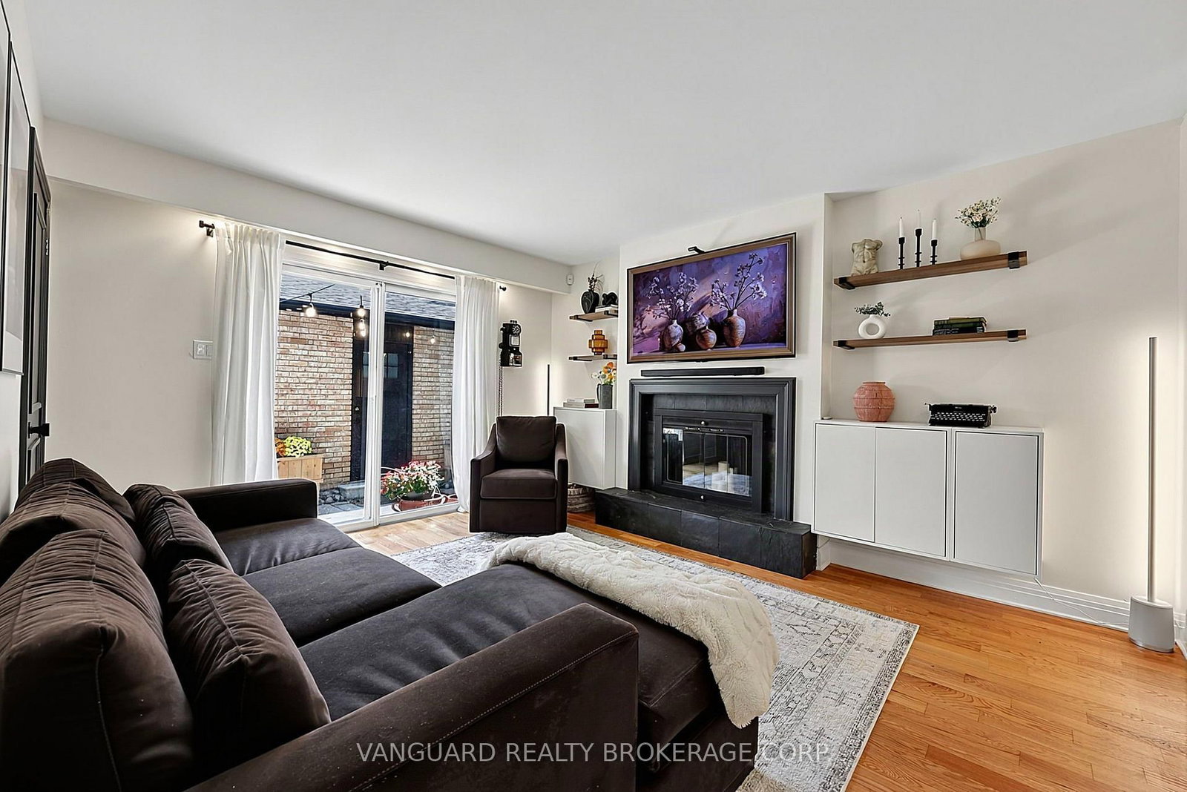
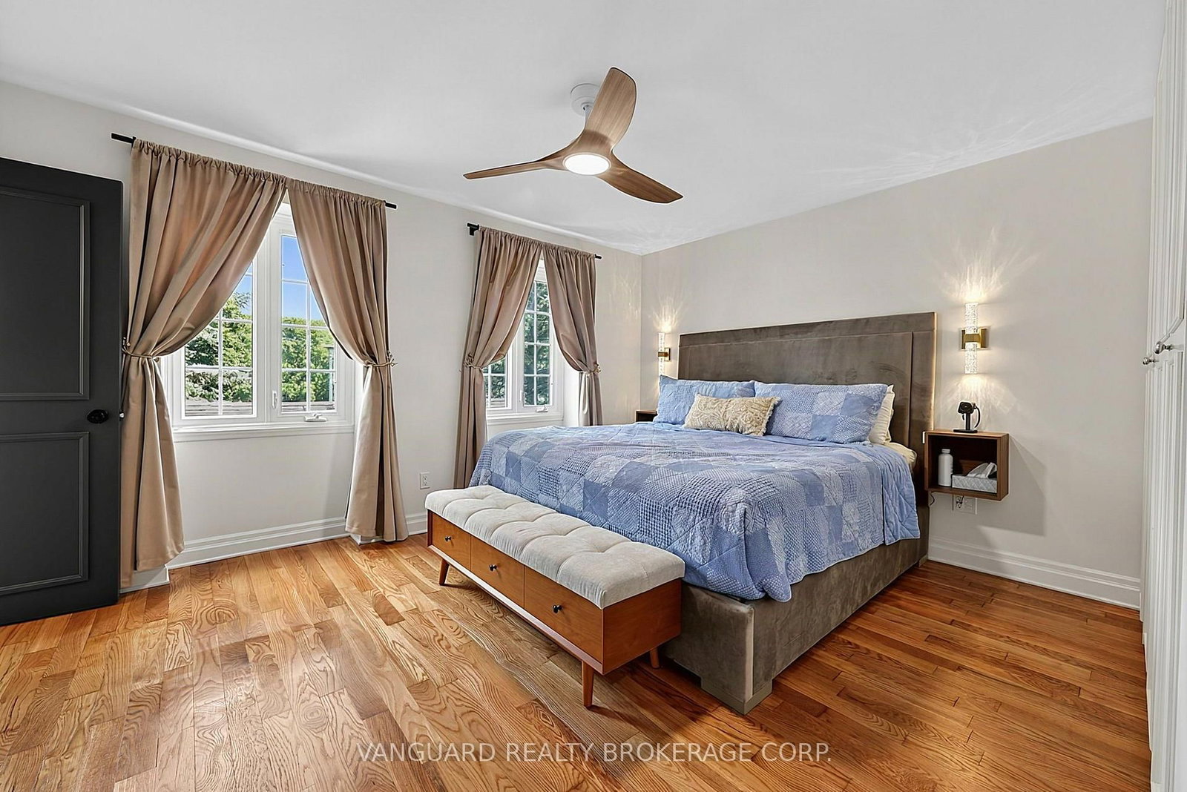
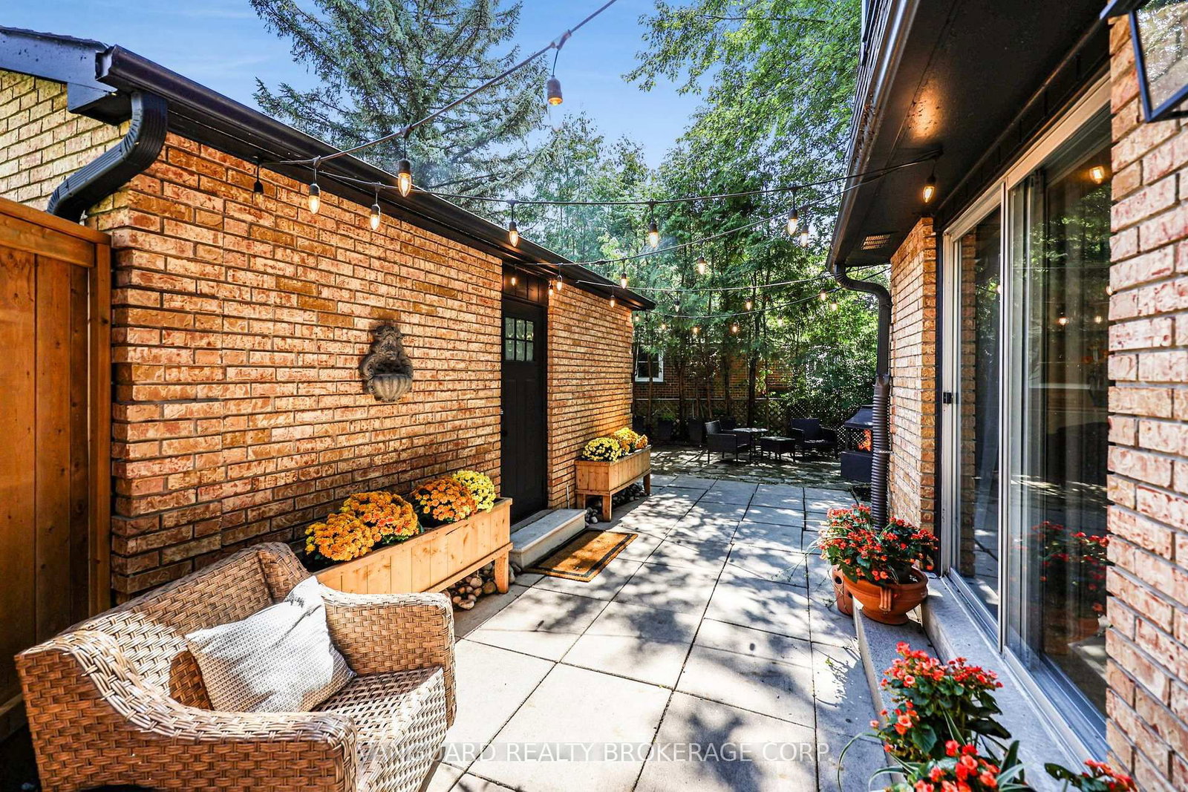
One of Bolton's best kept secrets. Drive into a quiet cul-de-sac of well kept homes and spacious lots with mature trees. A quaint enclave walking distance to park and schools. Sunlight beams through the picture windows that overlook the beautiful gardens. Enjoy two separate outdoor spaces-patio off the living room or the deck + greenspace off the dining. Come home into the foyer that overlooks open to above dining room with wainscotting and farm beams ceiling. Modern kitchen with island, caesarstone counters that overlook sitting room with quartz counter and bar fridge for your morning coffee. All bedrooms are spacious with B/I shelves. Second floor washroom with custom tilework. This home is an absolute gem of a find.

WHAT'S YOUR HOME WORTH?

Click here to get an instant estimate and track its value over time.

  • Date Listed: Wednesday, September 16, 2026
  • Listing Brokerage: Vanguard Realty Brokerage Corp. - Disclaimer: The information contained in this listing has not been verified by Vanguard Realty Brokerage Corp. and should be verified by the buyer.
  • Virtual Tour: View Virtual Tour for 336 Dingle Court
  • City: Caledon

    More 3 bedrooms homes for sale in Caledon

  • Neighbourhood: Bolton North
  • Major Intersection: Hwy 50/ King St E
  • Full Address: 336 Dingle Court, Caledon, L7E 4T1, Canada, ON, Canada
  • Living Room: Fireplace, hardwood floor, W/O To Patio
  • Kitchen: Centre Island, Stainless Steel Appl, Picture Window
  • Family Room: L-Shaped Room, Fireplace, Laminate
  • Amenities:
  • Taxes: $5,716.44 (2026)
Foyer5 x 5 ft25 sq ft
Dining14 x 11 ft154 sq ft
Living15 x 13 ft195 sq ft
Kitchen12 x 10 ft120 sq ft
Sitting12 x 10 ft120 sq ft
Laundry5 x 8 ft40 sq ft
Primary15 x 14 ft210 sq ft
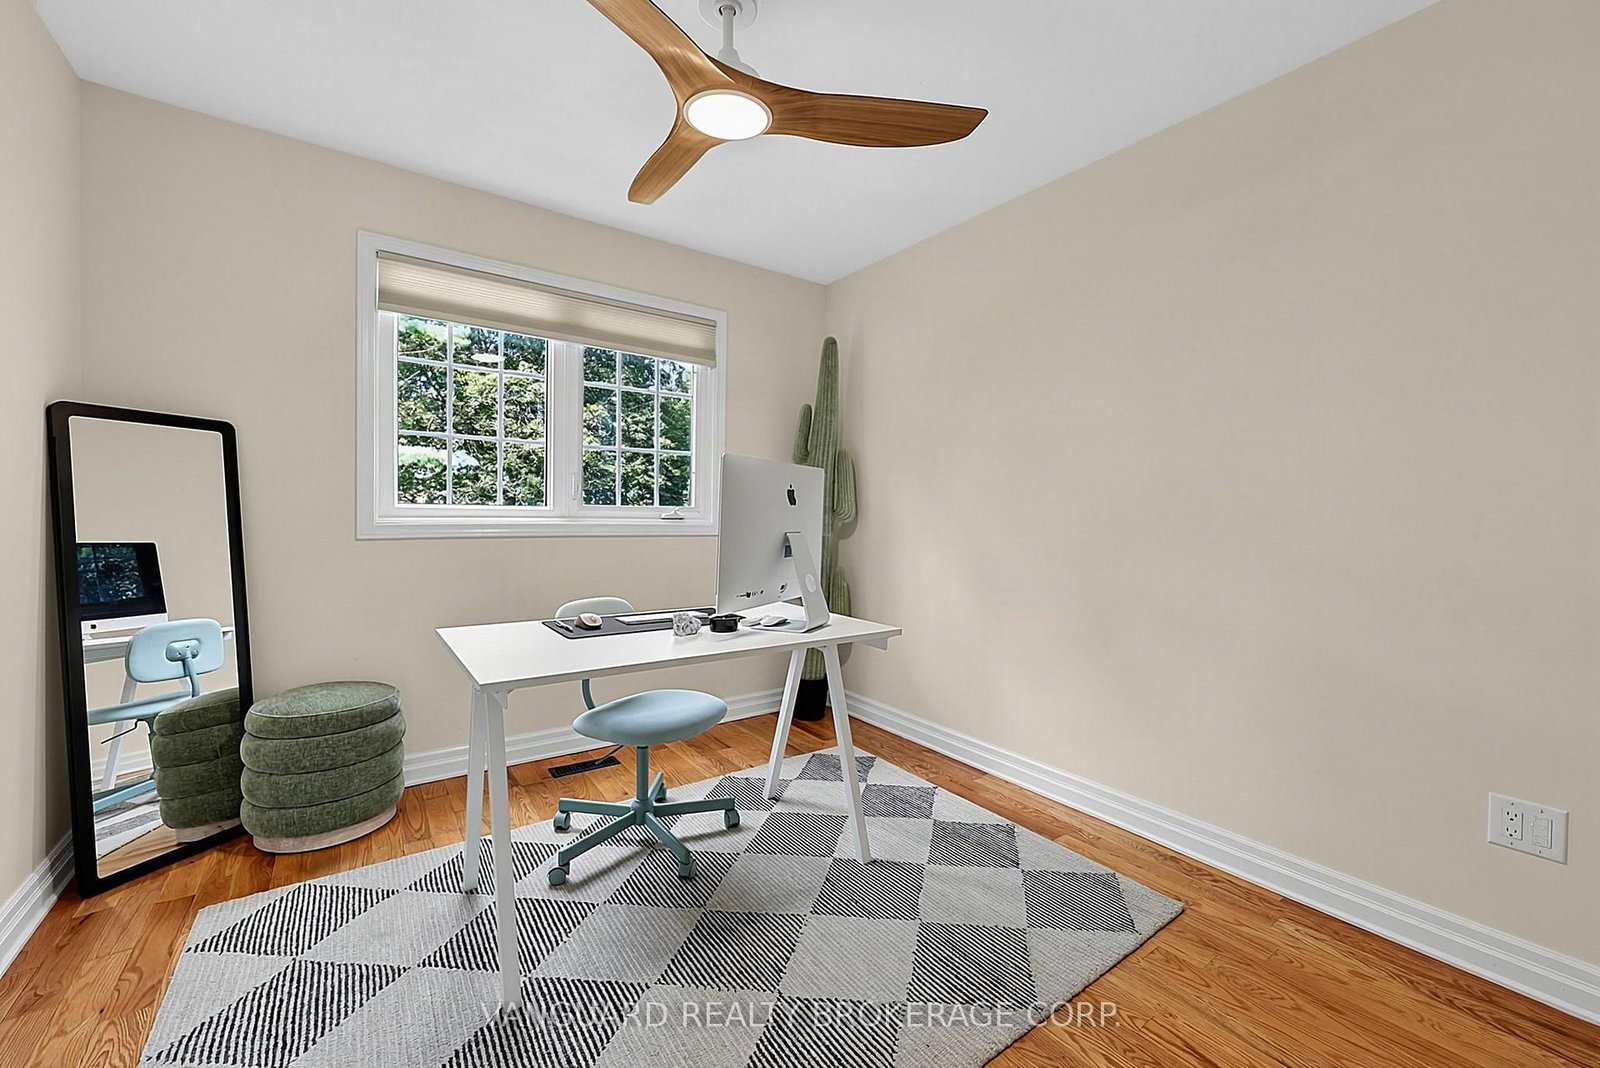
2nd Br11 x 13 ft143 sq ft
3rd Br9 x 11 ft99 sq ft
Family17 x 26 ft442 sq ft
Br13 x 15 ft195 sq ft
Utility11 x 12 ft132 sq ft
Bathroom6 x 9 ft54 sq ft

Recently sold comparables in Bolton North

Similar homes for sale

WHAT'S YOUR HOME WORTH?

Click here to get an instant estimate and track its value over time.