By

Sign In
Sign In to view listing's details
×

46 Branigan Crescent in Halton Hills has been leased

MLS #:
W13787206
Type:
Detached, 2-Storey
Approx. SQFT:
2000-2500
Basement:
Full
4 4
1 34.61 x 96 ft lot
PROPERTY HISTORY
List Date List Price Last Status Sold Date Sold Price Days On Market
0000-00-00 $00000 Lsd Nov 20, 2023 $3,500
0000-00-00 $00000 Ter N/A N/A N/A
0000-00-00 $00000 Lsd Nov 26, 2022 $3,100
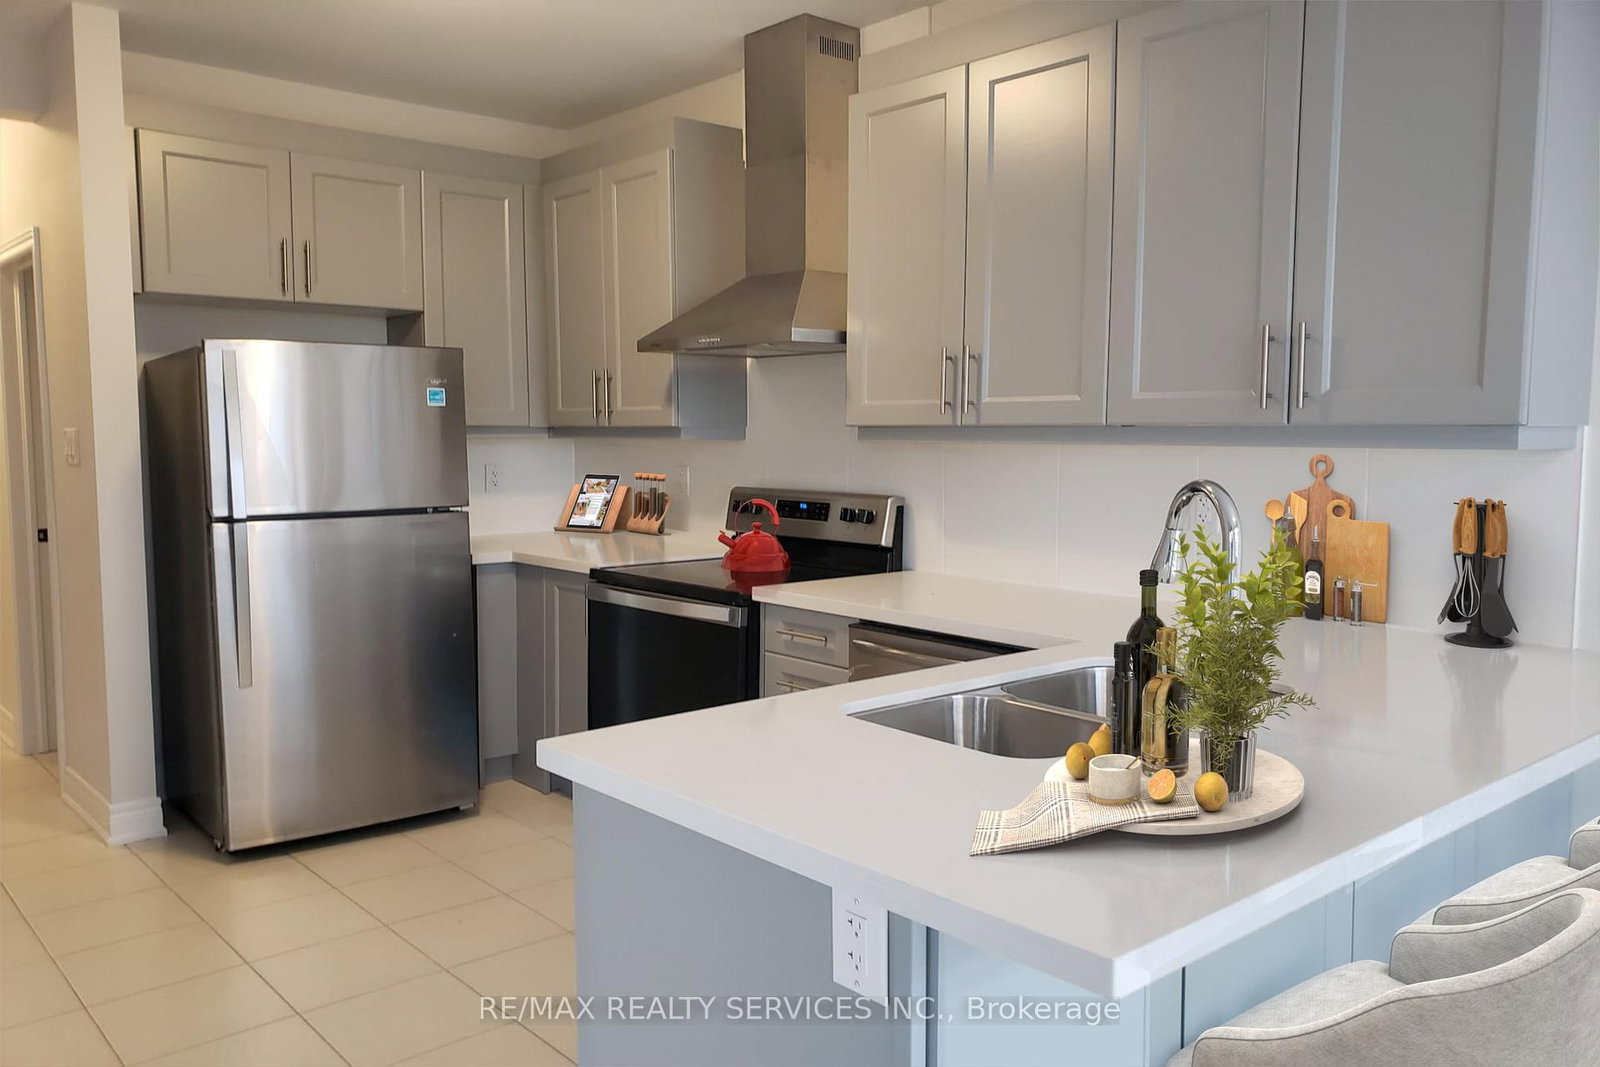
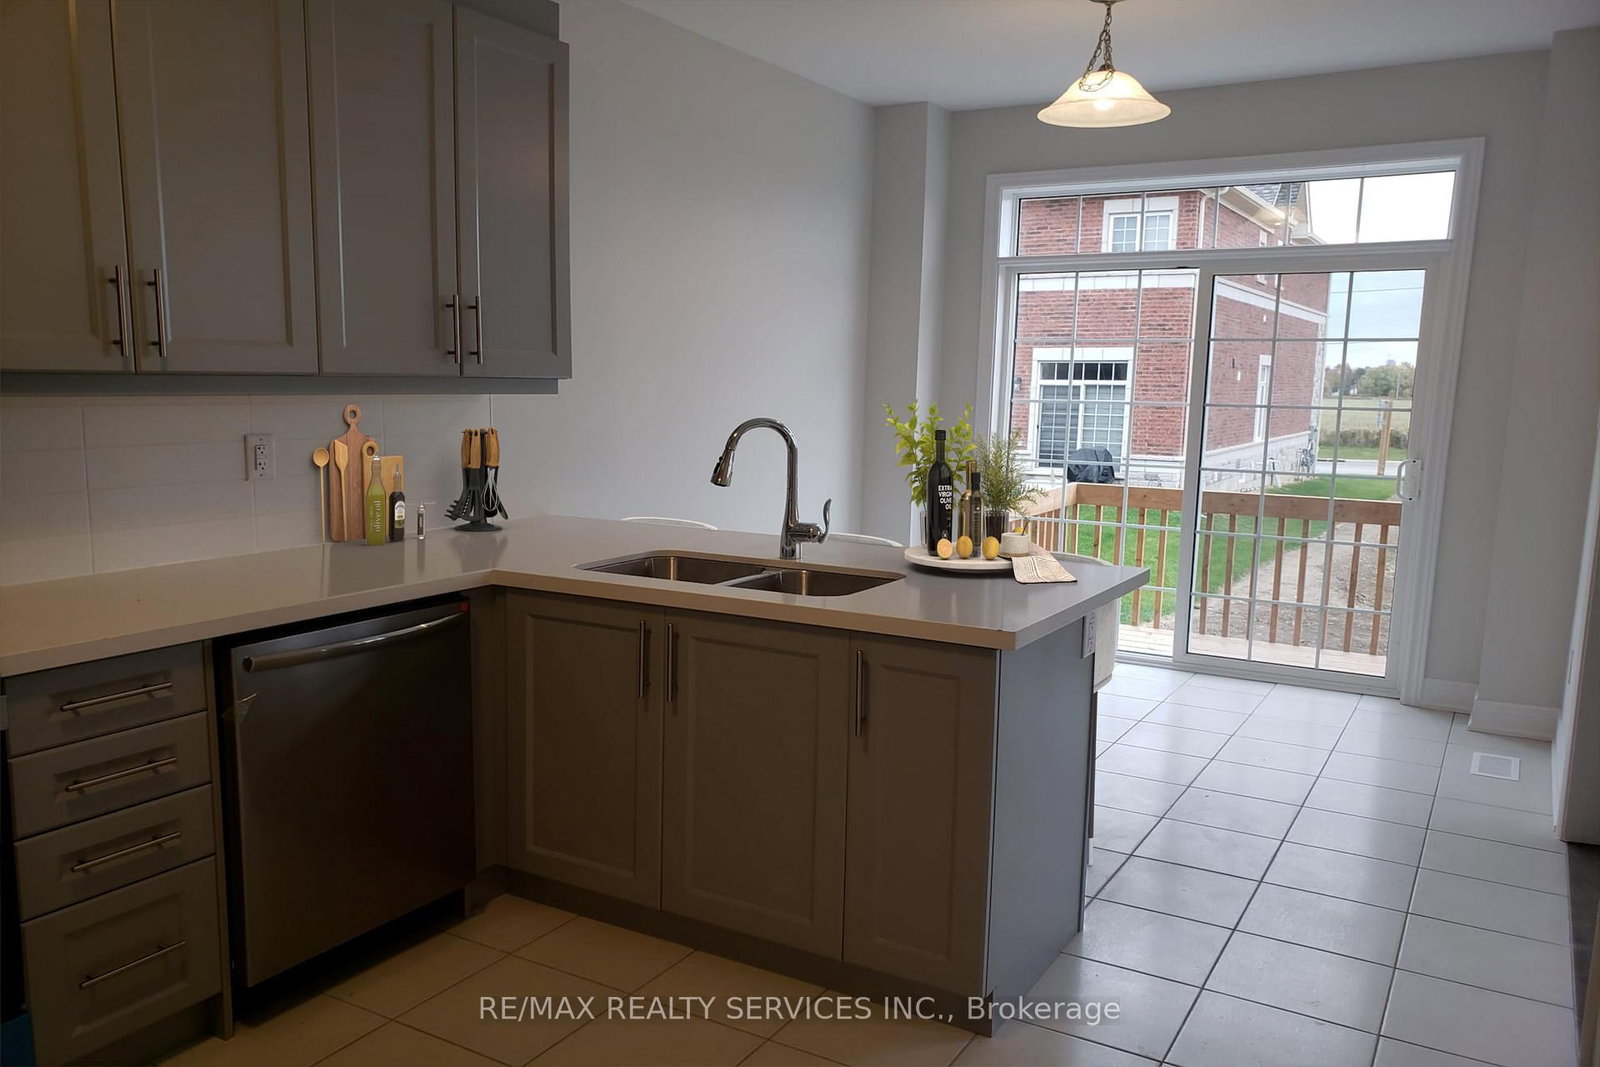
Gorgeous 1 Year New Remington Built 2246 sqft Durango Model, 4 Bedroom, 4 Bath Home In Highly Sought After Georgetown South. Impressive Double Door Entry To Foyer, 9' Ceilings On The Main Floor, Modern Kitchen With Quartz Counters, Backsplash, Extended Cabinets, Breakfast Bar, Pantry And Breakfast Area With Walk-Out To Deck. Family Room With Gas Fireplace And Combined Living & Dining Room. Hardwood Staircase Leads To Second Floor With 4 Generous Bedrooms, Primary With 5Pc Ensuite And Walk-In Closet And 2nd Bedroom Also With 3Pc Ensuite. Close To Shopping, Restaurants, Schools, Gym, Parks & Highway. Utilities Not Included

WHAT'S YOUR HOME WORTH?

Click here to get an instant estimate and track its value over time.

  • Date Listed: Tuesday, September 15, 2026
  • Listing Brokerage: Re/Max Realty Services Inc. - Disclaimer: The information contained in this listing has not been verified by Re/Max Realty Services Inc. and should be verified by the buyer.
  • City: Halton Hills

    More 4 bedrooms homes for lease in Halton Hills

  • Neighbourhood: Georgetown
  • Major Intersection: 10th Line & 10th Sdrd
  • Full Address: 46 Branigan Crescent, Halton Hills, L7G 0N1, Canada, ON, Canada
  • Living Room: hardwood floor, Combined W/Dining, Window
  • Kitchen: Ceramic Floor, Stainless Steel Appl, Granite Counter
  • Family Room: hardwood floor, Gas Fireplace, O/Looks Backyard
  • Amenities:
  • Taxes: $0.00 (null)
Foyer7 x 7 ft49 sq ft
Living10 x 19 ft190 sq ft
Dining10 x 19 ft190 sq ft
Kitchen9 x 12 ft108 sq ft
Breakfast9 x 10 ft90 sq ft
Family10 x 16 ft160 sq ft
Pantry6 x 5 ft30 sq ft
Primary13 x 14 ft182 sq ft
2nd Br16 x 11 ft176 sq ft
3rd Br11 x 11 ft121 sq ft
4th Br11 x 11 ft121 sq ft