MLS #: Type: Approx. SQFT: Basement:
List Date
List Price
Last Status
Sold Date
Sold Price
Days On Market
0000-00-00
$00000
Exp
N/A
N/A N/A
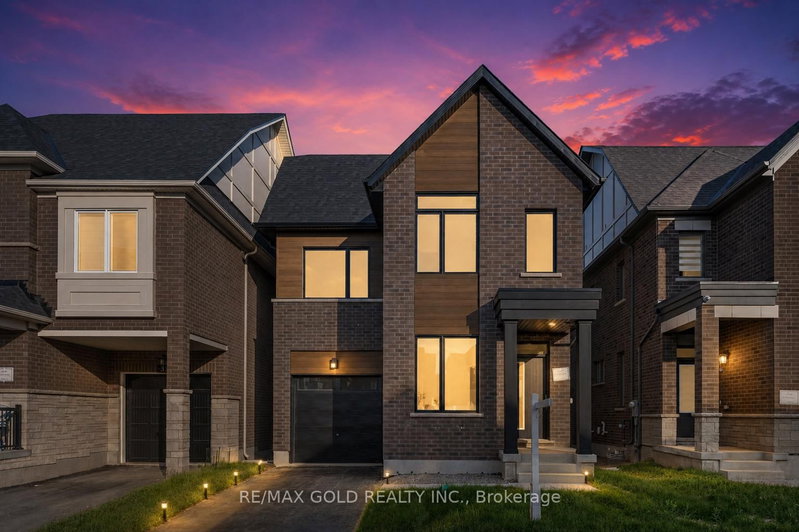
Builder's Inventory Home, 2603 Sqft Home Sitting On A 45' Lot, Stone and Brick Exterior, 4 Bedrooms, 3.5 Bathrooms, Open Concept, 9Ft Ceilings On First and Second Floor, Hardwood Flooring on the Main Floor and Upper Hallway, Smooth Ceiling on Main Floor, 12" x 24" Porcelain Tiles on Main Floor Except Hardwood Area, Elegantly Stained Oak staircase, Lots Of Upgrades are Included, Side Door, Frameless Glass Shower in Primary Bedroom, Convenient Second Floor Laundry Room, 200 Amp Electric Panel, Fireplace, Paved Driveway, R/I 3Pc Bath, Cold Cellar, Door Into Home From Garage, Central A/C included, No Sidewalk, Full Tarion Warranty Included, R/I Security, R/I Vac. Close to Parks, Plaza, Schools and Public Transit.
Date Listed: Tuesday, August 18, 2026 Listing Brokerage: Norman Hill Realty Inc. - Disclaimer: The information contained in this listing has not been verified by Norman Hill Realty Inc. and should be verified by the buyer. City: Brampton
More 4 bedrooms homes for sale in Brampton
Neighbourhood: Credit Valley Major Intersection: Mississauga Rd & Williams Pkwy Full Address: 27 Unwind Crescent, Brampton, L6X 0B3, ON, Canada Living Room: hardwood floor, Combined W/Living Kitchen: Porcelain Floor, Granite Counter Amenities: Taxes: $0.00 (2026)
Living 11 x 14 ft 154 sq ft
Great Rm 14 x 17 ft 238 sq ft
Kitchen 9 x 15 ft 135 sq ft
Breakfast 11 x 15 ft 165 sq ft
Primary 20 x 15 ft 300 sq ft
2nd Br 12 x 12 ft 144 sq ft
3rd Br 14 x 11 ft 154 sq ft
4th Br 11 x 11 ft 121 sq ft
Recently sold comparables in Credit Valley
Sold 111 days ago.
9482 Creditview Road
Credit Valley, Brampton #W13242898
4+3 BED5 BATH
$1,290,000
Sold 73 days ago.
53 Lorenville Drive
Credit Valley, Brampton #W13069654
Sold 62 days ago.
16 Lyle Way
Credit Valley, Brampton #W13459110
4+2 BED5 BATH
$1,210,000
Sold 126 days ago.
20 Iverson Drive
Credit Valley, Brampton #W13138250
4+2 BED4 BATH
$1,250,000
Sold 77 days ago.
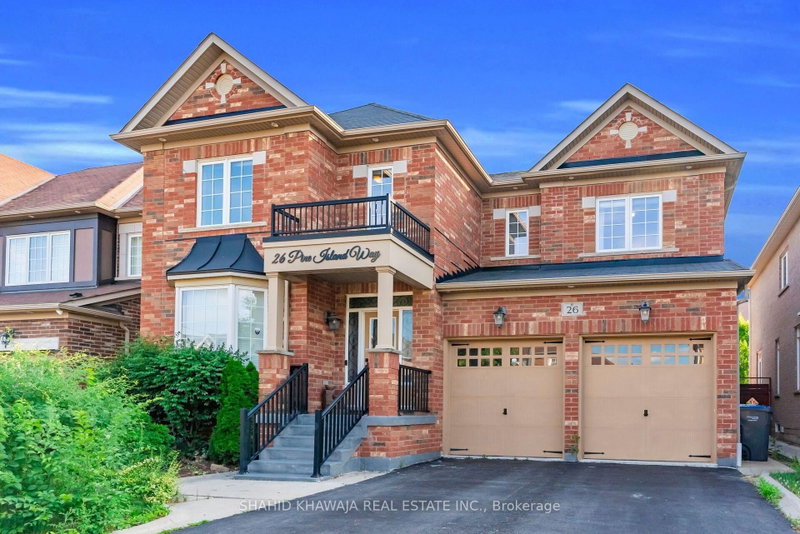
26 Pine Island Way
Credit Valley, Brampton #W13539970
4+1 BED4 BATH
$1,260,000
Sold 83 days ago.
120 Antibes Drive
Credit Valley, Brampton #W12935586
4+1 BED5 BATH
$1,460,000
Sold 101 days ago.
20 Tysonville Circle
Northwest Brampton, Brampton #W13054650
4+2 BED5 BATH
$1,255,000
Sold 86 days ago.
41 Merrimac Drive
Bram West, Brampton #W13240414
Sold 80 days ago.
20 Maywood Street
Credit Valley, Brampton #W13488564
4+1 BED5 BATH
$1,210,000
Sold 75 days ago.
33 Nina Place
Fletcher's Meadow, Brampton #W13530542
4+3 BED6 BATH
$1,265,000
Listed 22 days ago.
48 Bear Run Road
Credit Valley, Brampton #W13760860
Estimate (Sep 09) $1,022,295
Listed 4 days ago.
3 Chudleigh Avenue
Credit Valley, Brampton #W13835660
4+1 BED5 BATH
$1,030,000
Estimate (Sep 28) $1,010,592
Listed 18 days ago.
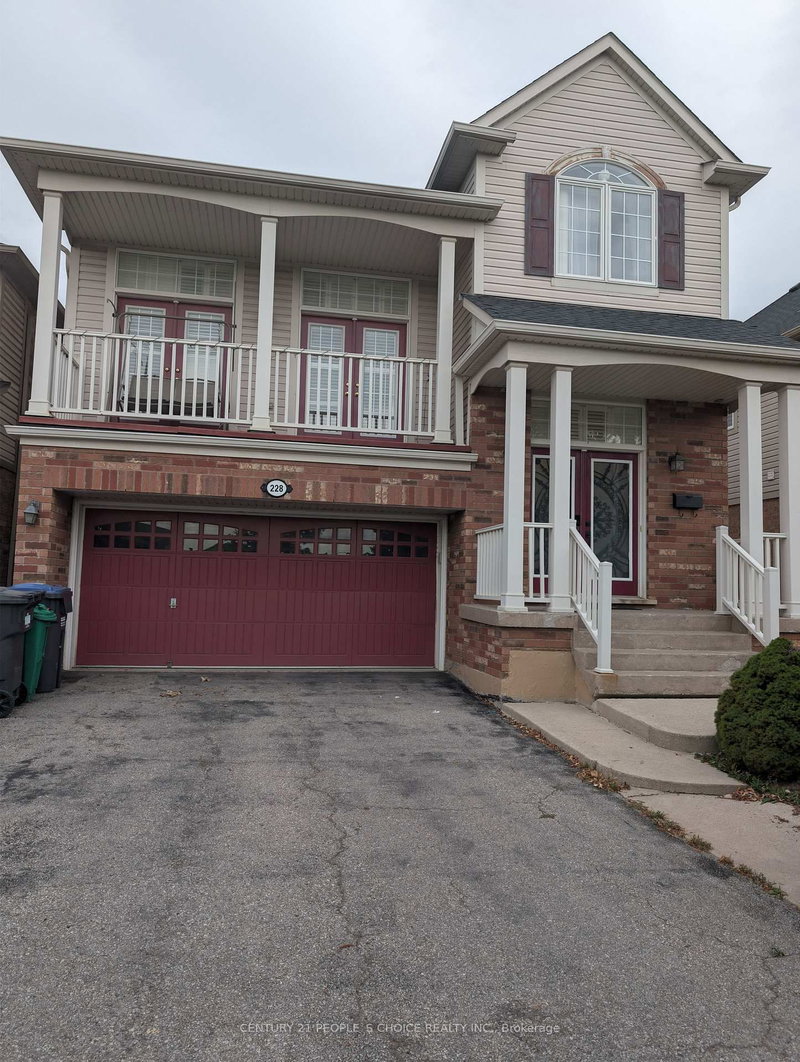
228 Fandango Drive
Credit Valley, Brampton #W13778138
4+1 BED4 BATH
$1,039,000
Estimate (Sep 14) $1,023,496
Listed 35 days ago.
39 Timber Falls Drive
Northwest Brampton, Brampton #W13720342
4+1 BED4 BATH
$1,049,000
Estimate (Aug 27) $1,020,016
Listed 35 days ago.
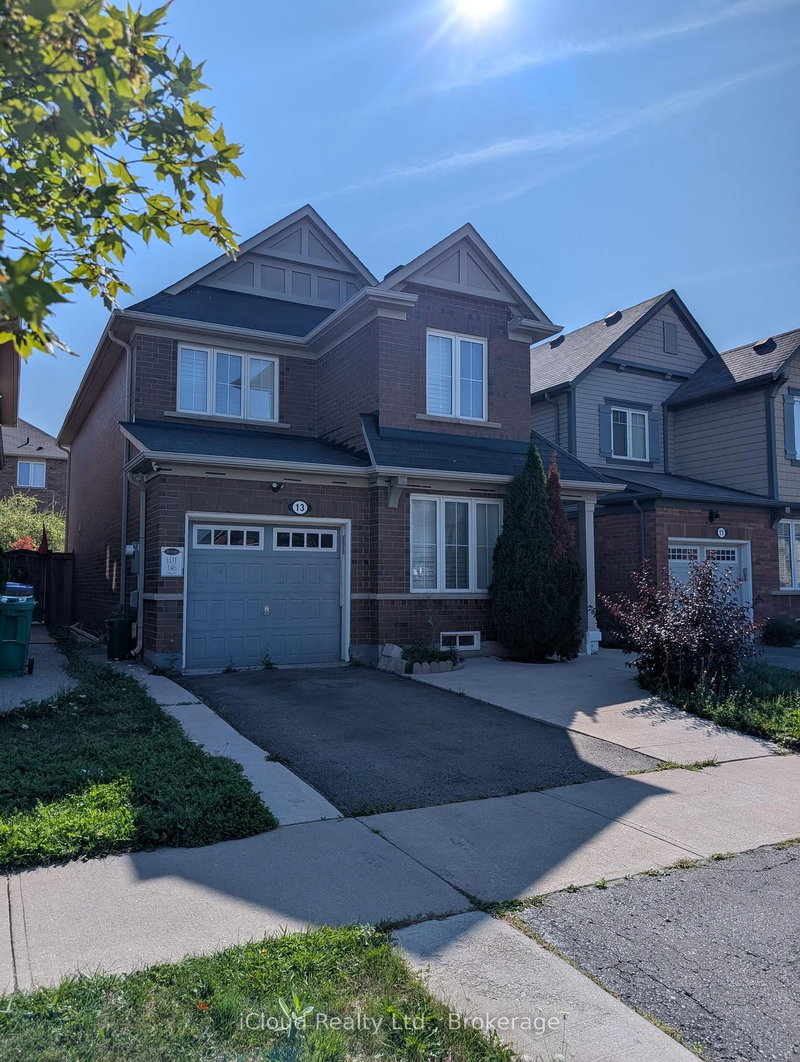
13 Agricola Road
Northwest Brampton, Brampton #W13727496
Estimate (Aug 31) $1,008,072
Listed 18 days ago.
17 Island Grve
Credit Valley, Brampton #W13777908
Estimate (Sep 13) $1,086,262
Listed 105 days ago.
21 Arkwright Drive
Northwest Brampton, Brampton #W13462414
Estimate (Jun 18) $1,086,836
Listed 9 days ago.
59 Crystal Glen Crescent
Credit Valley, Brampton #W13814862
4+1 BED4 BATH
$1,099,000
Estimate (Sep 22) $1,098,470
Listed 20 days ago.
42 Abbotsbury Drive
Credit Valley, Brampton #W13770748
4+1 BED4 BATH
$1,099,900
Estimate (Sep 11) $1,082,082
Listed 14 days ago.
84 Jordensen Drive
Credit Valley, Brampton #W13795028
4+1 BED4 BATH
$1,125,000
Estimate (Sep 17) $1,078,220





 Share
Share


 4
4 4
4 2
2 45 x 85 ft lot