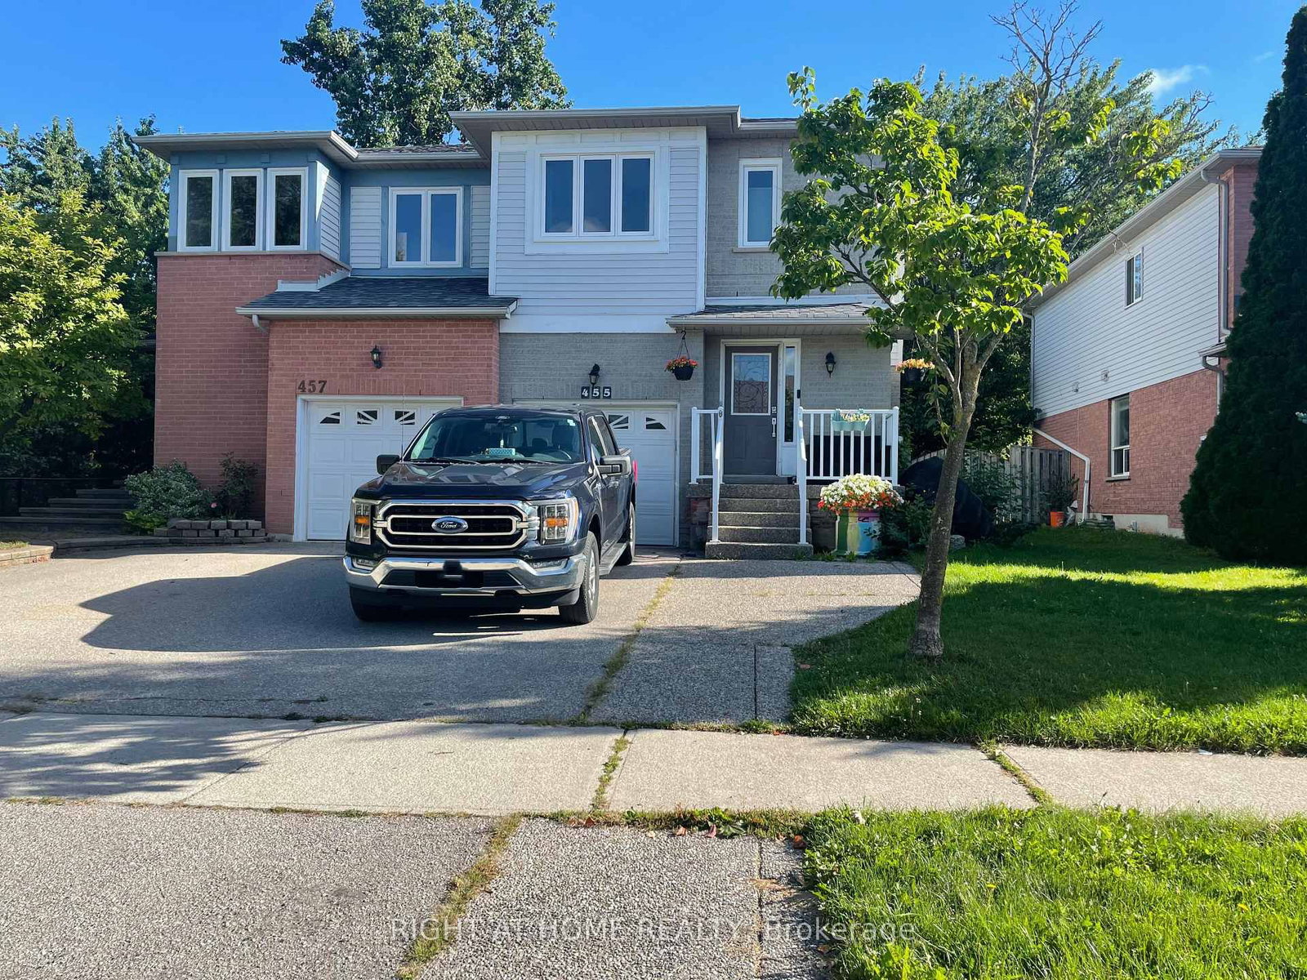
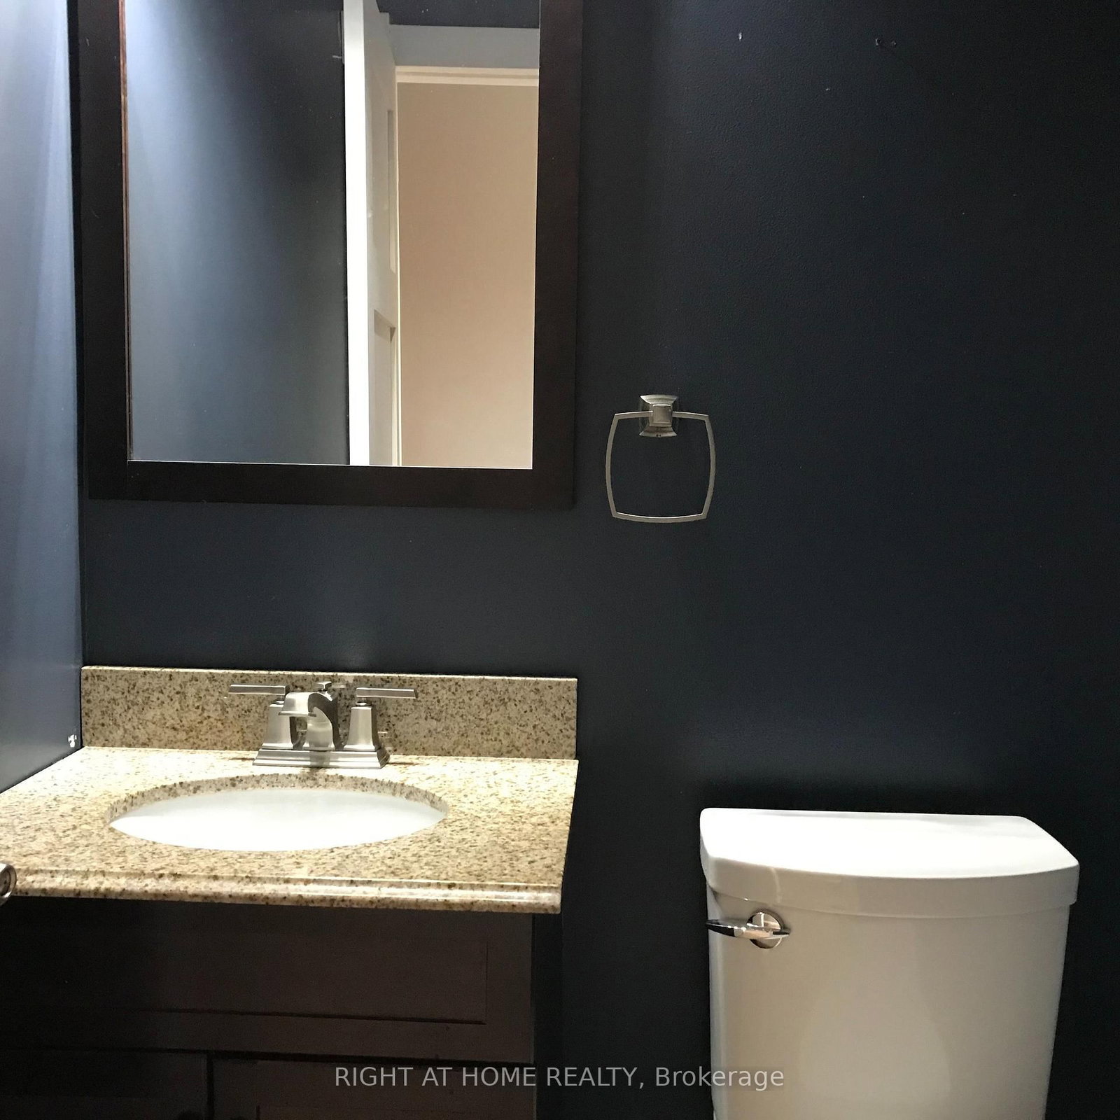
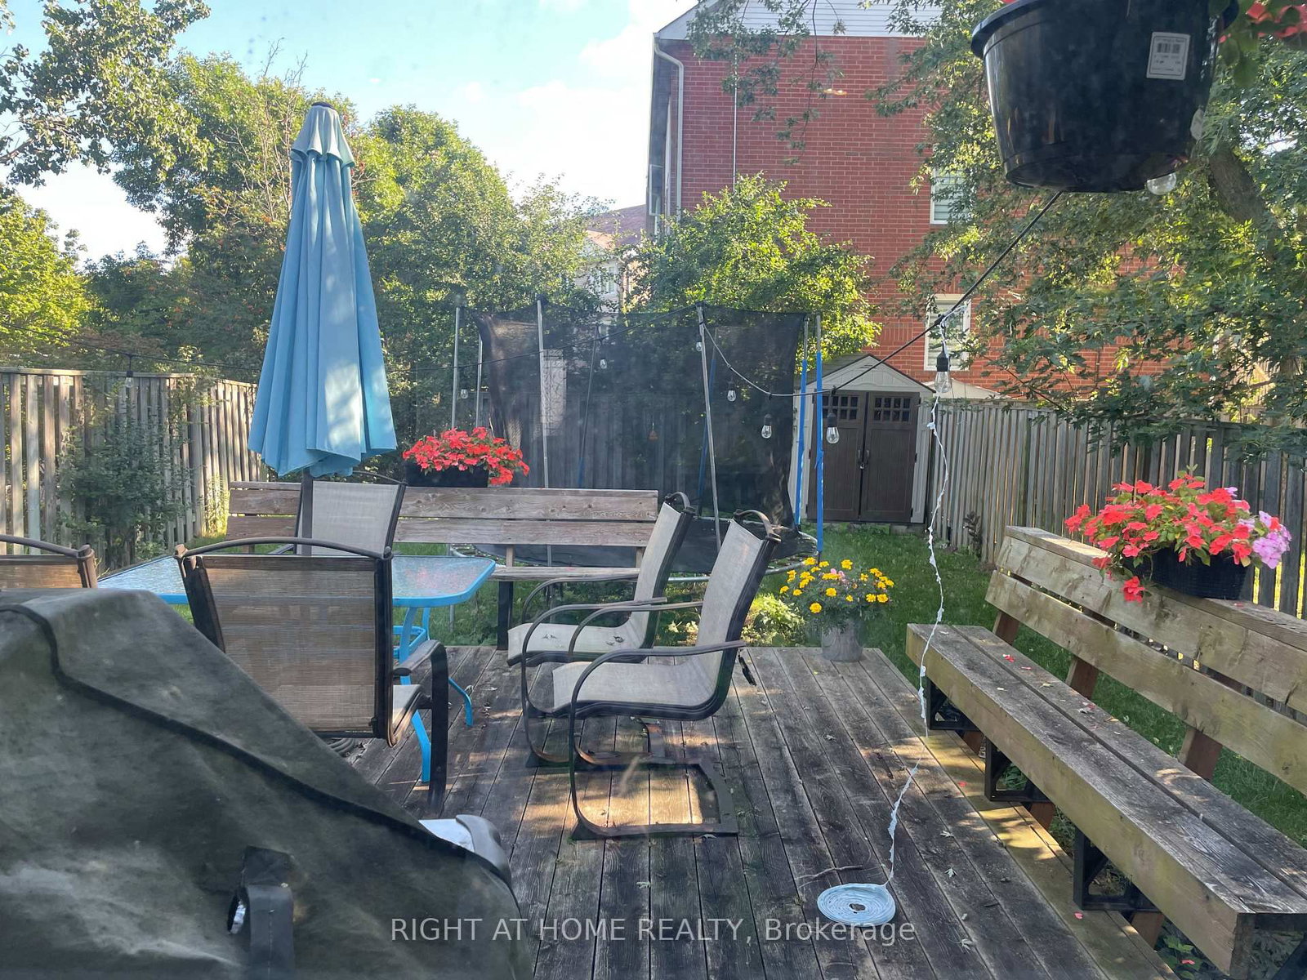
Rarely Offered Semi-Detached Home On A Quiet, Family-Friendly Street In Highly Sought-After River Oaks, Oakville. This Beautifully Upgraded 3+1-Bedroom, 3-Bathroom Home Is Move-In Ready And Features A Spacious, Functional Layout. The Well Maintained Kitchen Boasts Quartz Countertops, A Subway-Tile Backsplash, And Stainless-Steel Appliances, Along With A Walk-Out To The Deck And Large Backyard. Hardwood Flooring And Pot Lights Extend Throughout The Main Floor. The Spacious Primary Bedroom Includes An Ensuite. The Fully Finished Basement Offers An Additional Bedroom And A 2-Piece Powder Room. Driveway Parking For Two Cars. Ideally Located Close To Top-Rated Schools, Parks, Trails, Neyagawa Park, Shopping, A Recreation Centre, The Hospital, And Highway Access. Some of the photos are from previous listing, there maybe color difference on the wall.
Listing Brokerage: Right At Home Realty - Disclaimer: The information contained in this listing has not been verified by Right At Home Realty and should be verified by the buyer.





 Share





 3+1
 3+1
 1
 29.53 x 114.83 ft lot