By

CALL
TOUR PROPERTY
×

1008 Cooper Avenue in Milton for sale

Asking price
$869,000
Estimate (Sep 08)
$853,218
MLS #:
W13757418
Type:
Semi-Detached, 2-Storey
Approx. SQFT:
1100-1500
Basement:
Finished
3 3
1 28.54 x 80.38 ft lot
PROPERTY HISTORY
SIGN IN REQUIRED
List Date List Price Last Status Sold Date Sold Price Days On Market
0000-00-00 $00000 Sld Feb 11, 2020 $738,000
0000-00-00 $00000 Sus N/A N/A N/A
0000-00-00 $00000 Ter N/A N/A N/A
0000-00-00 $00000 Lsd Jun 23, 2017 $1,999
0000-00-00 $00000 Sld Apr 03, 2017 $726,000
0000-00-00 $00000 Sld Mar 21, 2013 $379,000
0000-00-00 $00000 Sld May 02, 2005 $248,000
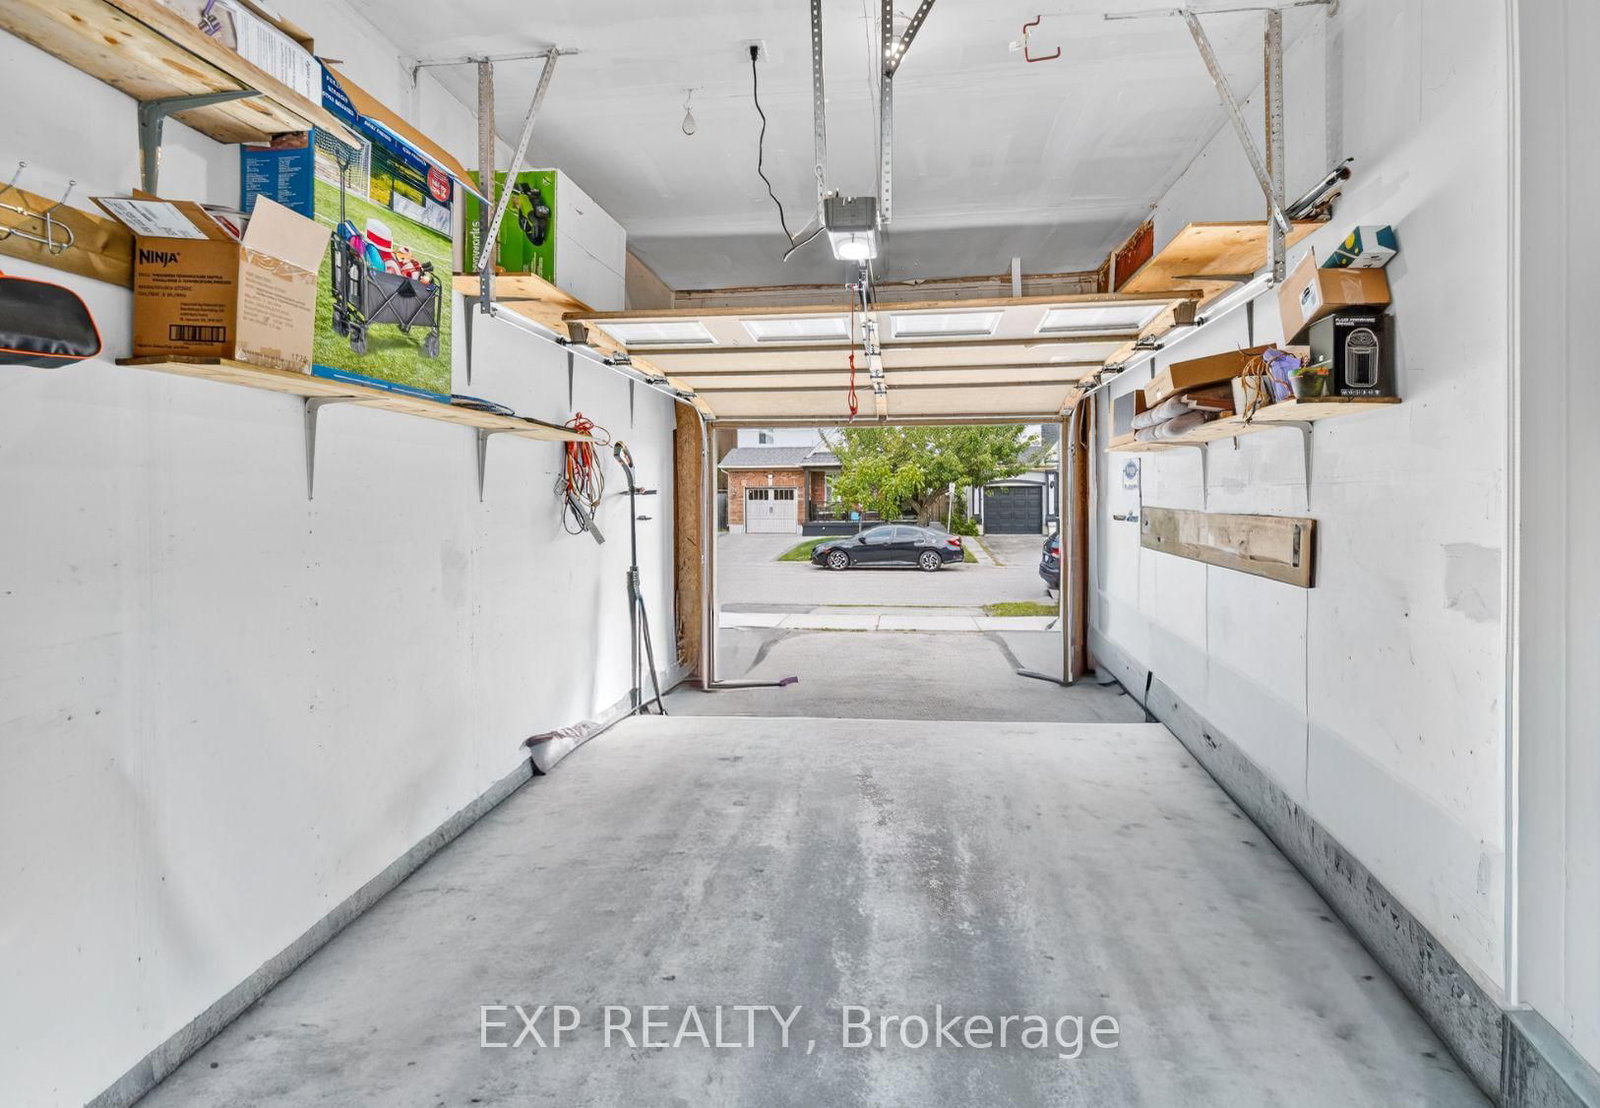
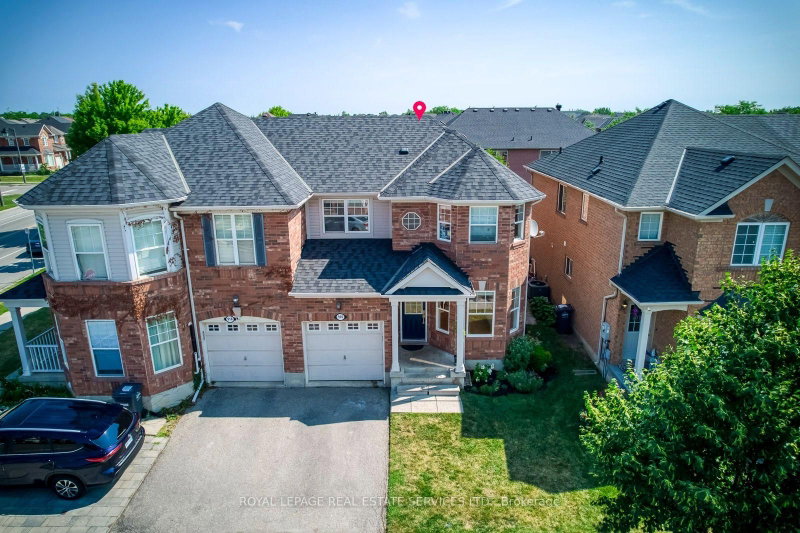
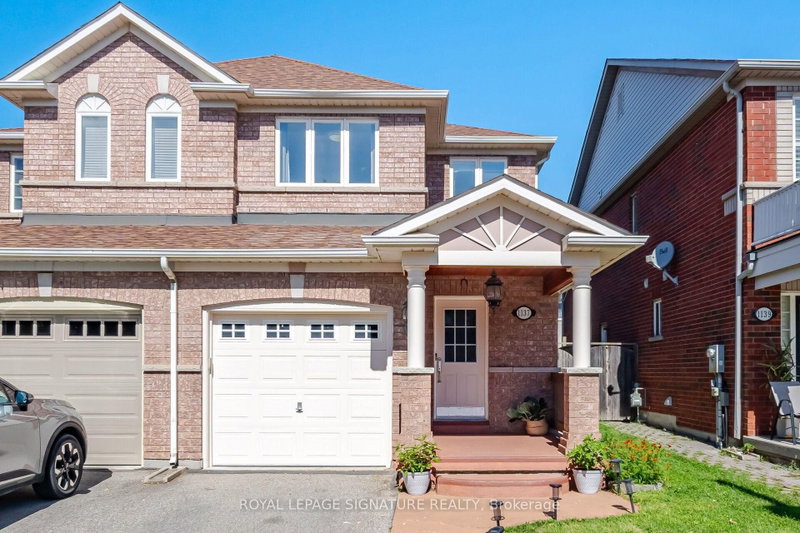
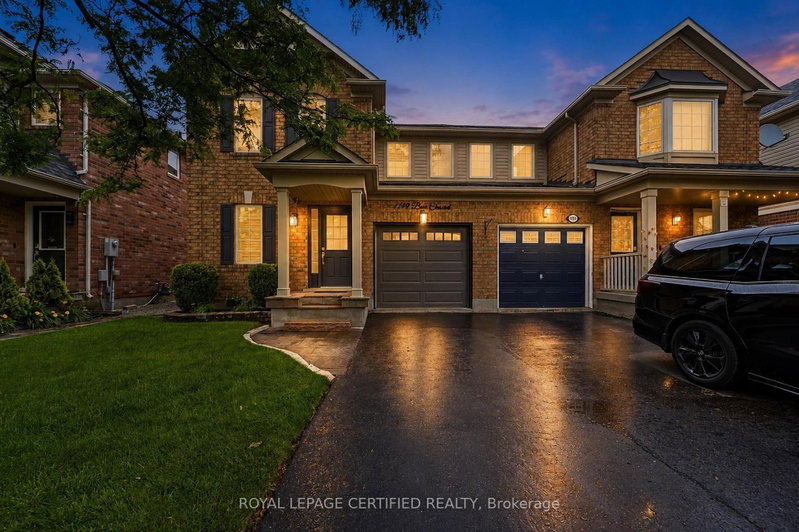
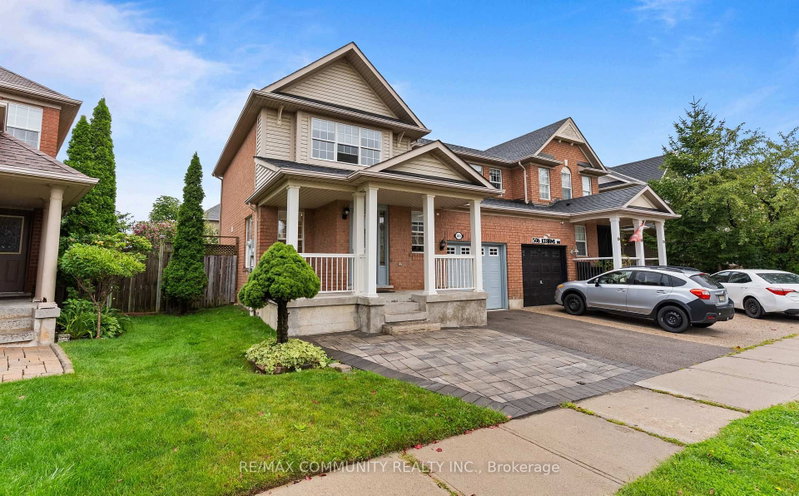
Welcome to 1008 Cooper Ave, a freshly painted semi detached home in Milton's Beaty community. This 3 bedroom, 3 bathroom Mattamy built home features upgraded flooring and an upgraded bathroom. Main level offers hardwood in the living and dining rooms with an open concept layout, plus a ceramic floored kitchen and breakfast area with a walk out to the fenced yard. Primary bedroom includes a 3 pc ensuite and walk in closet. Finished basement rec room provides additional living space. Attached garage with interior entry and private drive parking. Close to parks, schools, public transit, and skiing, with easy access to Milton District Hospital, the GO station, and Hwy 401/407.

WHAT'S YOUR HOME WORTH?

Click here to get an instant estimate and track its value over time.

  • Date Listed: Tuesday, September 08, 2026
  • Listing Brokerage: Exp Realty - Disclaimer: The information contained in this listing has not been verified by Exp Realty and should be verified by the buyer.

  • City: Milton

    More 3 bedrooms homes for sale in Milton

  • Neighbourhood: Beaty
  • Major Intersection: Thompson road S and Derry
  • Full Address: 1008 Cooper Avenue, Milton, L9T 5W7, Canada, ON, Canada
  • Living Room: Large Window
  • Kitchen:
  • Amenities:
  • Taxes: $3,996.98 (2026)
Living15 x 12 ft180 sq ft
Dining13 x 13 ft169 sq ft
Kitchen16 x 8 ft128 sq ft
Breakfast13 x 11 ft143 sq ft
Primary13 x 11 ft143 sq ft
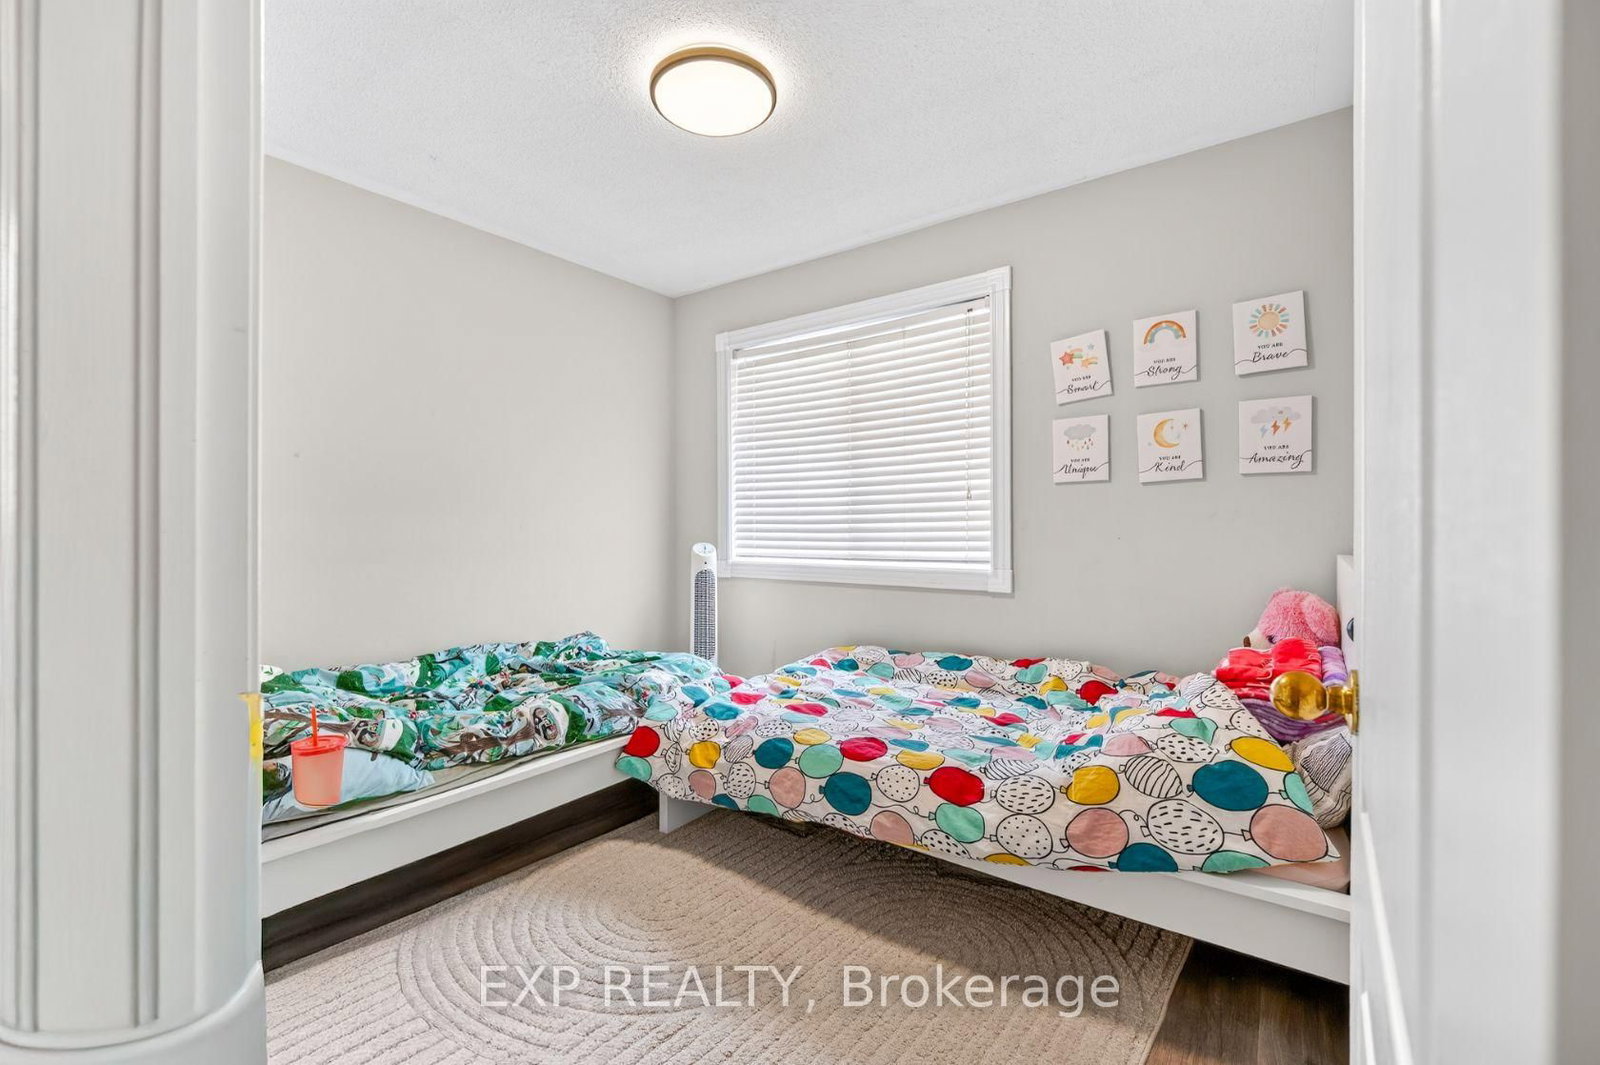
2nd Br10 x 9 ft90 sq ft
3rd Br12 x 9 ft108 sq ft
Rec13 x 23 ft299 sq ft

Recently sold comparables in Beaty

Similar homes for sale

WHAT'S YOUR HOME WORTH?

Click here to get an instant estimate and track its value over time.