Local real estate rules require that you sign in to view sold property information.
| List Date | List Price | Last Status | Sold Date | Sold Price | Days On Market |
|---|---|---|---|---|---|
| 0000-00-00 | $00000 | Ter | N/A | N/A | N/A |
Listed by Homelife/Miracle Realty Ltd.
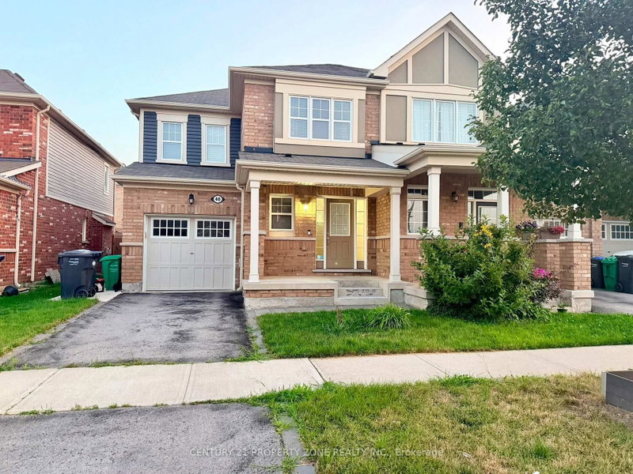
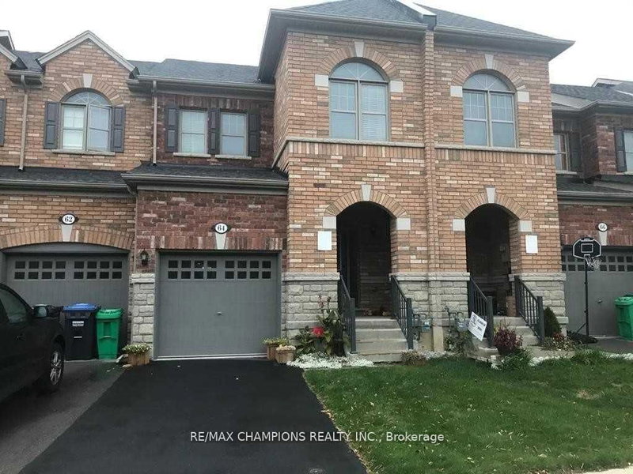
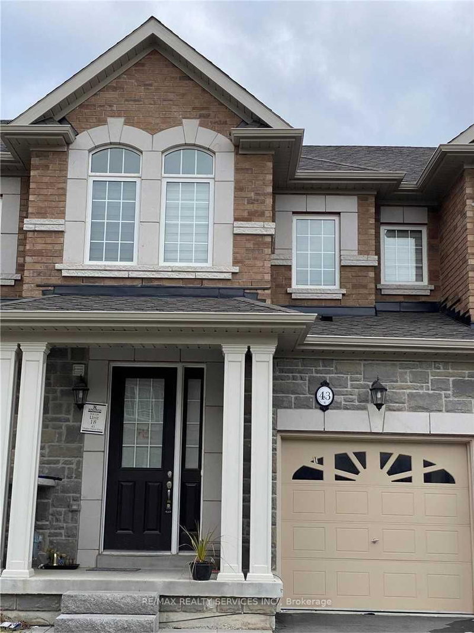
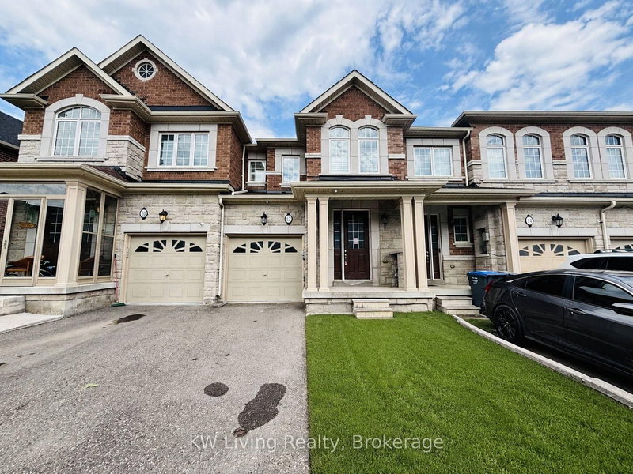
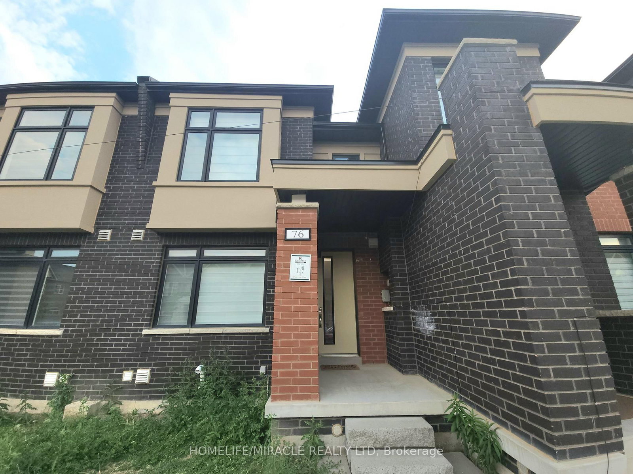
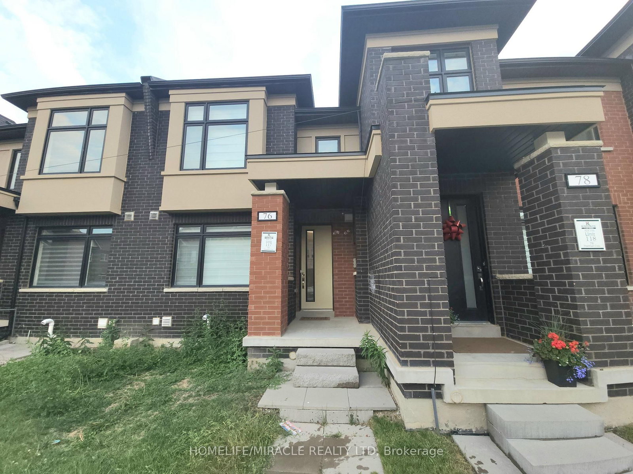
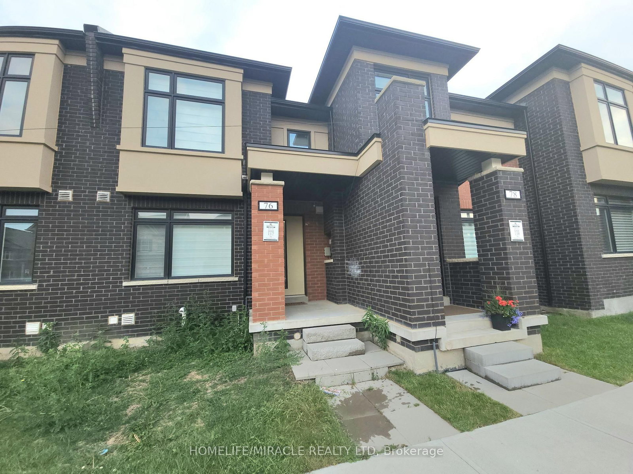
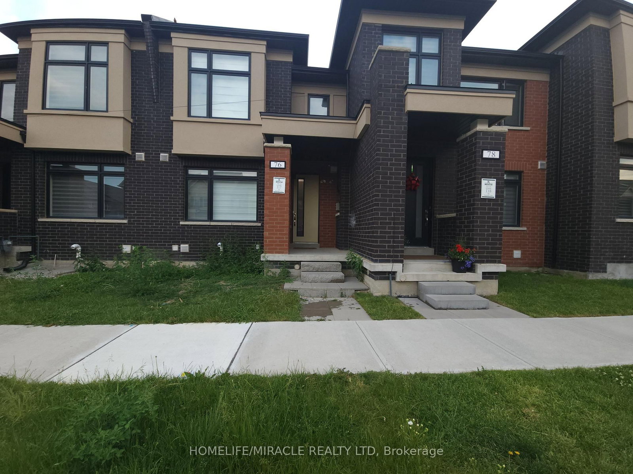
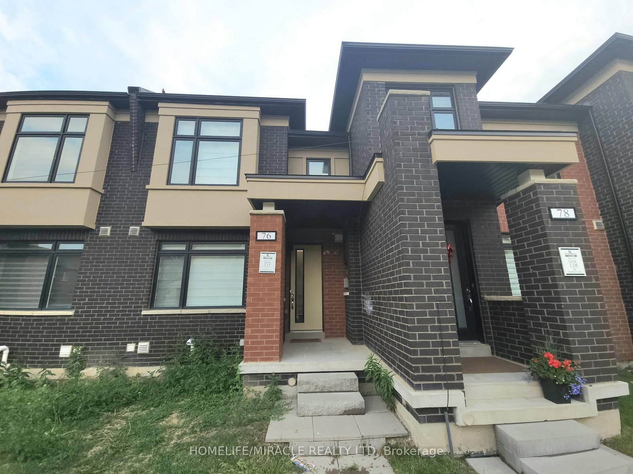
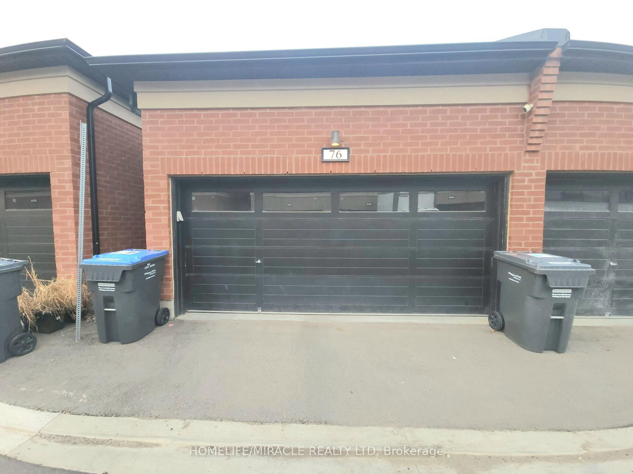
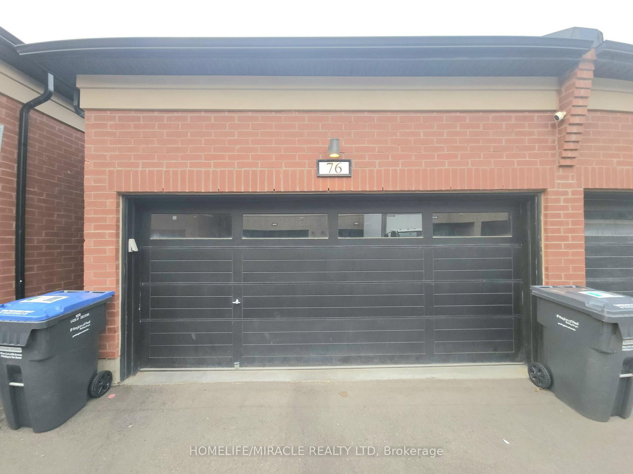
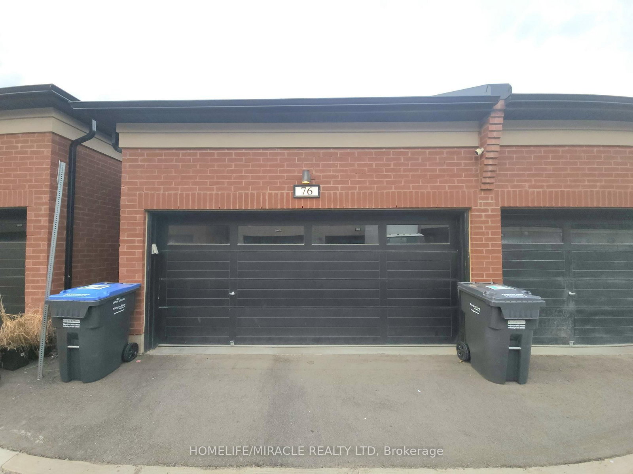
76 Pearman Crescent is a Att/Row/Twnhouse, 2-Storey and is currently for Lease @ $3,100. Taxes in null were $0.00.
More homes for lease under 3.1k in Brampton
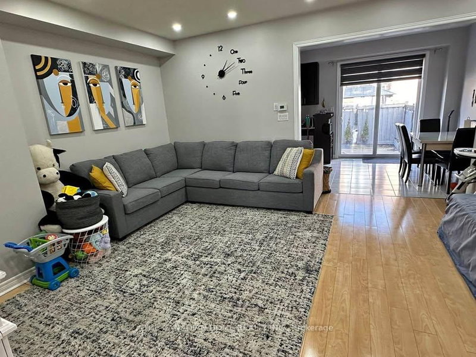
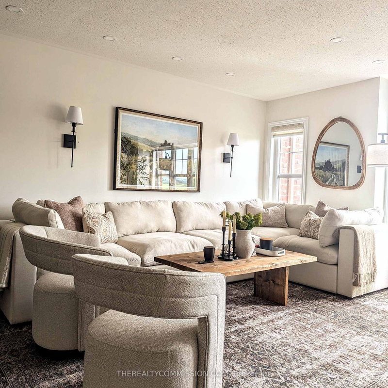
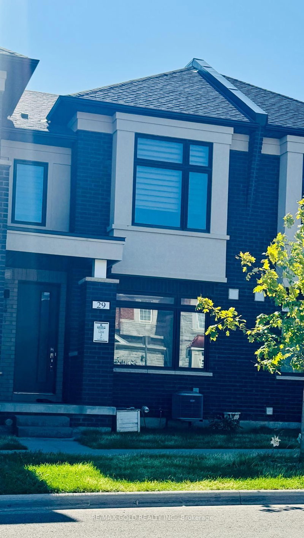
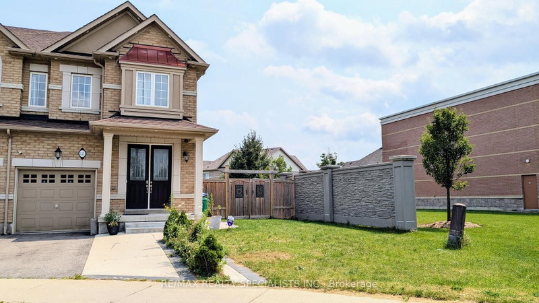
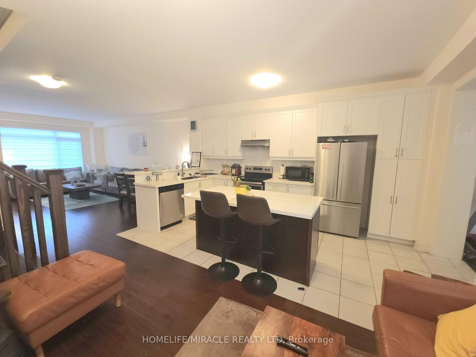
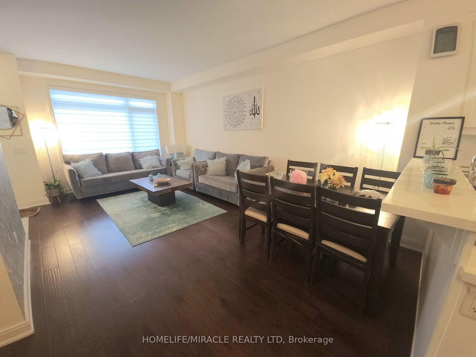
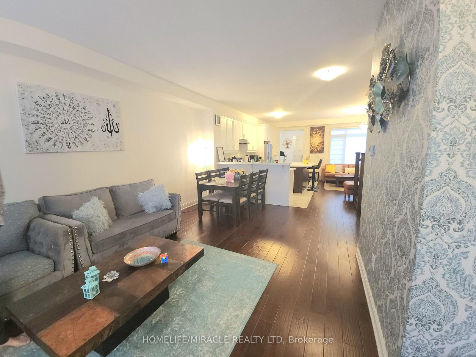
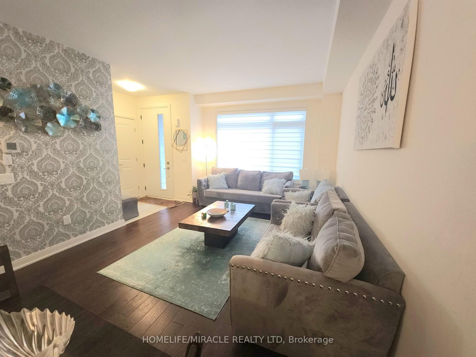
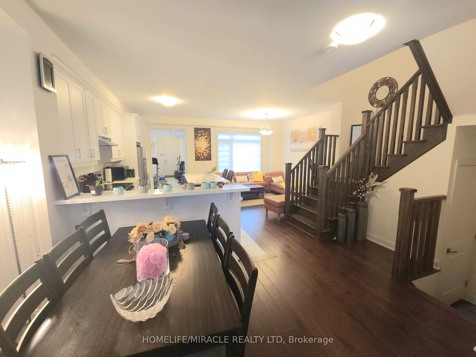
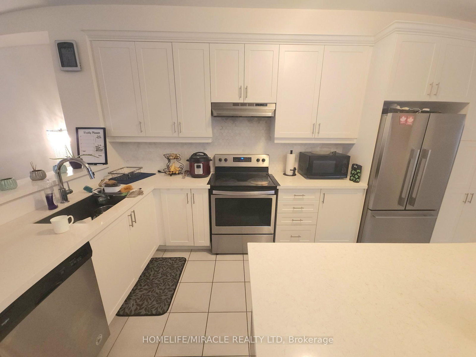
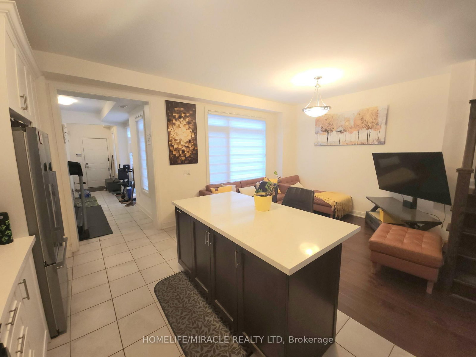
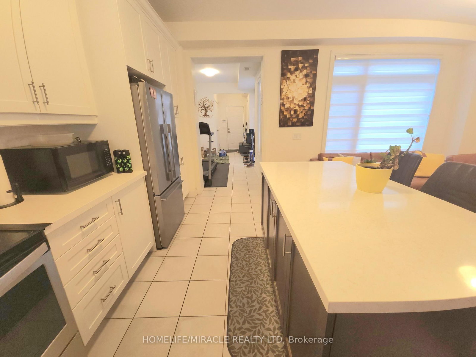
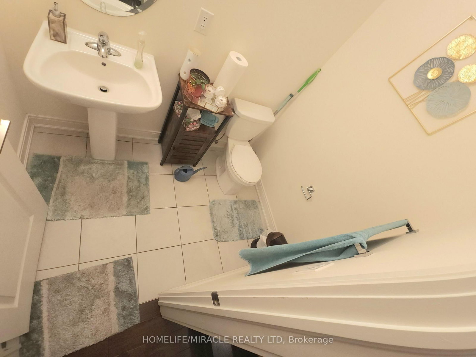
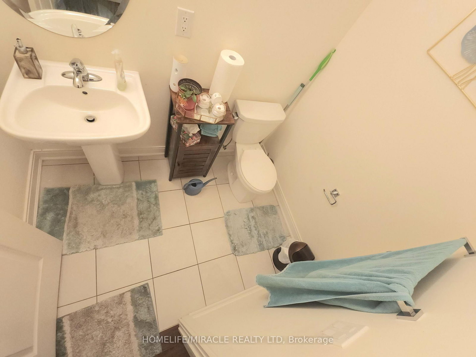
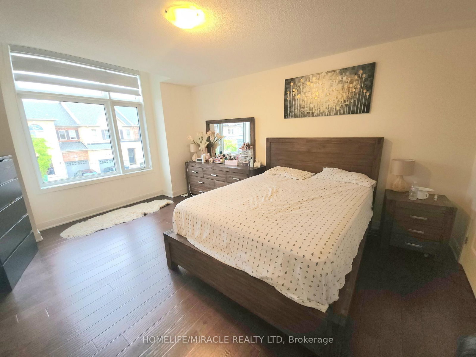
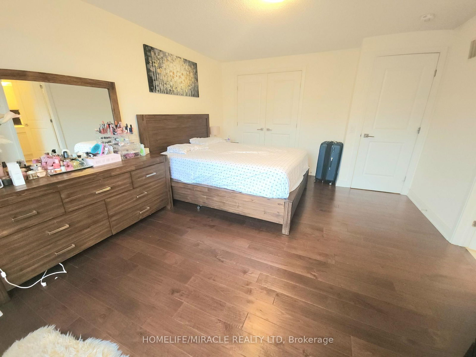
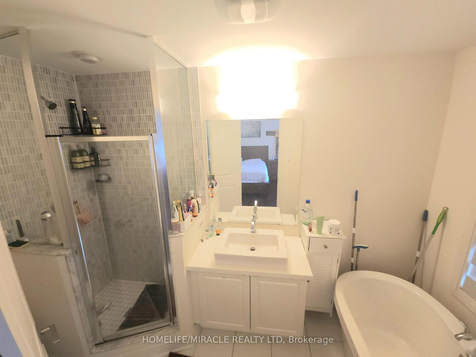
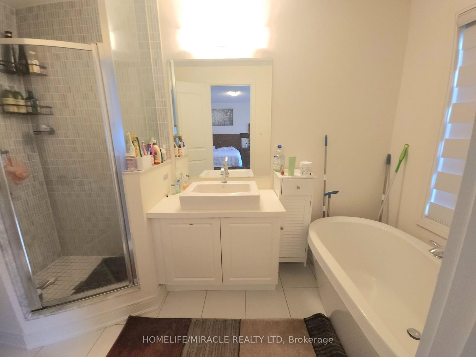
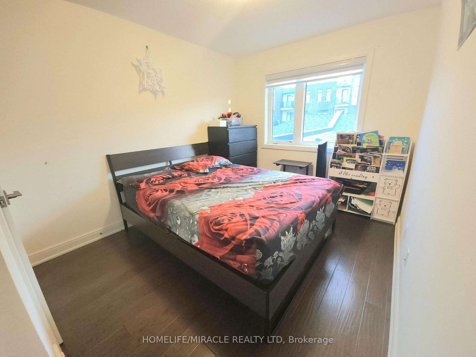
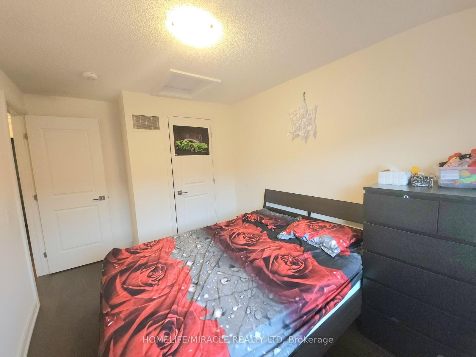
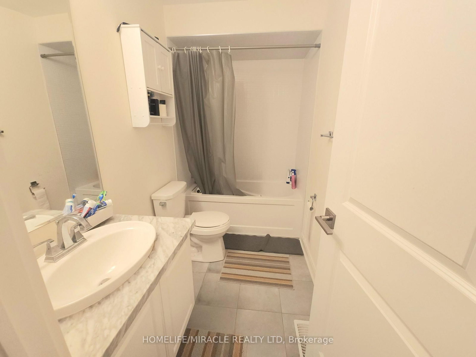
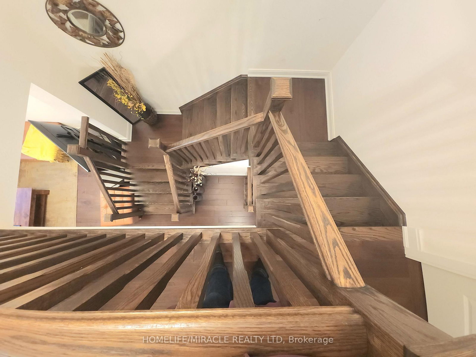
Welcome to this beautiful 3-bed, 2. The 2-Storey on 76 Pearman Crescent has 3 bedrooms, 3 bathrooms, and is located on a 95.14 x 20.01 ft lot in the community of Northwest Brampton .5-Bath Freehold Townhome with a 2-car garage, by reputable builder "Rosehaven Homes." Tons Of Builder Upgrades! ensuring top-notch quality and craftsmanship. Step into the kitchen and be greeted by a massive island, extra cabinets, and luxurious quartz countertops. The main floor features engineered hardwood flooring, and an elegant oak staircase with a runner leads you to the upper level. With 9-foot ceilings, the home feels spacious and airy. Enjoy Public Schools nearby, Robert Post Park, Moody Family Park, and Mount Pleasant GO station, Grocery, Transit, all just minutes away.
S/S Fridge, S/S Stove, S/S Range Hood & S/S Dishwasher.
The address 76 Pearman Crescent was listed for lease (MLS# W13779278) on Monday, September 14, 2026.




 Share
Share
 3
3 3
3 2
2 20.01 x 95.14 ft lot