List Date
List Price
Last Status
Sold Date
Sold Price
Days On Market
0000-00-00
$00000
Ter
N/A
N/A N/A
0000-00-00
$00000
Ter
N/A
N/A N/A
0000-00-00
$00000
Sld
Jun 11, 2019
$638,000
0000-00-00
$00000
Sld
Aug 07, 2018
$585,000
0000-00-00
$00000
Ter
N/A
N/A N/A
0000-00-00
$00000
Ter
N/A
N/A N/A
0000-00-00
$00000
Sld
Sep 27, 2005
$252,500
0000-00-00
$00000
Ter
N/A
N/A N/A
SEPARATE ENTRANCE to a FINISHED BASEMENT featuring a KITCHEN and FULL WASHROOM -an exceptional setup for extended family, guests or flexible additional living space. Freshly renovated throughout, this 3-bedroom, 4-washroom townhome offers new flooring, updated lighting, pot lights throughout and a convenient second-floor office/workstation area. Bright and functional main-floor living, plus excellent parking with garage and driveway parking and 15-hour street parking permitted as posted. Near schools, parks, shopping, Milton GO, James Snow Pkwy and Hwy 401. Move-in ready and beautifully updated throughout.
Date Listed: Thursday, September 10, 2026 Listing Brokerage: Mian G Real Estate - Disclaimer: The information contained in this listing has not been verified by Mian G Real Estate and should be verified by the buyer. City: Milton
More 3 bedrooms homes for sale in Milton
Neighbourhood: Dempsey Major Intersection: James Snow Pkwy & Main St E Full Address: 1321 Cartmer Way, Milton, L9T 6J9, Canada, ON, Canada Living Room: Combined W/Dining, Pot Lights, Renovated Kitchen: Quartz Counter, Backsplash, Pot Lights Kitchen: Combined W/Rec Amenities: Taxes: $3,867.22 (2026)
Living 20 x 10 ft 200 sq ft
Dining 20 x 10 ft 200 sq ft
Kitchen 11 x 9 ft 99 sq ft
Breakfast 13 x 9 ft 117 sq ft
Primary 16 x 11 ft 176 sq ft
2nd Br 13 x 10 ft 130 sq ft
3rd Br 11 x 11 ft 121 sq ft
Rec 10 x 10 ft 100 sq ft
Kitchen 10 x 10 ft 100 sq ft
Bathroom 7 x 7 ft 49 sq ft
Laundry 7 x 5 ft 35 sq ft
Recently sold comparables in Dempsey
Sold 44 days ago.
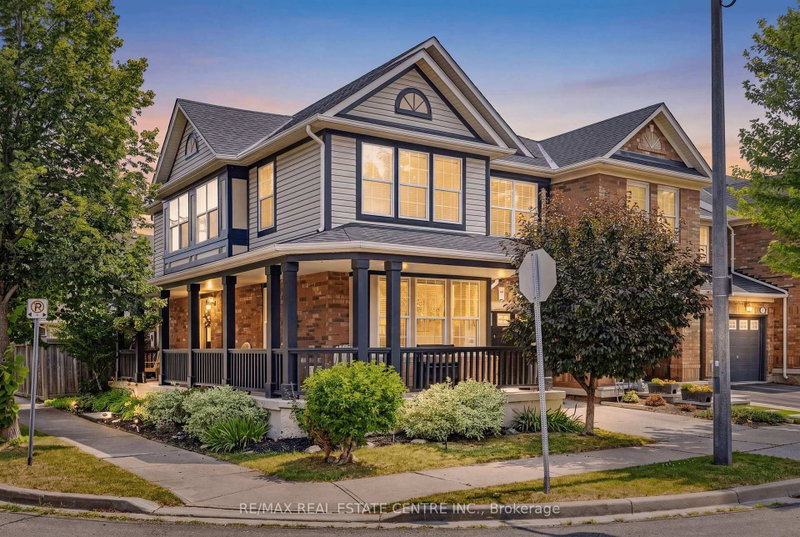
1148 Bonin Crescent
Clarke, Milton #W13576252
Sold 45 days ago.
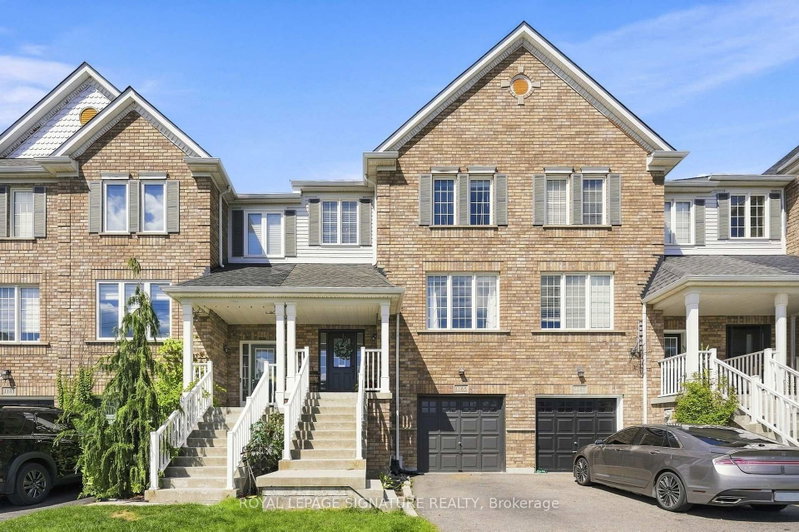
1134 Tupper Drive
Clarke, Milton #W13605180
Sold 41 days ago.
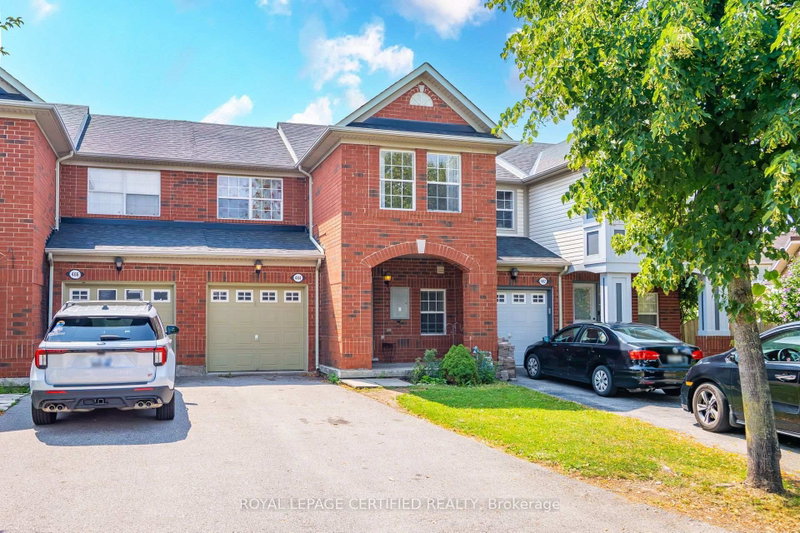
1439 Costigan Road
Clarke, Milton #W13568688
Sold 82 days ago.
1458 Bews Landing
Clarke, Milton #W13539052
Sold 9 days ago.
1278 Costigan Road
Clarke, Milton #W13797568
Sold 2 days ago.
1730 Copeland Circle
Clarke, Milton #W13775470
Sold 56 days ago.
655 Murray Meadows Place
Clarke, Milton #W13613308
Sold 47 days ago.
624 Murray Meadows Place
Clarke, Milton #W13677816
Sold 25 days ago.
619 Porter Way
Beaty, Milton #W13645208
Sold 5 days ago.
1147 Riddell Crescent
Beaty, Milton #W13814052
Listed 19 days ago.
1026 Barclay Circle
Beaty, Milton #W13799240
Estimate (Sep 17) $754,449
Listed 30 days ago.
164 Panton Trail
Dempsey, Milton #W13746410
Estimate (Sep 04) $809,024
Listed 11 days ago.
1552 GAINER Crescent
Clarke, Milton #W13818220
Estimate (Sep 23) $766,670
Listed 52 days ago.
166 Panton Trail
Dempsey, Milton #W13671298
Estimate (Aug 13) $797,791
Listed 26 days ago.
1185 Chapman Crescent
Clarke, Milton #W13754572
Estimate (Sep 08) $839,101
Listed 58 days ago.
464 Collis Court
Clarke, Milton #W13650136
Estimate (Aug 07) $839,342
Listed 17 days ago.
1140 Bonin Crescent
Clarke, Milton #W13798360
Estimate (Sep 17) $838,348
Listed 3 days ago.
1630 Cartwright Crescent
Clarke, Milton #W13850882
Estimate (Oct 01) $851,874
Listed 5 days ago.
400 Patterson Drive
Clarke, Milton #W13838456
Estimate (Sep 29) $864,122
Listed 38 days ago.
1116 Barclay Circle
Beaty, Milton #W13719332
Estimate (Aug 27) $860,207





 Share


 3+1
 3+1
 1
 22.01 x 85.3 ft lot