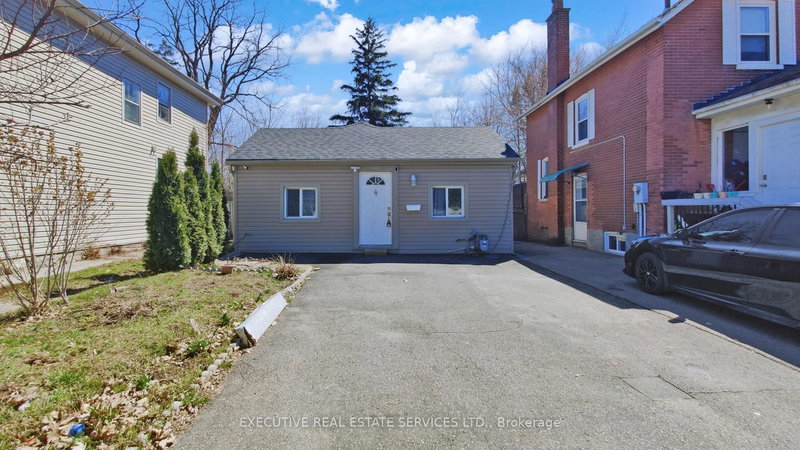
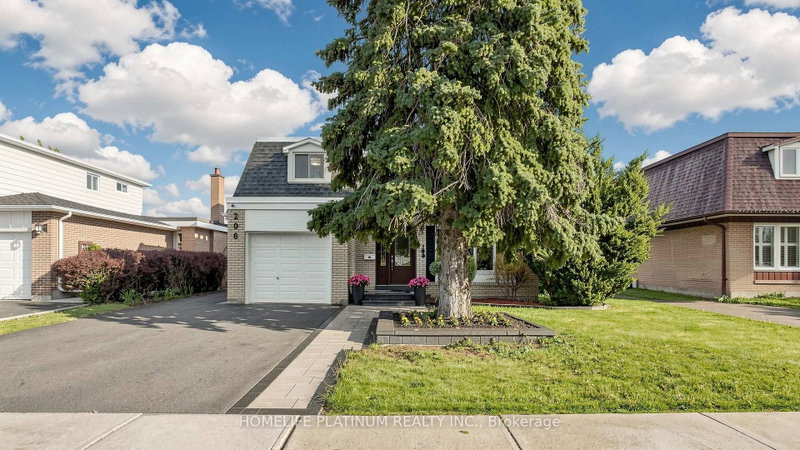
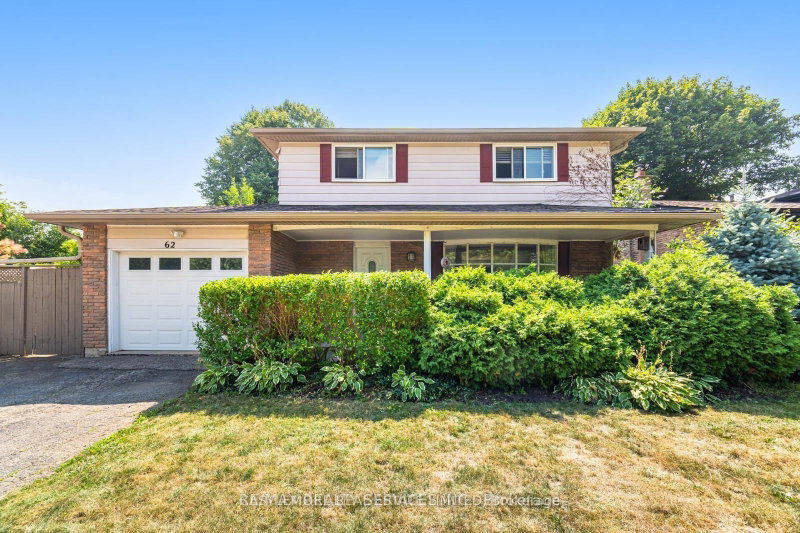
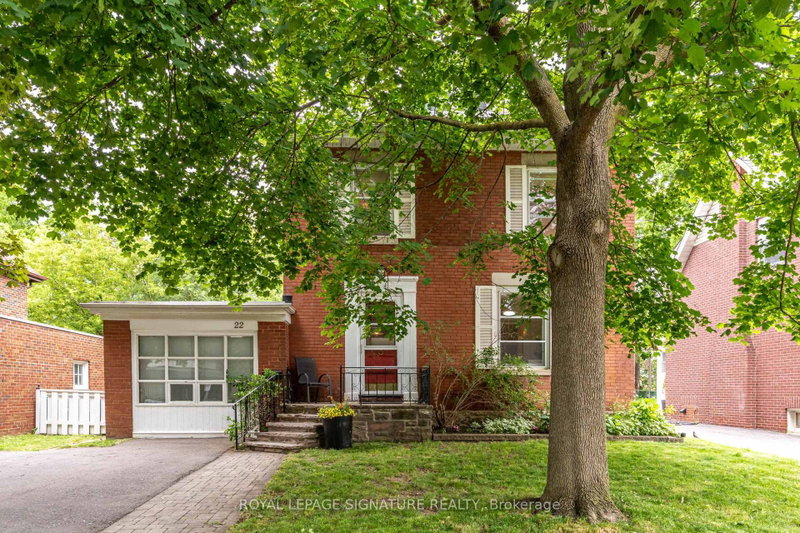
This charming 4-bedroom detached home sits on a rare pie-shaped lot, offering an expansive backyard that's perfect for outdoor living and entertaining. Featuring a private in-ground pool, this property is ideal for hosting family gatherings, summer barbecues, or simply relaxing in your own backyard retreat. Inside, the home offers a functional layout with four generously sized bedrooms and two bathrooms, providing plenty of space for families or guests. The main Living area are bright and welcoming, with great flow for everyday living and entertaining alike. With a parking garage for one vehicle and a spacious lot that widens at the rear, there's incredible potential to enhance or redesign the outdoor space to suit your vision. This property is perfect for investors or buyers looking to renovate and customize a home to their personal taste. Whether you're looking to update, expand, or create your dream home, the possibilities here are endless. A fantastic opportunity in a desirable setting with strong upside potential. The furniture is virtually added as some photos are virtually staged.
Listing Brokerage: Royal Lepage Real Estate Services Ltd. - Disclaimer: The information contained in this listing has not been verified by Royal Lepage Real Estate Services Ltd. and should be verified by the buyer.





 Share
Share


 4
4 4
4 1
1 43 x 81.91 ft lot