By

Sign In
Sign In to view listing's details
×

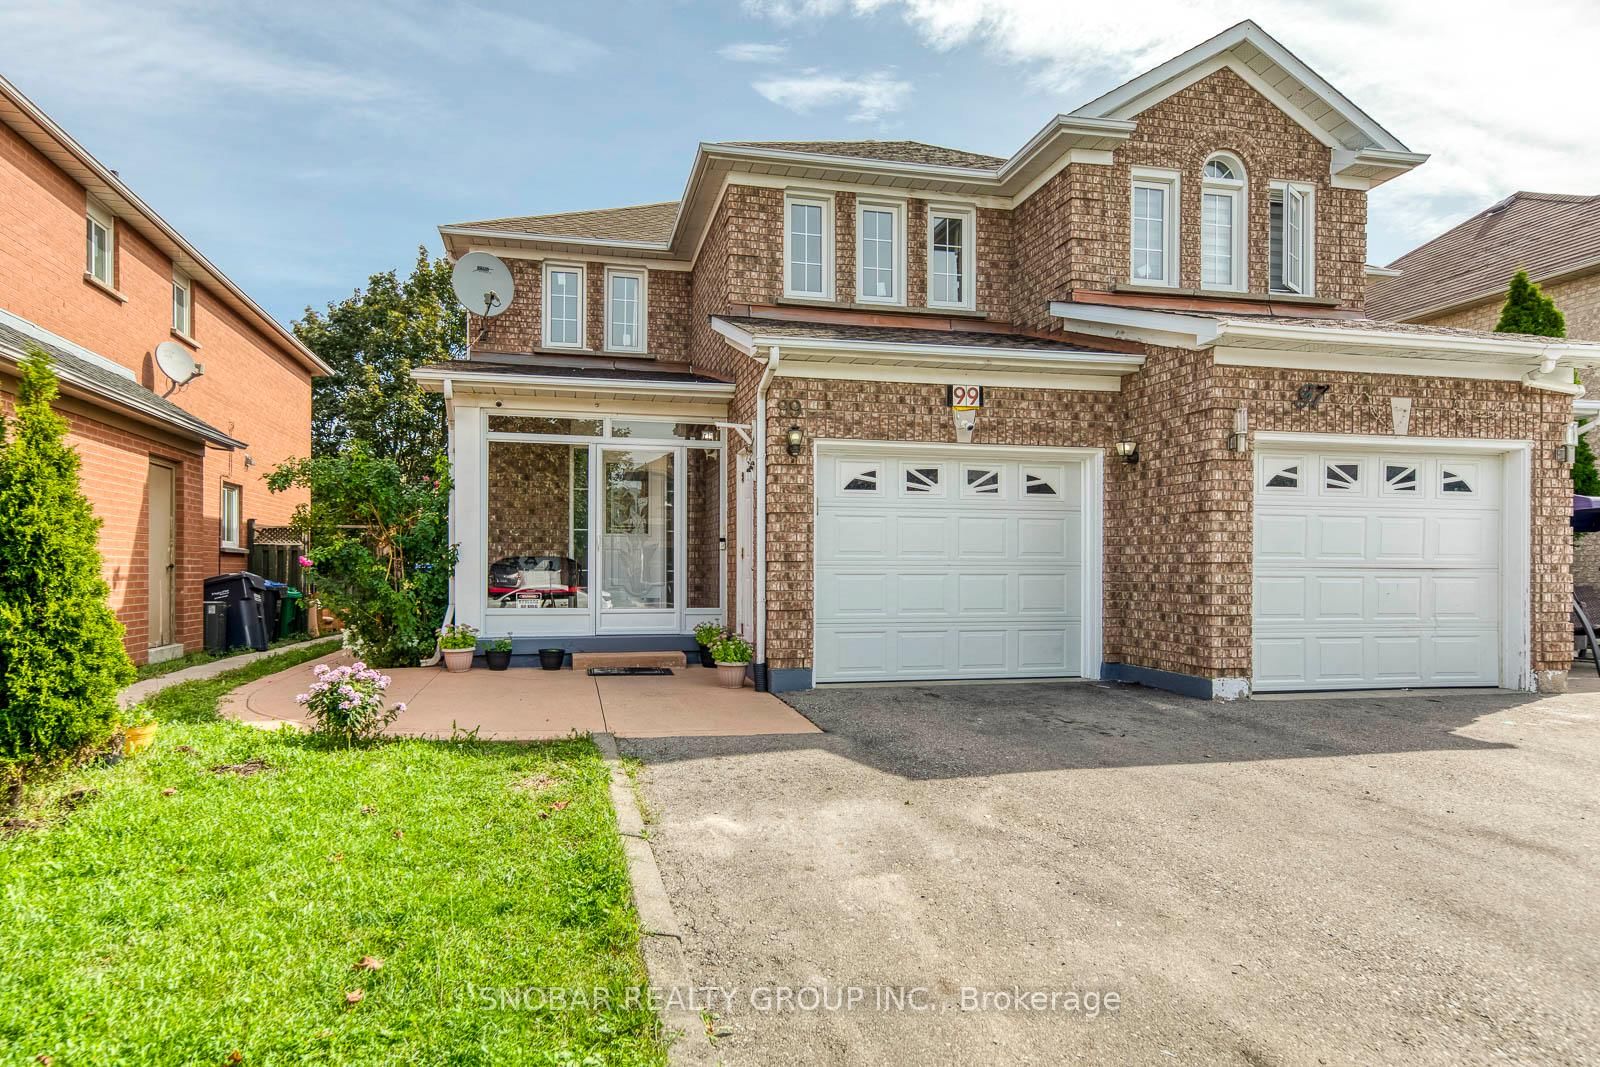
99 Bighorn Crescent in Brampton has been sold

MLS #:
W13763454
Type:
Semi-Detached, 2-Storey
Approx. SQFT:
1500-2000
Basement:
Finished, Sep Entrance
3+1 3+1
1 8.25 x 33.5 ft lot
PROPERTY HISTORY
List Date List Price Last Status Sold Date Sold Price Days On Market
0000-00-00 $00000 Sld Aug 11, 2008 $296,000
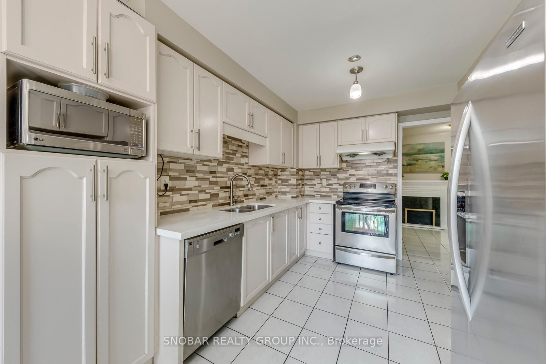
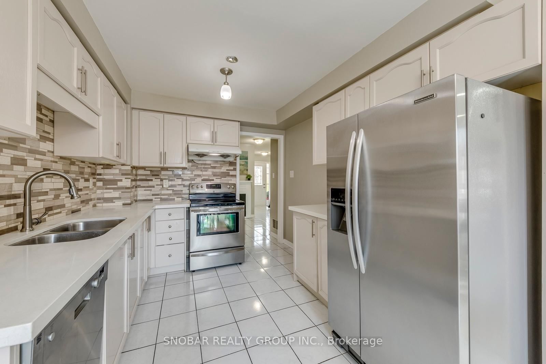
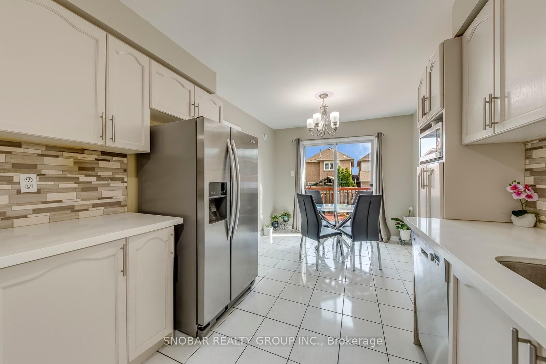
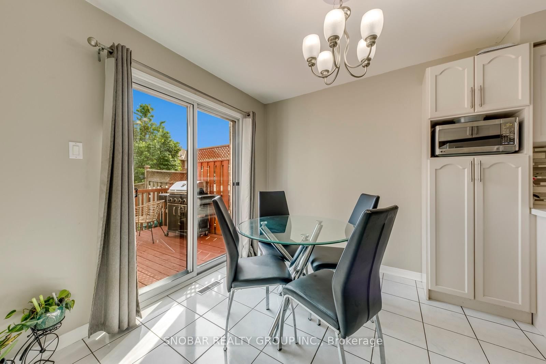
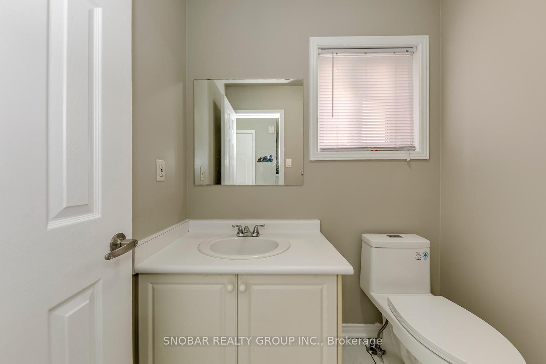
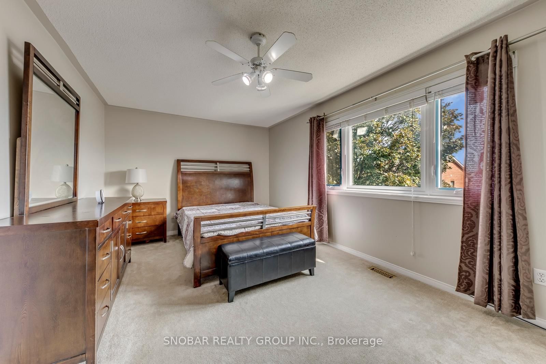
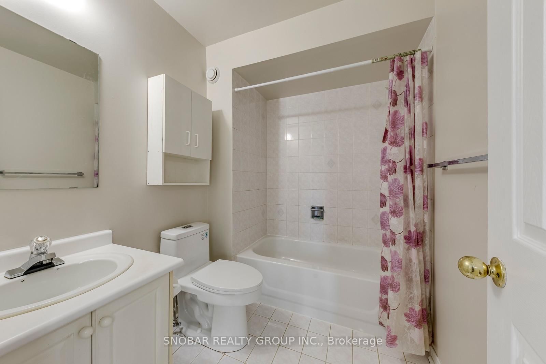
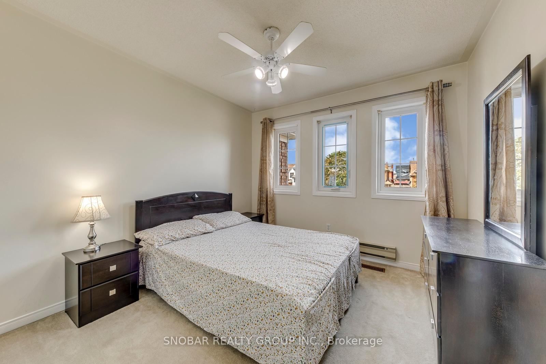
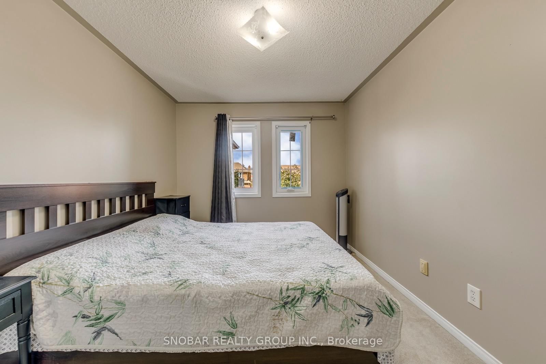
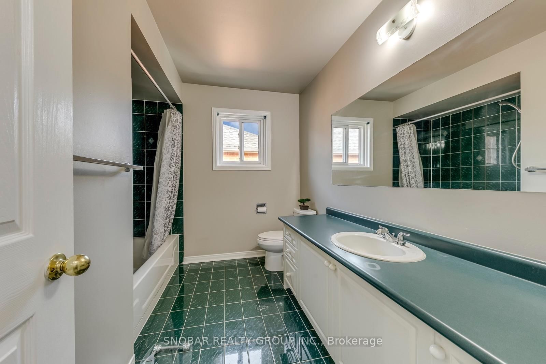
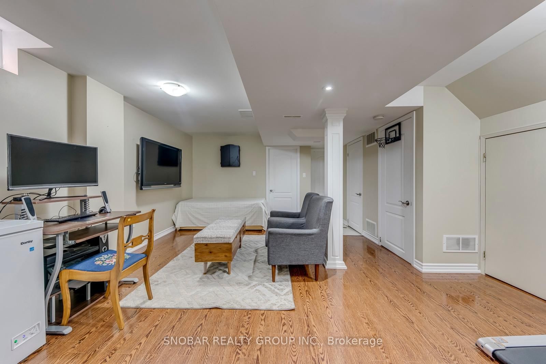
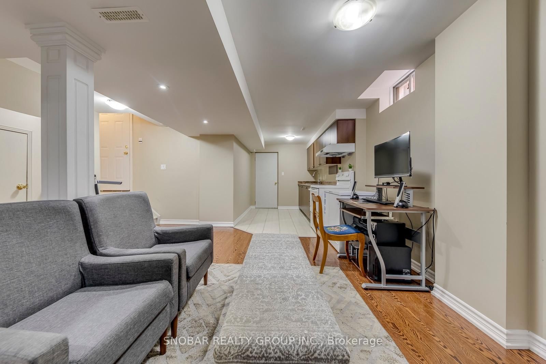
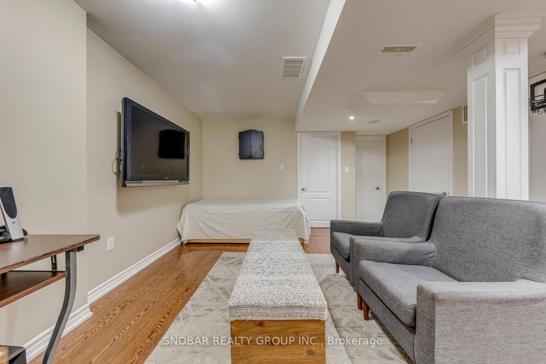
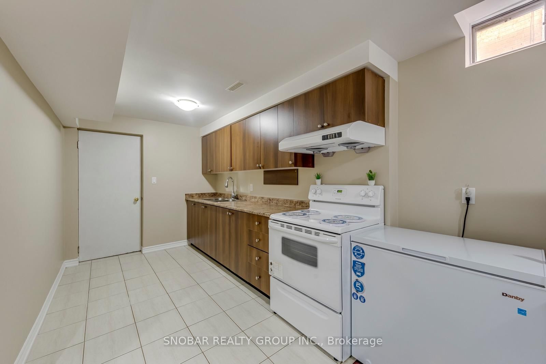
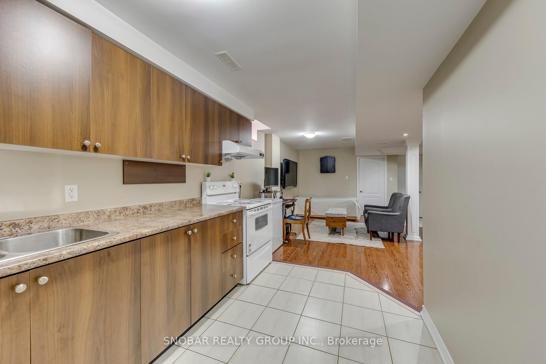
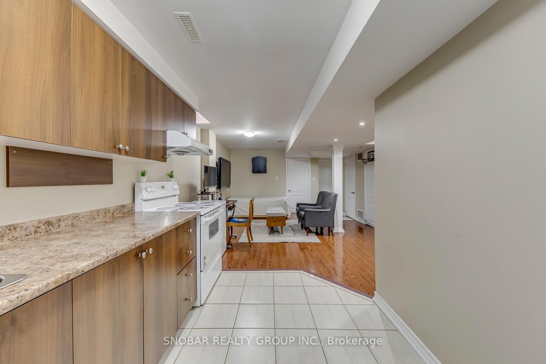
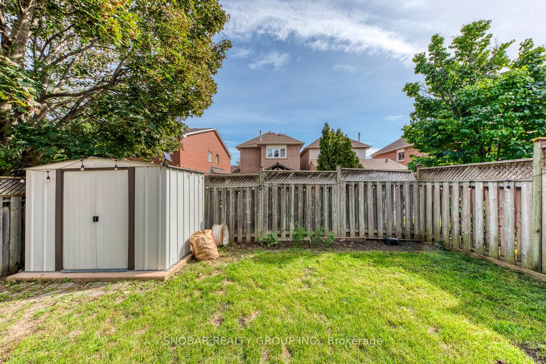
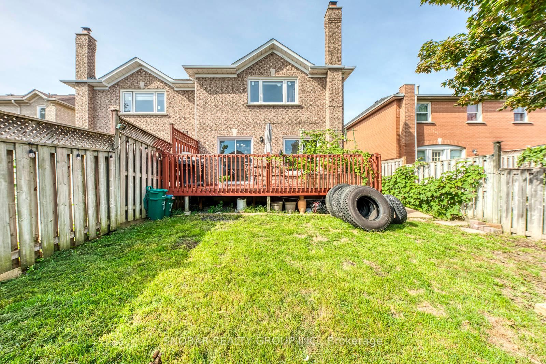
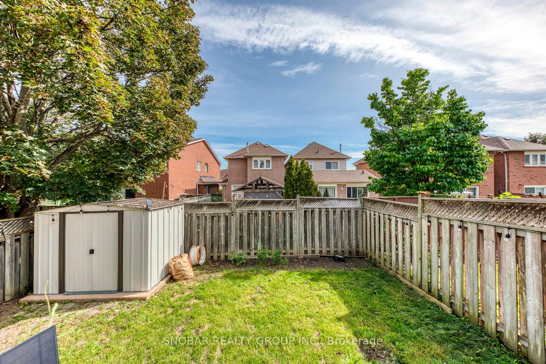
Come see this sun-filled 3-bedroom semi-detached home featuring a finished basement with a second kitchen and separate entrance, making it ideal for extended family or those looking for additional income potential. Enjoy an extra-wide driveway with parking for up to 4 cars. Ideally located close to schools, parks, trails, public transit, and major highways. A great opportunity in a convenient, family-friendly neighbourhood! Show and Sell!!

WHAT'S YOUR HOME WORTH?

Click here to get an instant estimate and track its value over time.

  • Date Listed: Wednesday, September 09, 2026
  • Listing Brokerage: Snobar Realty Group Inc. - Disclaimer: The information contained in this listing has not been verified by Snobar Realty Group Inc. and should be verified by the buyer.

  • City: Brampton

    More 3 bedrooms homes for sale in Brampton

  • Neighbourhood: Sandringham-Wellington
  • Major Intersection: Torbram & Bovaird
  • Full Address: 99 Bighorn Crescent, Brampton, L6R 1G2, Canada, ON, Canada
  • Living Room: Broadloom, Combined W/Dining, Pot Lights
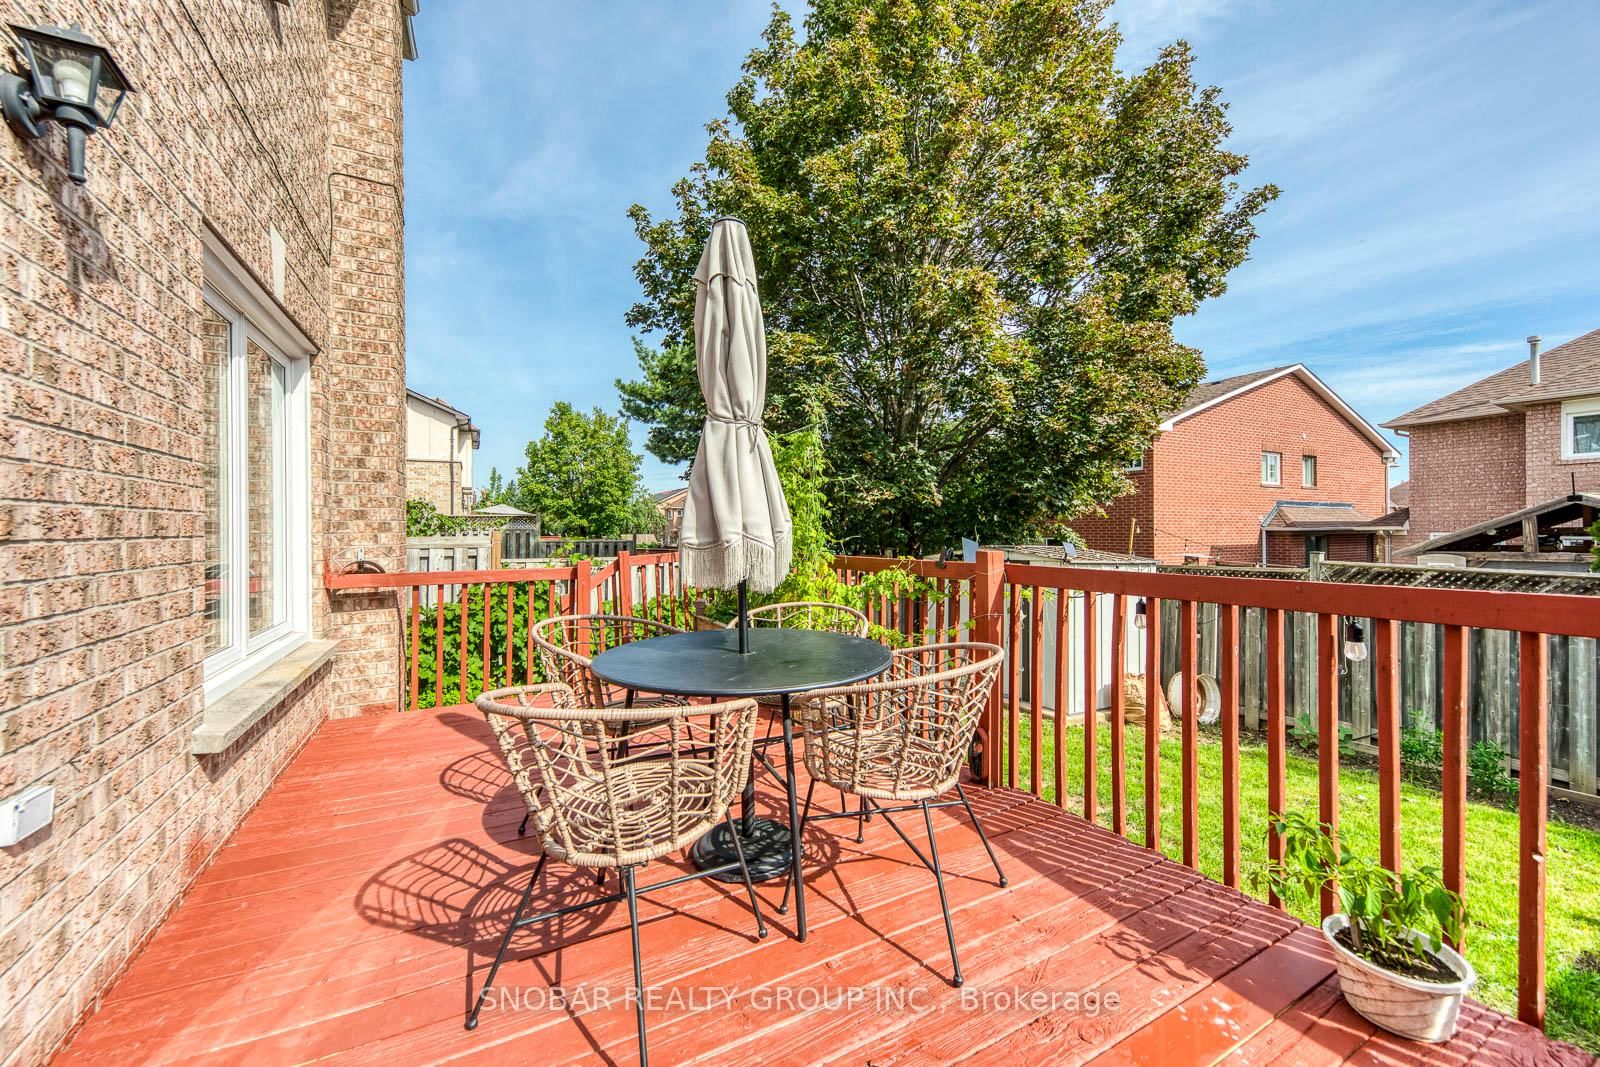
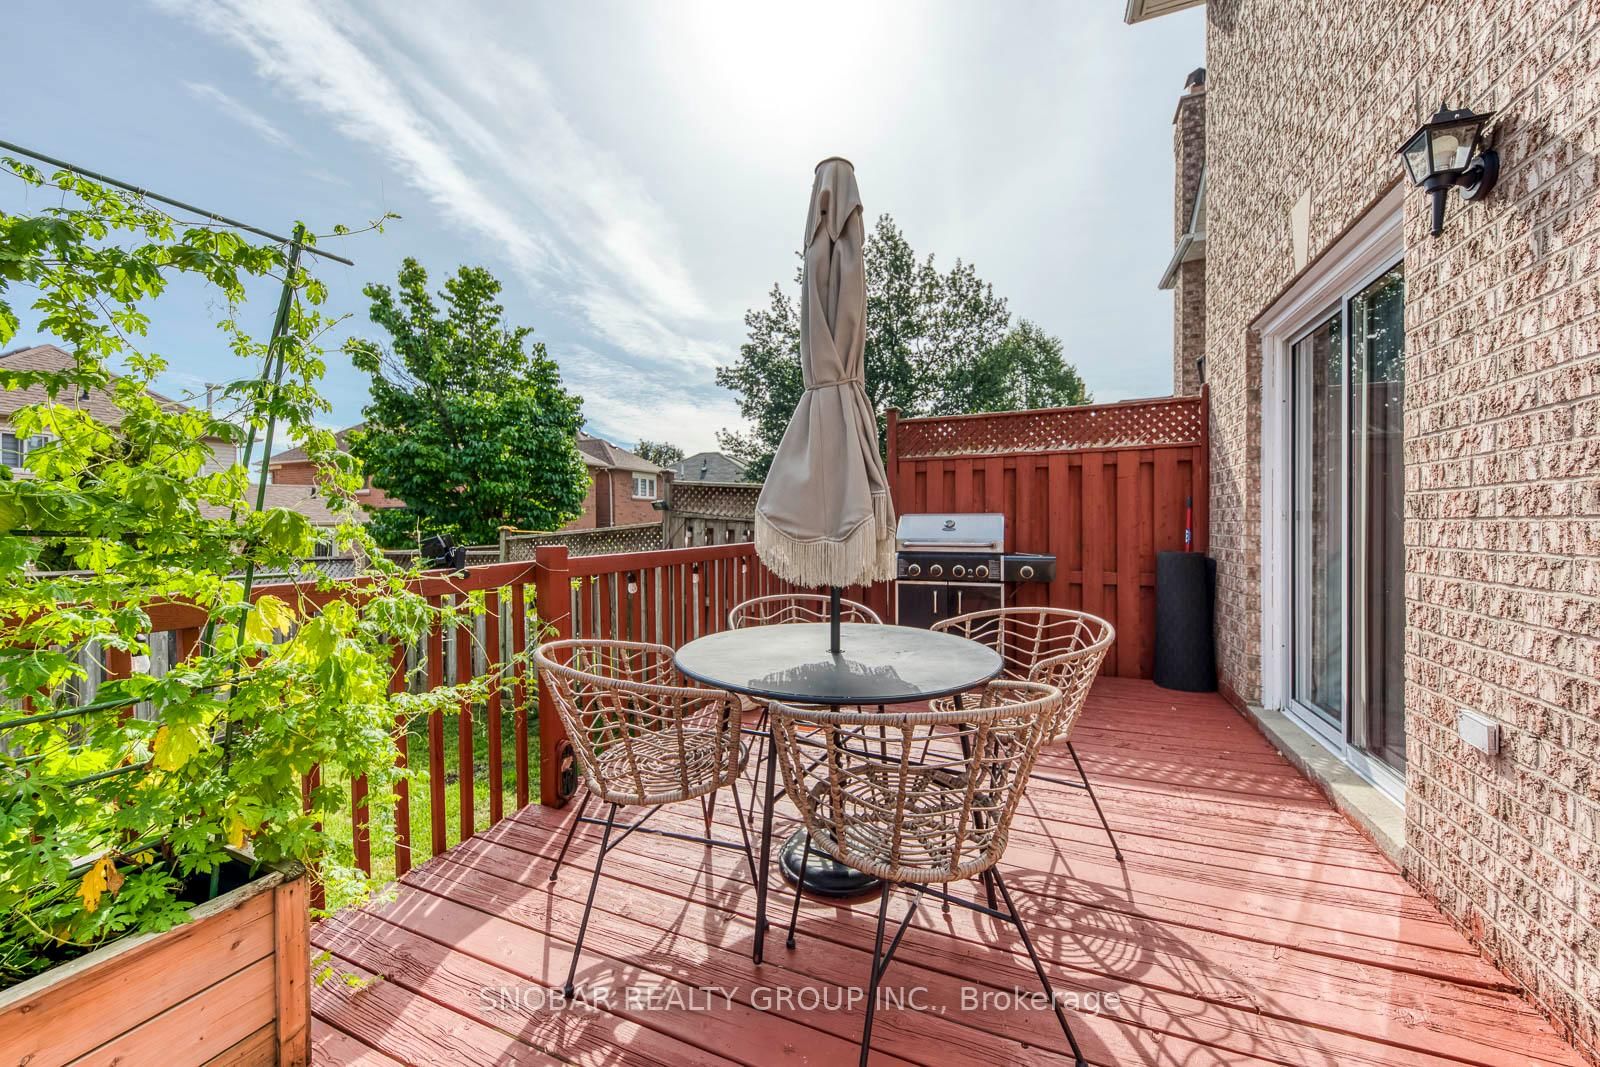
  • Kitchen: Ceramic Floor, Eat-In Kitchen, W/O To Deck
  • Kitchen: Ceramic Floor, Open Concept, B/I Appliances
  • Amenities:
  • Taxes: $5,223.00 (2025)
Living14 x 10 ft140 sq ft
Dining11 x 10 ft110 sq ft
Kitchen19 x 9 ft171 sq ft
Primary17 x 11 ft187 sq ft
2nd Br13 x 9 ft117 sq ft
3rd Br10 x 10 ft100 sq ft
Rec24 x 10 ft240 sq ft
Kitchen24 x 10 ft240 sq ft
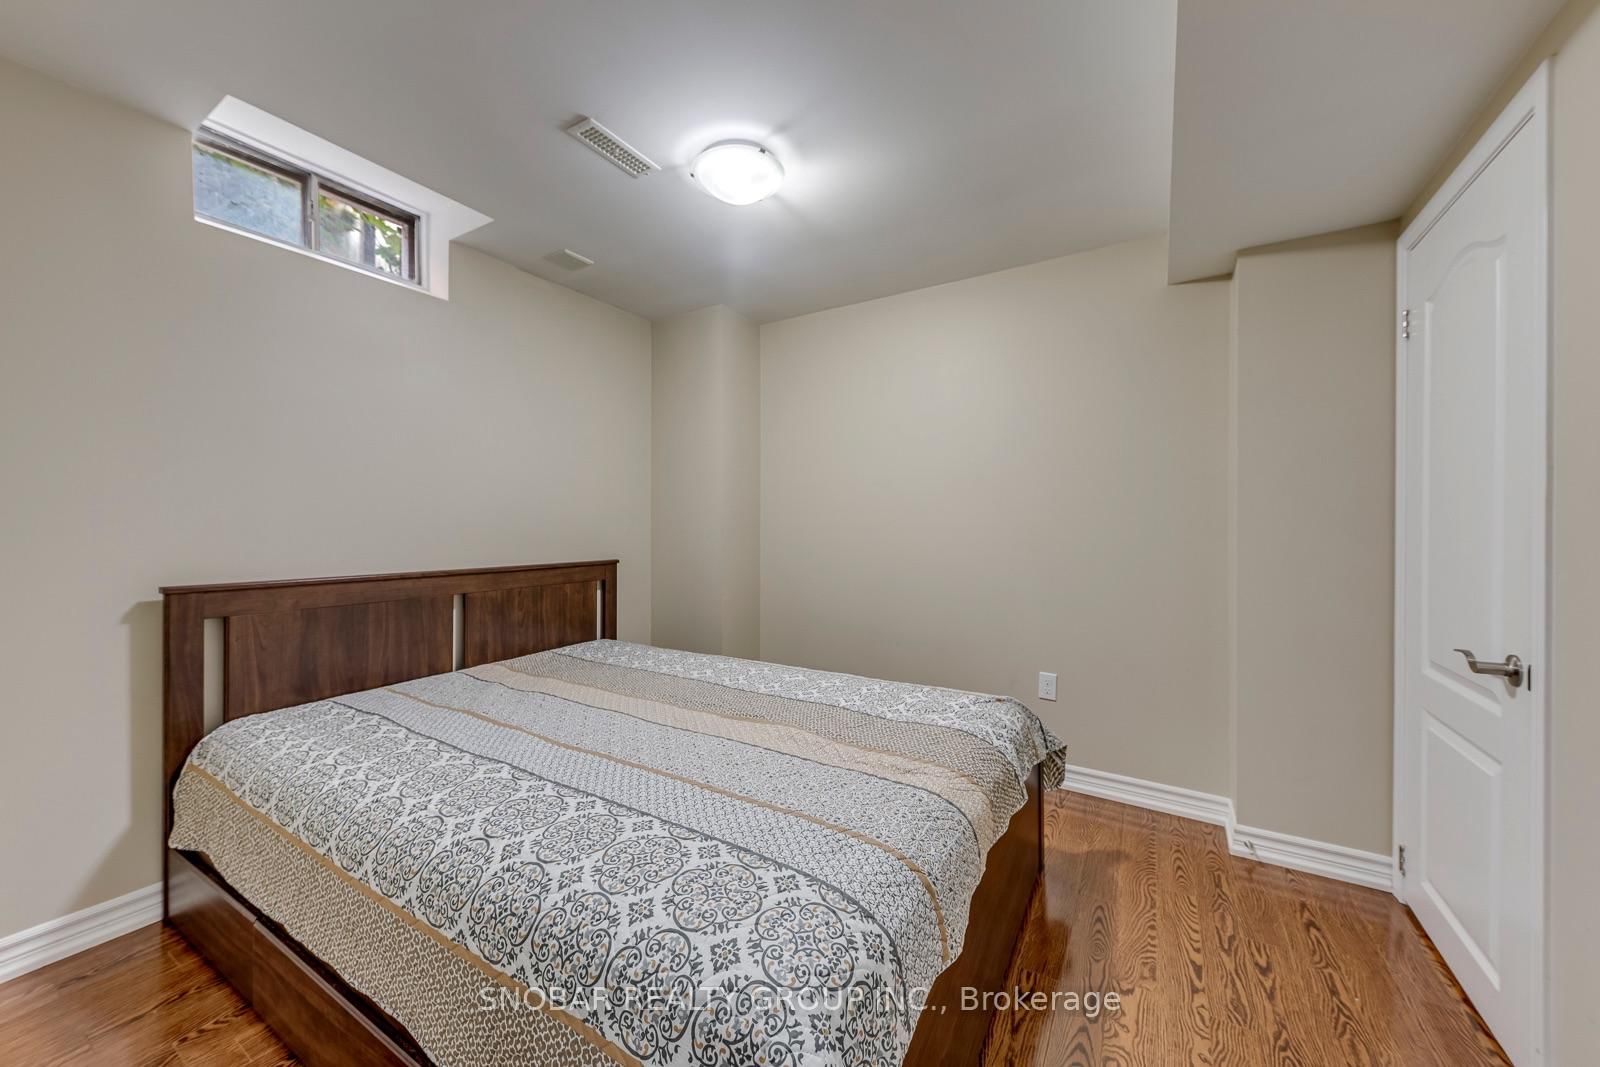
4th Br10 x 11 ft110 sq ft
Cold/Cant5 x 4 ft20 sq ft

Similar homes for sale