By

CALL
TOUR PROPERTY
×

61 Herdwick Street in Brampton for sale

Asking price
$834,999
Estimate (Sep 24)
$839,271
MLS #:
W13825894
Type:
Semi-Detached, 2-Storey
Approx. SQFT:
1500-2000
Basement:
Finished
3+1 3+1
1 22.56 x 124.67 ft lot
PROPERTY HISTORY
SIGN IN REQUIRED
List Date List Price Last Status Sold Date Sold Price Days On Market
0000-00-00 $00000 Ter N/A N/A N/A
0000-00-00 $00000 Sld Jul 06, 2018 $665,000
0000-00-00 $00000 Ter N/A N/A N/A
0000-00-00 $00000 Sus N/A N/A N/A
0000-00-00 $00000 Ter N/A N/A N/A
0000-00-00 $00000 Sld May 16, 2015 $484,000
0000-00-00 $00000 Sld May 15, 2008 $325,000
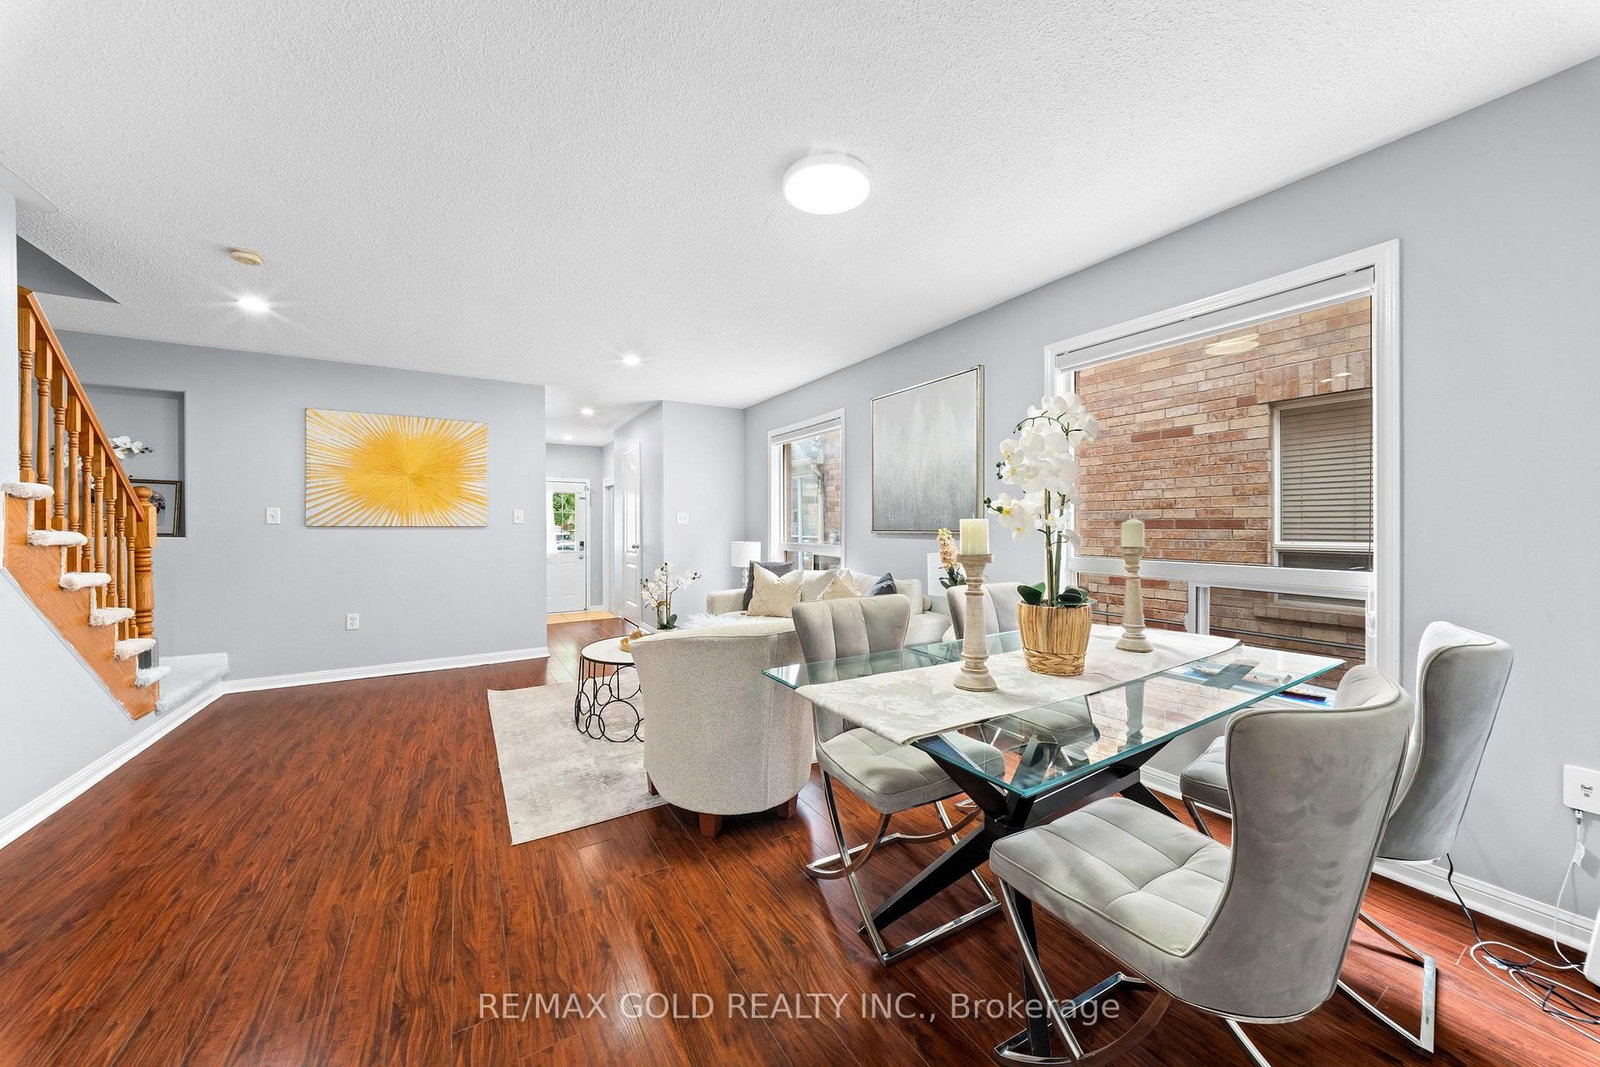
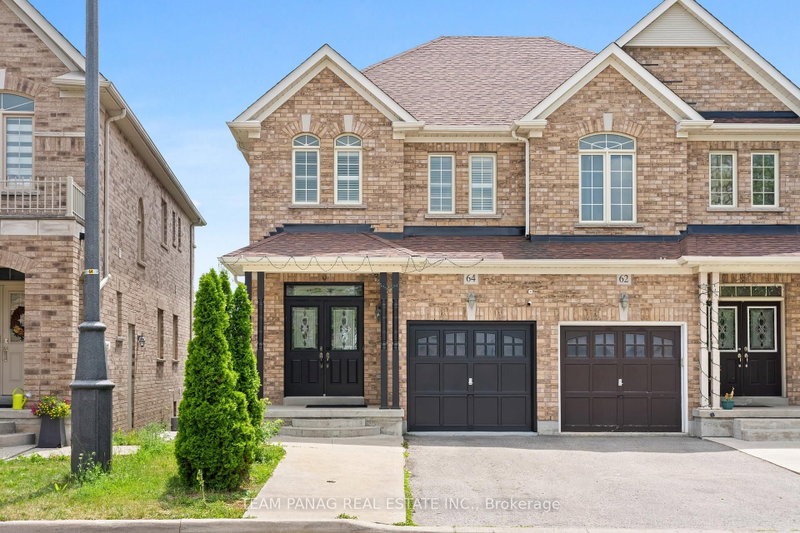
Well-Maintained 3-Bedroom Semi-Detached Home Featuring A Finished Basement And A Functional Layout. Main Floor Offers Separate Living, Dining And Sep-Family Room, Along With An Upgraded Kitchen Featuring Granite Countertops And Stainless Steel Appliances. Convenient Second-Floor Laundry And Direct Garage-To-Home Access. Three Principal-Sized Bedrooms Provide Comfortable Living Space. Extended Driveway Offers Additional Parking. Spacious Backyard With A Large Deck, Perfect For Entertaining And Outdoor Enjoyment. No Rear Neighbor's Offer Added Privacy. Excellent Family Home In A Desirable Location. Walking Distance to plaza , public transit & park.

WHAT'S YOUR HOME WORTH?

Click here to get an instant estimate and track its value over time.

  • Date Listed: Thursday, September 24, 2026
  • Listing Brokerage: Re/Max Gold Realty Inc. - Disclaimer: The information contained in this listing has not been verified by Re/Max Gold Realty Inc. and should be verified by the buyer.
  • City: Brampton

    More 3 bedrooms homes for sale in Brampton

  • Neighbourhood: Gore Industrial North
  • Major Intersection: Airport Rd/Castlemore Rd
  • Full Address: 61 Herdwick Street, Brampton, L6S 6L6, Canada, ON, Canada
  • Living Room: Laminate
  • Kitchen: Granite Counter
  • Family Room: Laminate
  • Amenities:
  • Taxes: $6,216.00 (2026)
Primary11 x 13 ft143 sq ft
Living14 x 18 ft252 sq ft
Kitchen9 x 9 ft81 sq ft
Rec23 x 12 ft276 sq ft
2nd Br10 x 10 ft100 sq ft
Breakfast9 x 9 ft81 sq ft
3rd Br10 x 10 ft100 sq ft
Family13 x 13 ft169 sq ft

Recently sold comparables in Gore Industrial North

Similar homes for sale

WHAT'S YOUR HOME WORTH?

Click here to get an instant estimate and track its value over time.