By

Sign In
Sign In to view listing's details
×

12471 Five Sideroad in Halton Hills has been sold

MLS #:
W13762902
Type:
Detached, Bungalow
Approx. SQFT:
1500-2000
Basement:
Finished, Sep Entrance
3 3
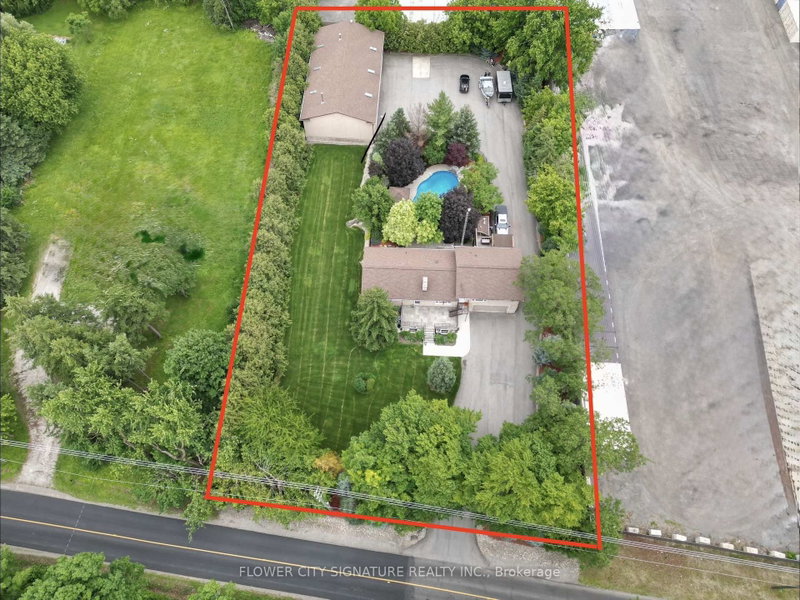
2 125 x 250 ft lot
PROPERTY HISTORY
List Date List Price Last Status Sold Date Sold Price Days On Market
0000-00-00 $00000 Sld Jun 22, 2022 $1,625,000
0000-00-00 $00000 Ter N/A N/A N/A
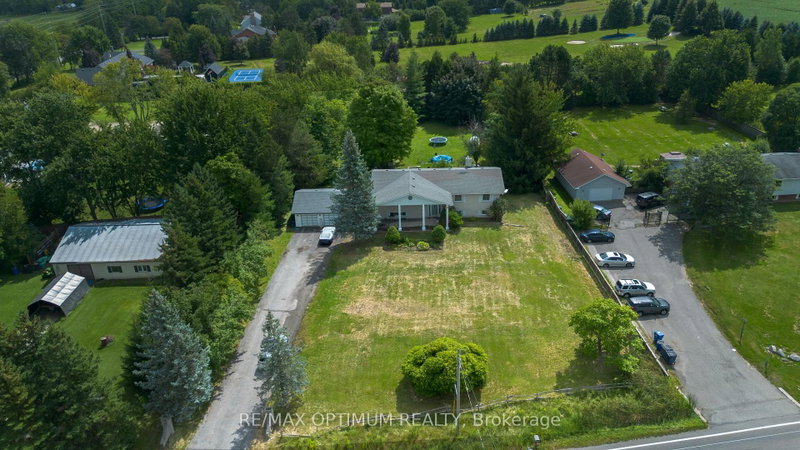
Location!!! Location!!Lovely Spacious Bright very well kept 1816 Sq feet Raised Bungalow with double car garage Located On Scenic Lot 5 Min.To The Hwy 401,407. sun filled open concept living and kitchen area with two large way windows, Very Convenient Location of Georgetown Five Minutes from Hwy401, Hwy 407, Milton,and Georgetown and toronto premium out Mall.nice paved driveway can holdmore than 10 cars, beautiful Modern kitchen with granite counter tops . 2 bedroom finishedbasement with sept ent. 18x30 deck with built in Gazebo. very private back yard with maturetrees and backing to corn fields.

WHAT'S YOUR HOME WORTH?

Click here to get an instant estimate and track its value over time.

  • Date Listed: Wednesday, September 09, 2026
  • Listing Brokerage: Re/Max Gold Realty Inc. - Disclaimer: The information contained in this listing has not been verified by Re/Max Gold Realty Inc. and should be verified by the buyer.

  • City: Halton Hills

    More 3 bedrooms homes for sale in Halton Hills

  • Neighbourhood: Rural Halton Hills
  • Major Intersection: Trafalgar & Fifth Sideroad
  • Full Address: 12471 Five Sideroad, Halton Hills, L7G 4S6, Canada, ON, Canada
  • Living Room: hardwood floor, Fireplace, Combined W/Den
  • Kitchen: Ceramic Floor, B/I Dishwasher, Combined W/Dining
  • Amenities:
  • Taxes: $5,800.00 (2025)
Living19 x 14 ft266 sq ft
Dining9 x 6 ft54 sq ft
Kitchen17 x 13 ft221 sq ft
Breakfast17 x 13 ft221 sq ft
Primary15 x 11 ft165 sq ft
2nd Br11 x 10 ft110 sq ft
3rd Br11 x 10 ft110 sq ft
Laundry11 x 8 ft88 sq ft
Rec26 x 17 ft442 sq ft
4th Br13 x 12 ft156 sq ft

Similar homes for sale