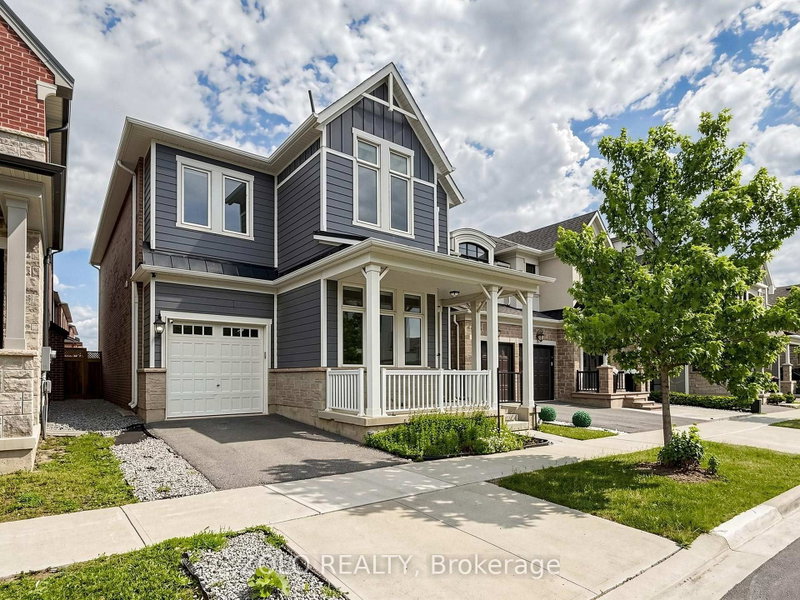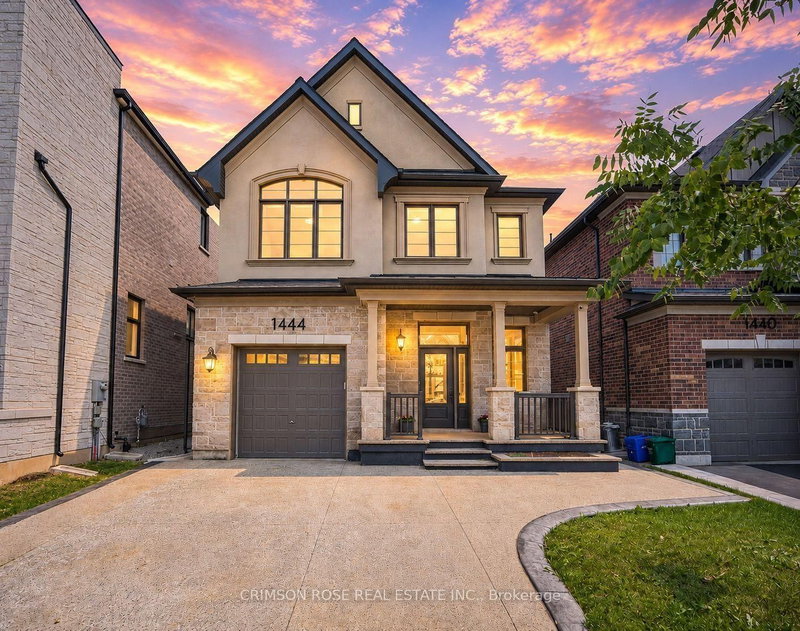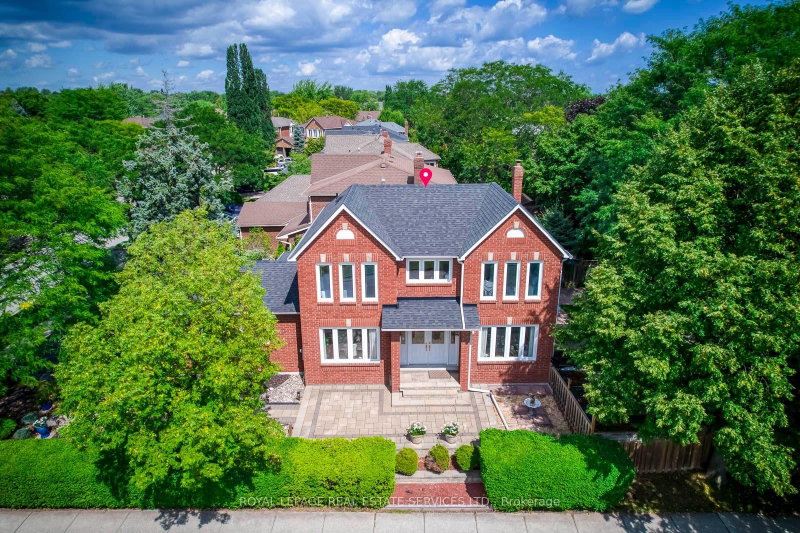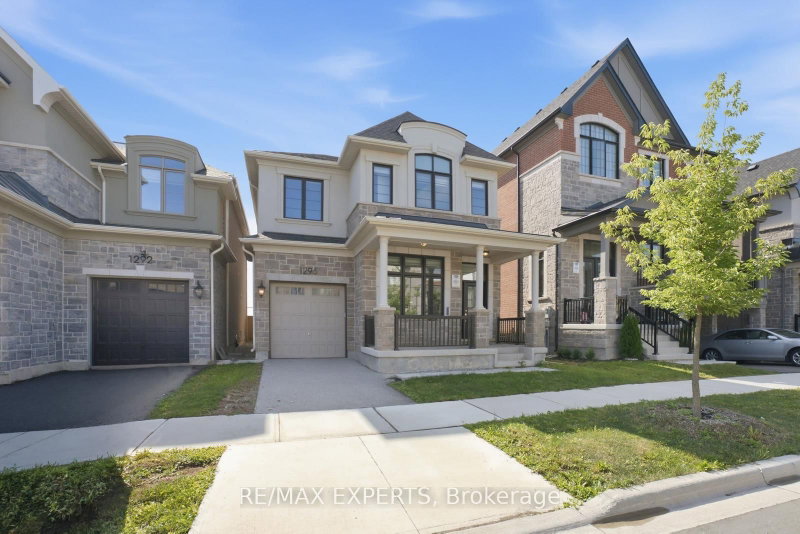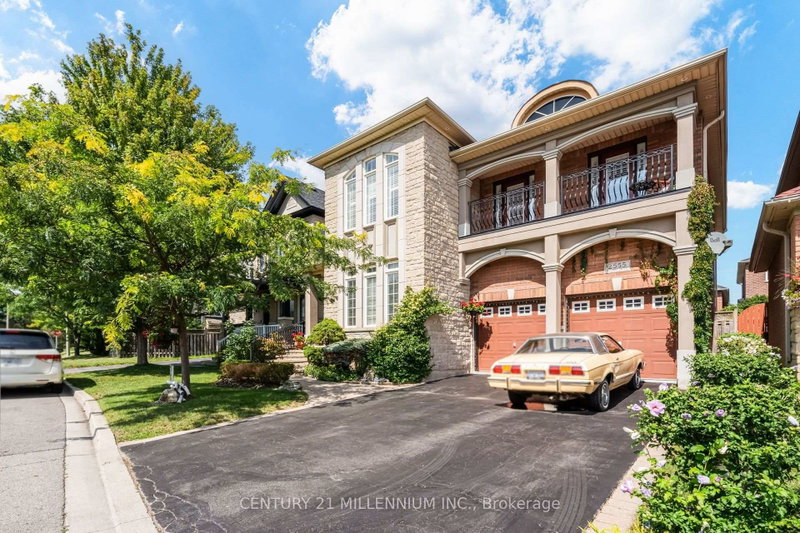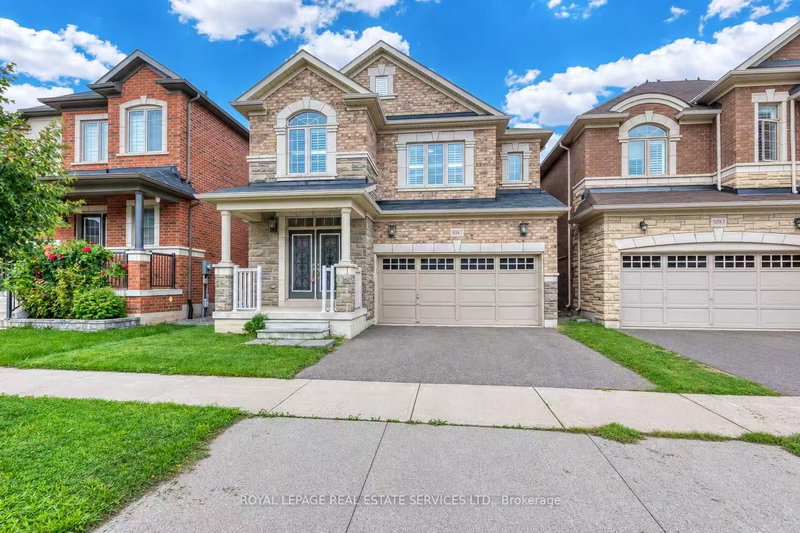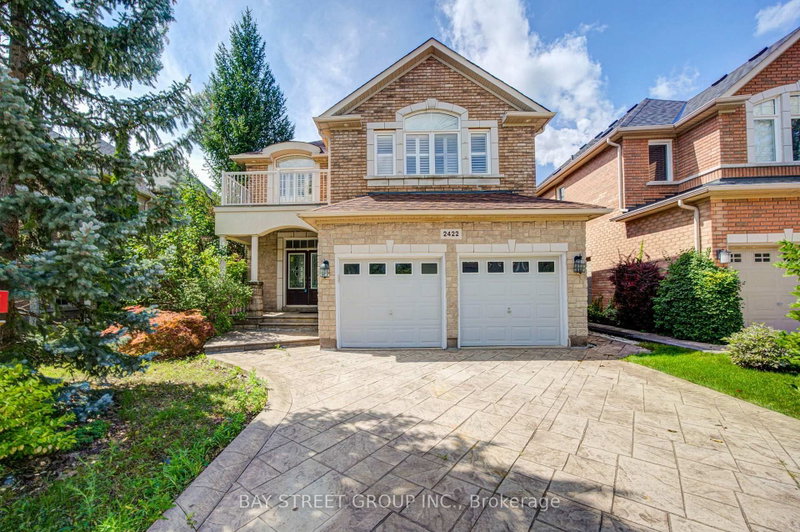
Local real estate rules require that you sign in to view sold property information.
| List Date | List Price | Last Status | Sold Date | Sold Price | Days On Market |
|---|---|---|---|---|---|
| 0000-00-00 | $00000 | Sld | Jul 20, 2020 | $1,890,000 | |
| 0000-00-00 | $00000 | Ter | N/A | N/A | N/A |
| 0000-00-00 | $00000 | Sld | Feb 10, 2010 | $965,000 | |
| 0000-00-00 | $00000 | Ter | N/A | N/A | N/A |
| 0000-00-00 | $00000 | Lsd | Feb 27, 2009 | $3,000 | |
| 0000-00-00 | $00000 | Lsd | Dec 19, 2007 | $4,500 | |
| 0000-00-00 | $00000 | Exp | N/A | N/A | N/A |
Listed by Re/Max Escarpment Realty Inc..
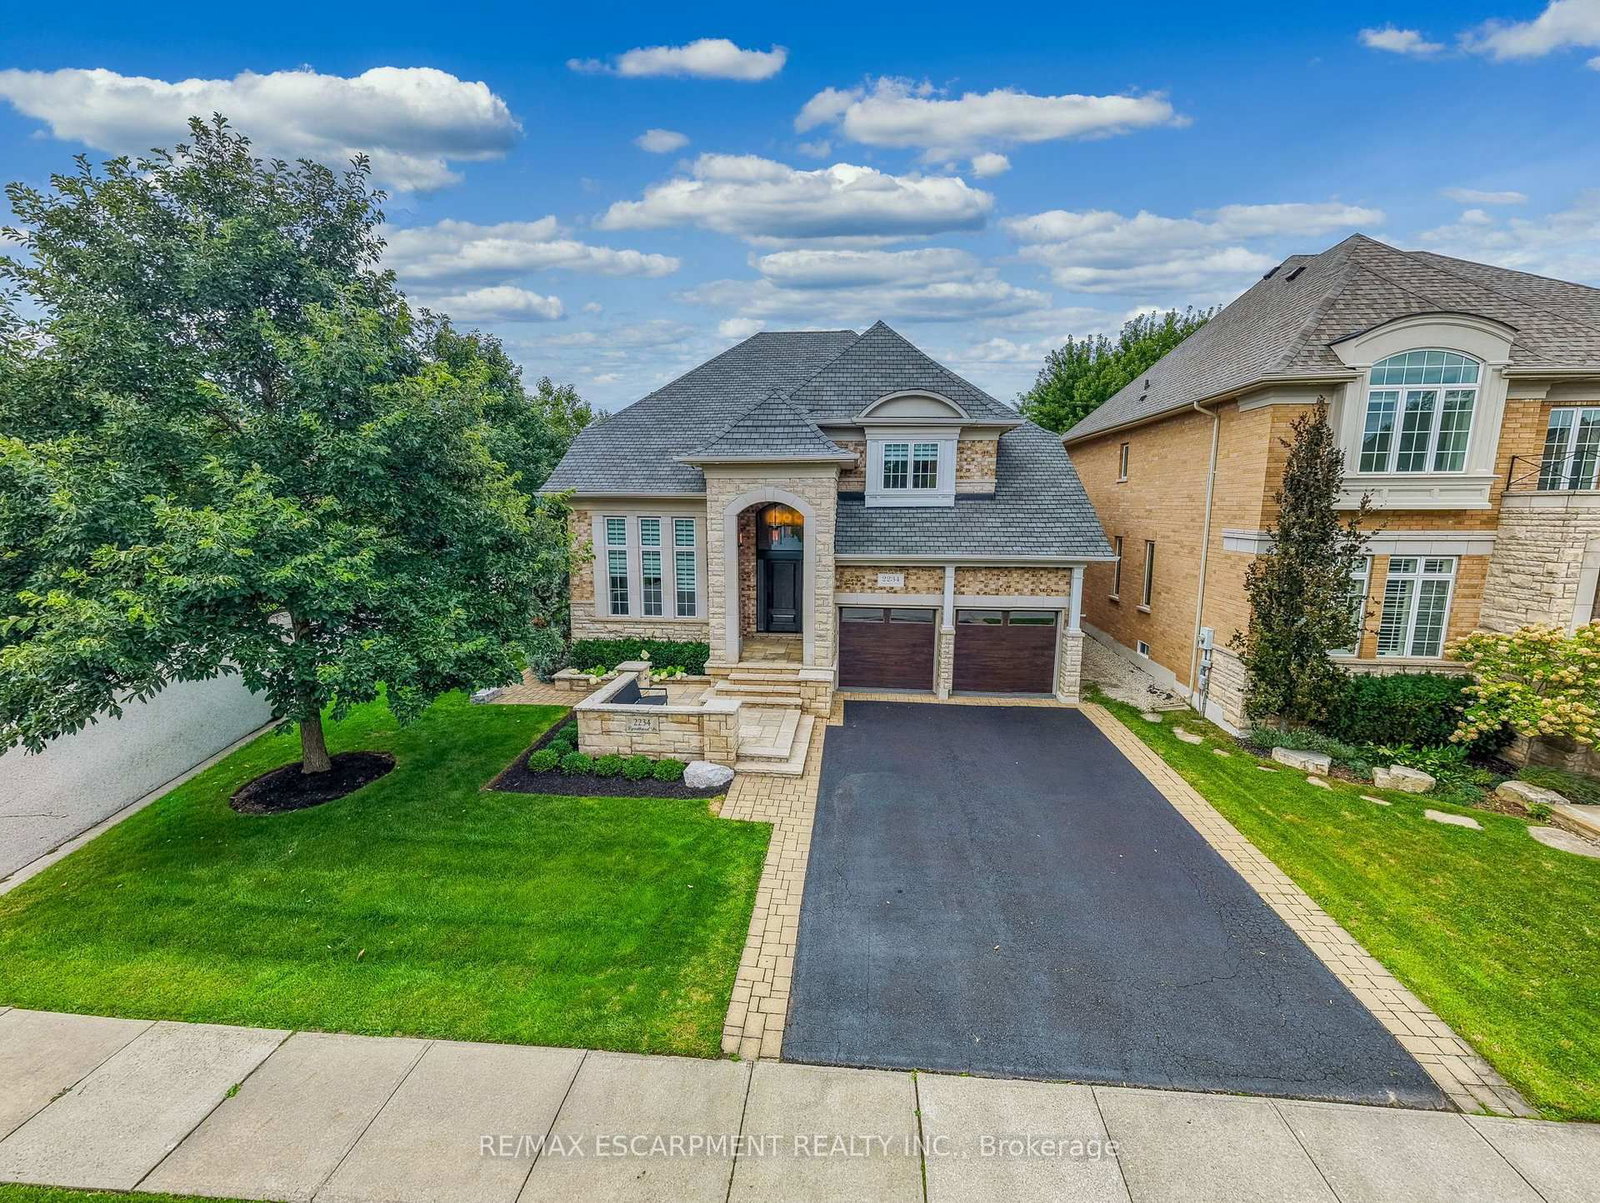
2234 Lyndhurst Drive is a Detached, 2-Storey and is currently for Sale @ $2,199,000. Taxes in 2025 were $11,443.00.
More homes for sale under 2.2M in Oakville
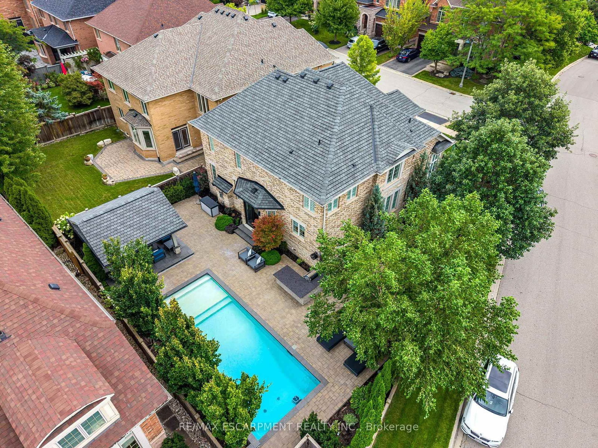
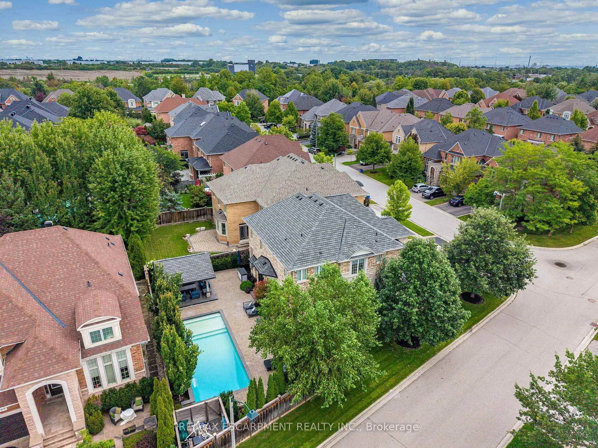
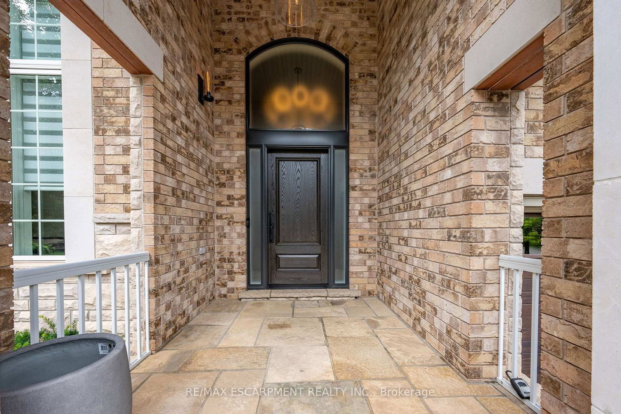
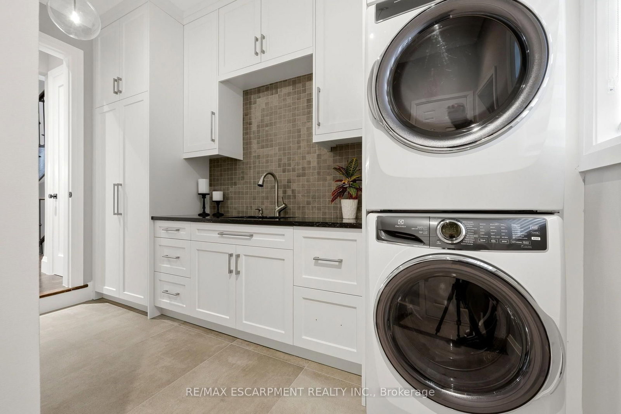
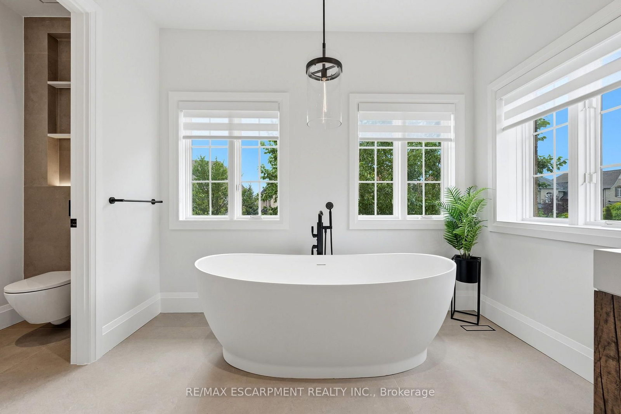
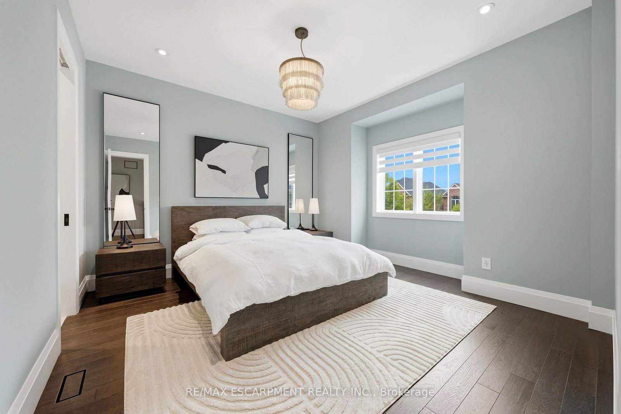
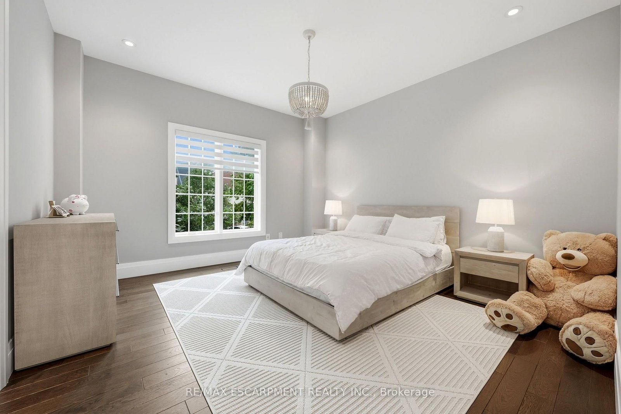
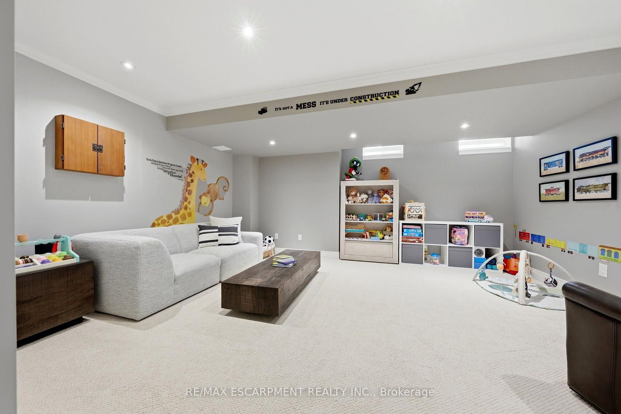
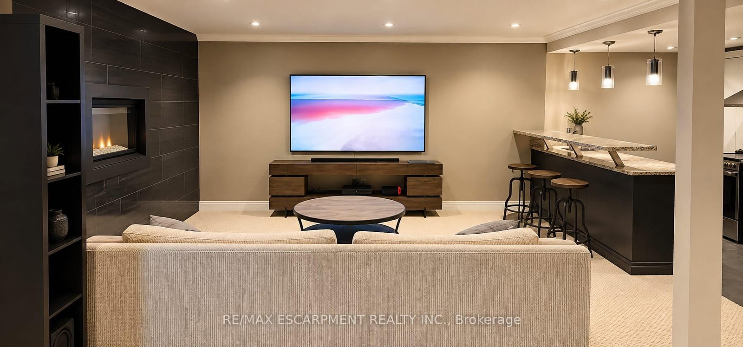
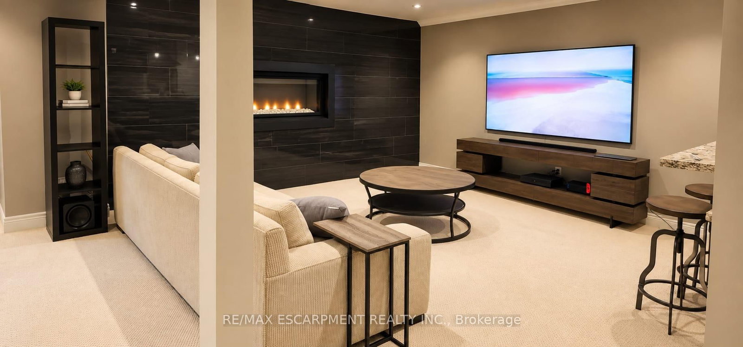
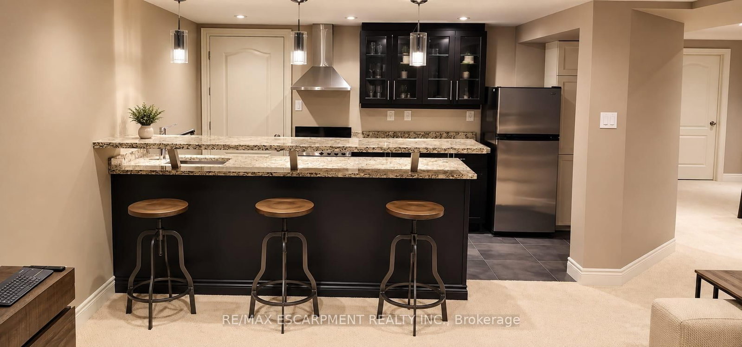
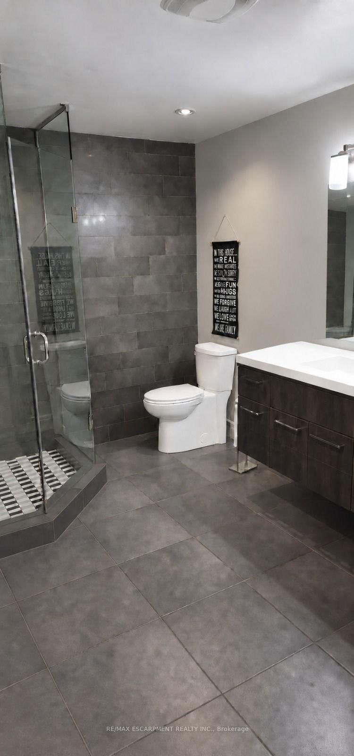
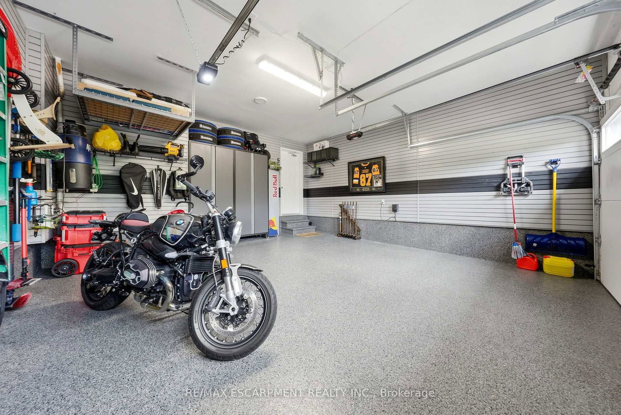
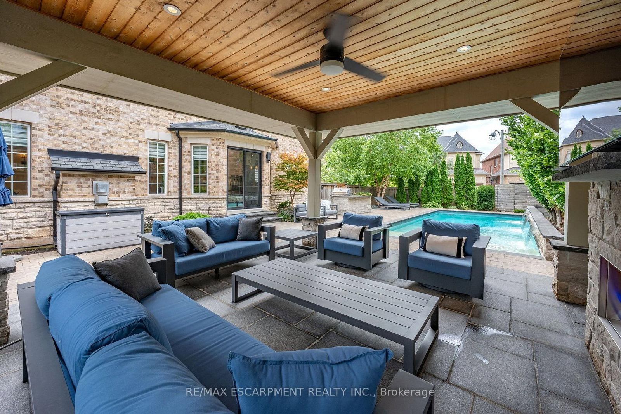
Absolutely Stunning Executive Family Home Where Refined Design Meets Resort-Inspired Living In The Estates Of Joshua Creek. The 2-Storey on 2234 Lyndhurst Drive has 4 bedrooms, 5 bathrooms, and is located on a 114.83 x 50 ft lot in the community of Joshua Creek . Extensively Renovated, This Exceptional Family Home Offers A Reimagined Open-Concept Floor Plan, Beautifully Connected Principal Rooms And Carefully Selected Designer Finishes. The Custom K-Design Kitchen Features Full-Height Cabinetry, Cambria Quartz Countertops, Jenn Air Built-In Appliances, A Wolf Gas Cooktop And An Adjacent Bar And Servery With Illuminated Display Shelving. Wire-Brushed Solid-Plank Hardwood, Elegant Lighting, Custom Millwork And Smart-Home Integration Continue Throughout. The Upper Level Offers Four Bedrooms, All With Ensuite Privileges, A Serene Primary Retreat With Custom His & Hers Closets And A Spa-Inspired Ensuite Featuring A Freestanding Neptune Tub, Custom Glass Shower, Double Vanity layered with Caesarstone countertops, Heated Tile Floors, And A Wall-Mounted Toilet. The Finished Lower Level Provides Additional Space For Recreation And Entertaining. Outside, The Private Backyard Oasis Features A Saltwater Pool With Triple Waterfall, Built-In Napoleon BBQ, Custom Gazebo With Gas Fireplace And Multiple Patio Areas. Complete With A Professionally Finished Garage, Detailed Landscaping And Natural Flagstone Curb Appeal, This Turnkey Home Is Minutes From Top-Rated Schools, Parks, Trails, Shopping, Transit And Major Highways.
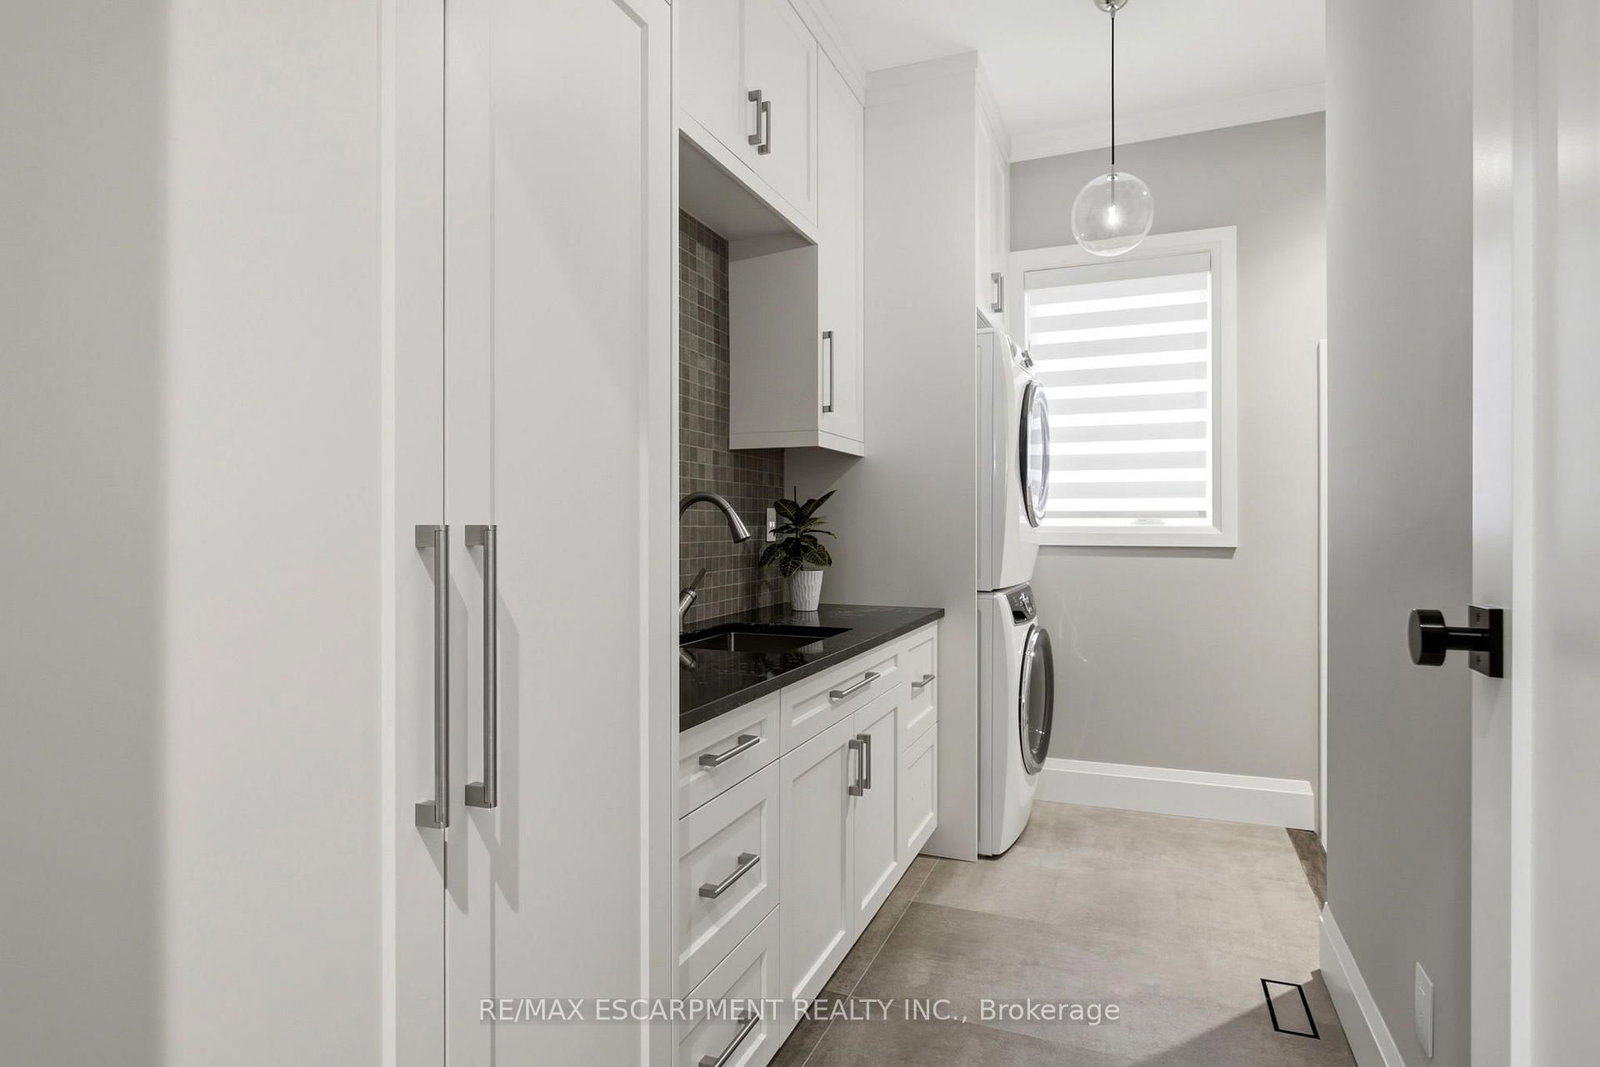
B/I Refrigerator, B/I Gas Cooktop, B/I Oven/Microwave, B/I Dishwasher, Wine Cooler, Front Load Washer and Dryer. Refrigerator & Stove in Basement, Outdoor Beverage Refrigerator, Smart Thermostat/Doorbell Security Equipment, All Pool Equipment Including Pumps, Salt System, Filter System, Polaris 280 Pool Cleaner, Pool Cover. Central Vacuum/Attachments, All Existing Electric Light Fixtures, Custom Window Coverings, Custom Closet Organizers, Irrigation System, Finished Garage With Suspended/Wall Mounted Storage Systems & Garage Door Opener/Remotes.
The address 2234 Lyndhurst Drive was listed for sale (MLS# W13758868) on Wednesday, September 09, 2026.




 Share
Share













 4+2
4+2 4+2
4+2 2
2 50 x 114.83 ft lot