By

CALL
TOUR PROPERTY
×

1413 Harmsworth Square in Oakville for sale

Asking price
$1,590,000
Estimate (Aug 10)
$1,497,564
MLS #:
W13659776
Type:
Detached, 2-Storey
Approx. SQFT:
1500-2000
Basement:
Finished, Full
4+2 4+2
2 77.86 x 100.67 ft lot
PROPERTY HISTORY
SIGN IN REQUIRED
List Date List Price Last Status Sold Date Sold Price Days On Market
0000-00-00 $00000 Sus N/A N/A N/A
0000-00-00 $00000 Sld Nov 16, 2021 $1,680,000
0000-00-00 $00000 Sld Apr 05, 2017 $1,000,000

Listed by Avion Realty Inc..

1413 Harmsworth Square is a Detached, 2-Storey and is currently for Sale @ $1,590,000. Taxes in 2025 were $5,934.00.
More homes for sale under 1.6M in Oakville

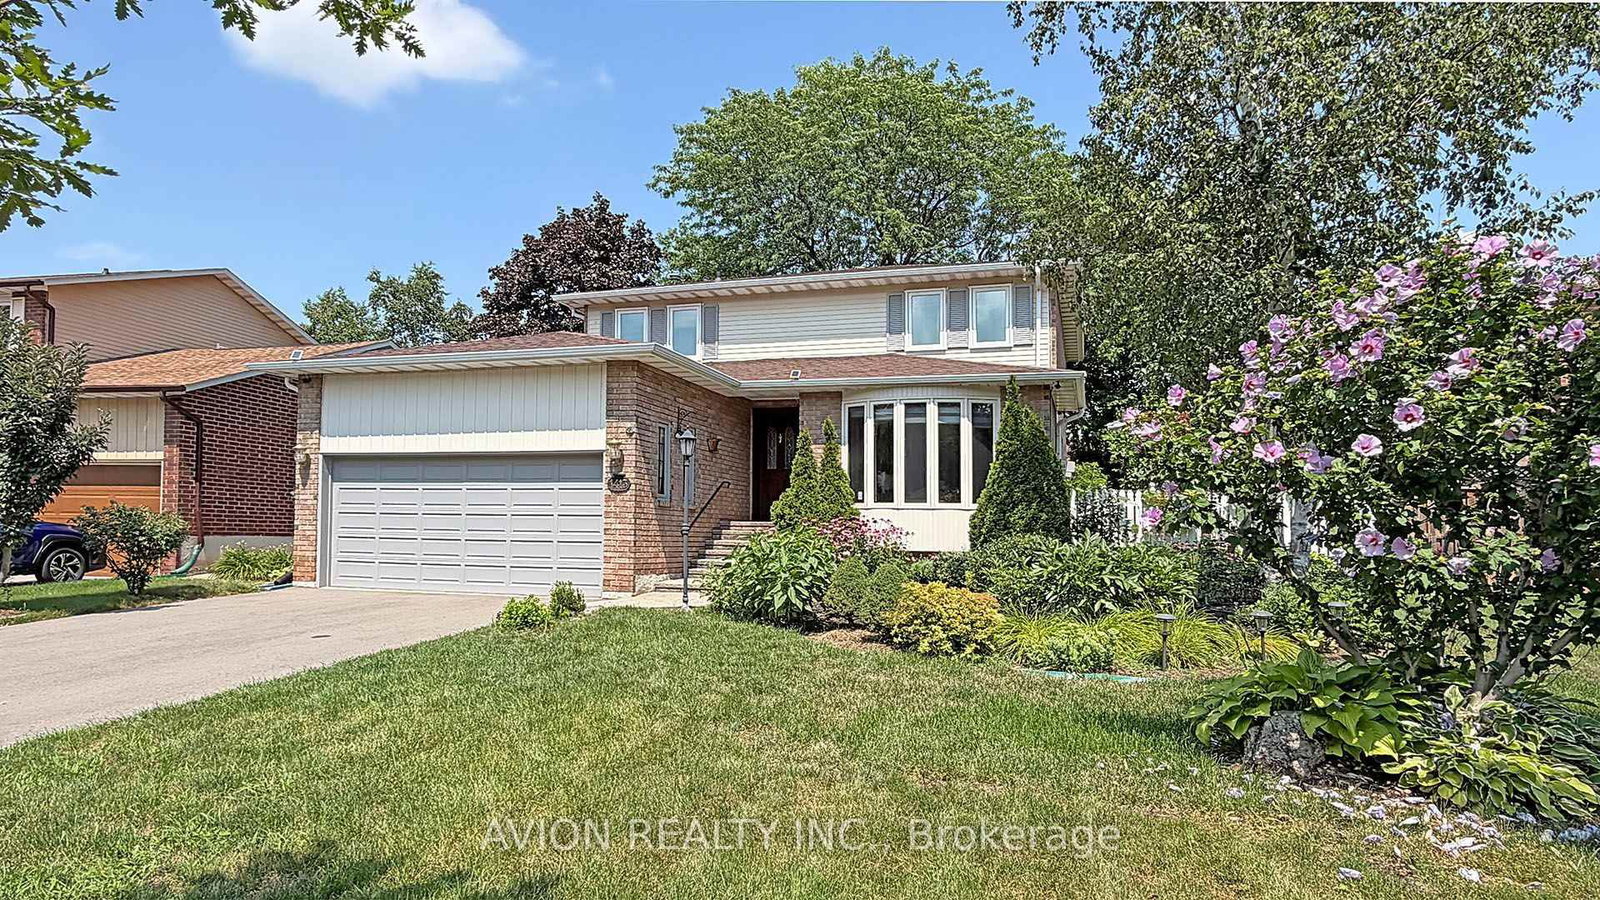
4+2 Bedrooms, 5 Washrooms Well Maintained Detached House On Quiet St with 2 Garages; Almost 2000 sqft (1989 sqft). The 2-Storey on 1413 Harmsworth Square has 4 bedrooms, 5 bathrooms, and is located on a 100.67 x 77.86 ft lot in the community of Falgarwood . Full Of Sunlight, Finished Basement with 2 Bedrooms and Full Washroom. Fenced Backyard And Amazing Landscaping. Located Close To Parks, Trails, Shopping, Sheridan College & Top Rated Iroquois Ridge High School! Upgraded New Windows on 2nd Floor.

All Existing Appliances: SS Fridge, SS Stove, SS Range Hood, Dishwasher, Washer and Dryer. All Electric Light Fixtures. All Window Coverings.

The address 1413 Harmsworth Square was listed for sale (MLS# W13659776) on Monday, August 10, 2026.

WHAT'S YOUR HOME WORTH?

Click here to get an instant estimate and track its value over time.

  • Date Listed: Monday, August 10, 2026
  • Listing Brokerage: Avion Realty Inc. - Disclaimer: The information contained in this listing has not been verified by Avion Realty Inc. and should be verified by the buyer.
  • Virtual Tour: View Virtual Tour for 1413 Harmsworth Square
  • City: Oakville

    More 4 bedrooms homes for sale in Oakville

  • Neighbourhood: Falgarwood
  • Major Intersection: Upper Middle And Grand Blvd
  • Full Address: 1413 Harmsworth Square, Oakville, L6H 3E7, Canada, ON, Canada
  • Living Room: Large Window, hardwood floor
  • Kitchen: Breakfast Area, Granite Counter, Pot Lights
  • Family Room: Bay Window, hardwood floor, Fireplace Insert
  • Amenities:
  • Taxes: $5,934.00 (2025)
Living17 x 12 ft204 sq ft
Dining12 x 10 ft120 sq ft
Kitchen20 x 9 ft180 sq ft
Family17 x 11 ft187 sq ft
Laundry10 x 6 ft60 sq ft
Primary15 x 12 ft180 sq ft
2nd Br12 x 12 ft144 sq ft
3rd Br13 x 8 ft104 sq ft
4th Br12 x 10 ft120 sq ft
Rec25 x 11 ft275 sq ft
Br15 x 10 ft150 sq ft
Br11 x 10 ft110 sq ft

Recently sold comparables in Falgarwood

Similar homes for sale

WHAT'S YOUR HOME WORTH?

Click here to get an instant estimate and track its value over time.