By

CALL
TOUR PROPERTY
×

5026 No 2 Sideroad in Burlington for sale

Asking price
$4,699,000
Estimate (Sep 04)
$5,275,978
MLS #:
W13746834
Type:
Detached, 2-Storey
Approx. SQFT:
5000 +
Basement:
Full
5 5
3 127.49 x 268 ft lot
PROPERTY HISTORY
SIGN IN REQUIRED
List Date List Price Last Status Sold Date Sold Price Days On Market
0000-00-00 $00000 Ter N/A N/A N/A
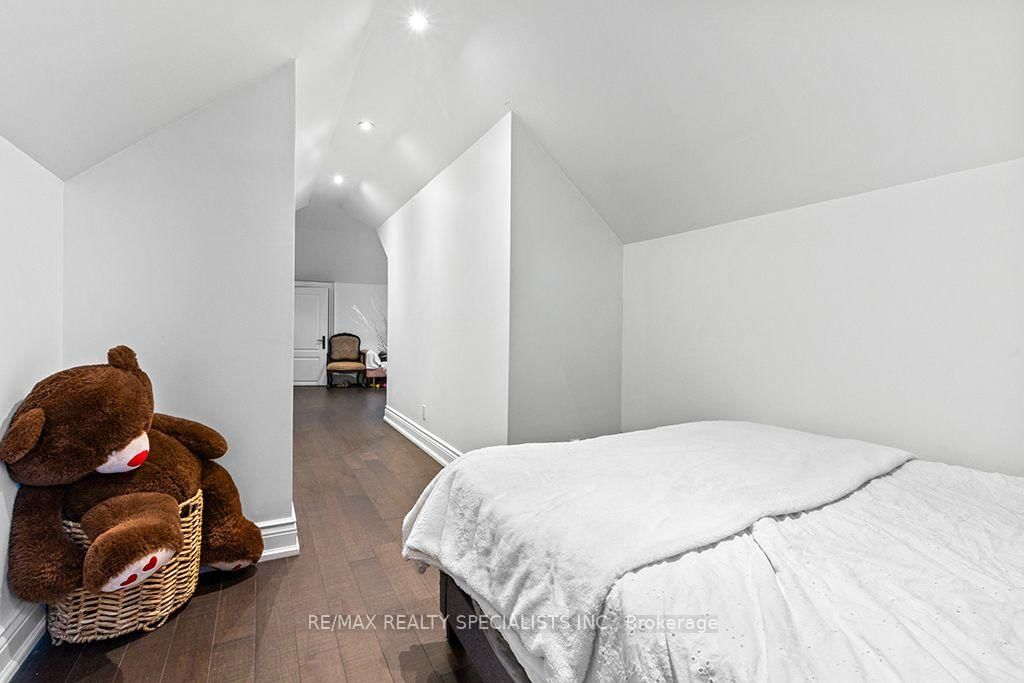
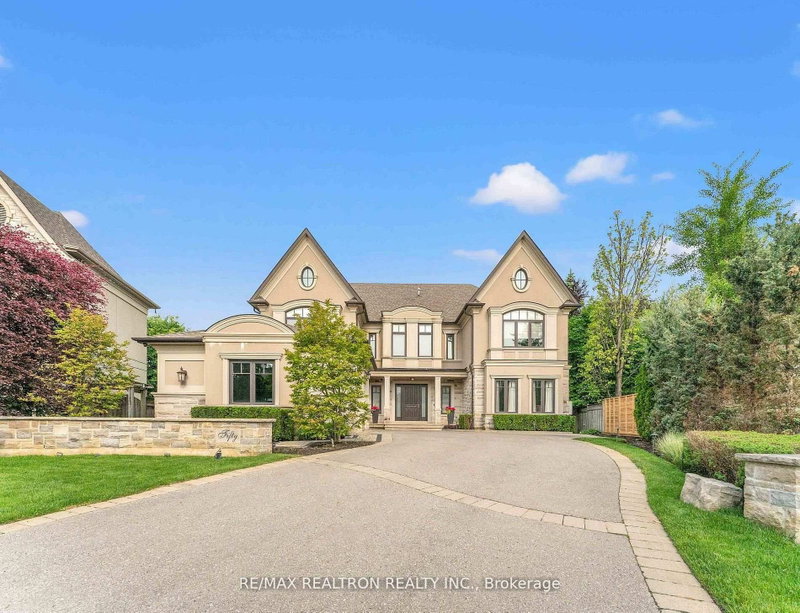
An exceptional luxury residence offering an unparalleled level of craftsmanship, scale, and resort-inspired amenities. Finished to the highest standards, the home features granite flooring on the main level and an impressive collection of features designed for both sophisticated entertaining and everyday living. The chef-inspired main kitchen is just off of the great room and is complemented by a separate prep kitchen. A main level primary suite and an elevator provide seamless access to every level of the home. The second level offers an ensuite and walk-in closet in every bedroom as well as a dedicated nanny or guest suite, giving exceptional flexibility and privacy for extended family or live-in staff. The expansive lower level is a true retreat, complete with a temperature-controlled wine cellar, private movie theatre, fully equipped gym, steam room and sauna, two separate walk-ups, and full-size windows that fill the space with natural light. Outdoors, the property continues to impress with a natural swimming pool, outdoor kitchen, and beautifully designed spaces ideal for entertaining. A circular driveway creates an impressive arrival experience and leads to an over-sized three-car garage with sufficient ceiling height and space to accommodate car lifts. An additional outbuilding offers even more versatility, featuring a finished second-floor bar and entertainment space.This extraordinary residence presents a rare combination of luxurious finishes, exceptional amenities, and thoughtfully designed spaces for entertaining, recreation, and multi-generational living.

WHAT'S YOUR HOME WORTH?

Click here to get an instant estimate and track its value over time.

  • Date Listed: Thursday, September 03, 2026
  • Listing Brokerage: Re/Max Realty Specialists Inc. - Disclaimer: The information contained in this listing has not been verified by Re/Max Realty Specialists Inc. and should be verified by the buyer.
  • City: Burlington

    More 5 bedrooms homes for sale in Burlington

  • Neighbourhood: Rural Burlington
  • Major Intersection: Appleby Line & No. 2 Side Road
  • Full Address: 5026 No 2 Sideroad, Burlington, L7M 0T4, Canada, ON, Canada
  • Living Room: Large Window
  • Family Room: Open Concept, Fireplace
  • Kitchen: Large Window
  • Amenities:
  • Taxes: $22,115.00 (2025)
Foyer10 x 14 ft140 sq ft
Living14 x 17 ft238 sq ft
Dining14 x 17 ft238 sq ft
Great Rm24 x 19 ft456 sq ft
Family10 x 15 ft150 sq ft
Mudroom18 x 9 ft162 sq ft
Powder Rm5 x 6 ft30 sq ft
Primary21 x 17 ft357 sq ft
Kitchen24 x 19 ft456 sq ft
2nd Br14 x 17 ft238 sq ft
3rd Br14 x 14 ft196 sq ft
4th Br17 x 13 ft221 sq ft
Den6 x 17 ft102 sq ft
Laundry6 x 12 ft72 sq ft
Utility14 x 17 ft238 sq ft
Bathroom9 x 12 ft108 sq ft
Cold/Cant23 x 10 ft230 sq ft
Rec24 x 29 ft696 sq ft
Exercise14 x 20 ft280 sq ft
Games21 x 24 ft504 sq ft
Media/Ent24 x 19 ft456 sq ft
Office11 x 21 ft231 sq ft
Other17 x 7 ft119 sq ft


Recently sold comparables in Rural Burlington

WHAT'S YOUR HOME WORTH?

Click here to get an instant estimate and track its value over time.