Local real estate rules require that you sign in to view sold property information.
| List Date | List Price | Last Status | Sold Date | Sold Price | Days On Market |
|---|---|---|---|---|---|
| 0000-00-00 | $00000 | Ter | N/A | N/A | N/A |
Listed by Re/Max Realty Specialists Inc..
5026 No 2 Sideroad is a Detached, 2-Storey and is currently for Sale @ $4,949,000. Taxes in 2025 were $22,115.00.
More homes for sale under 4.9M in Burlington
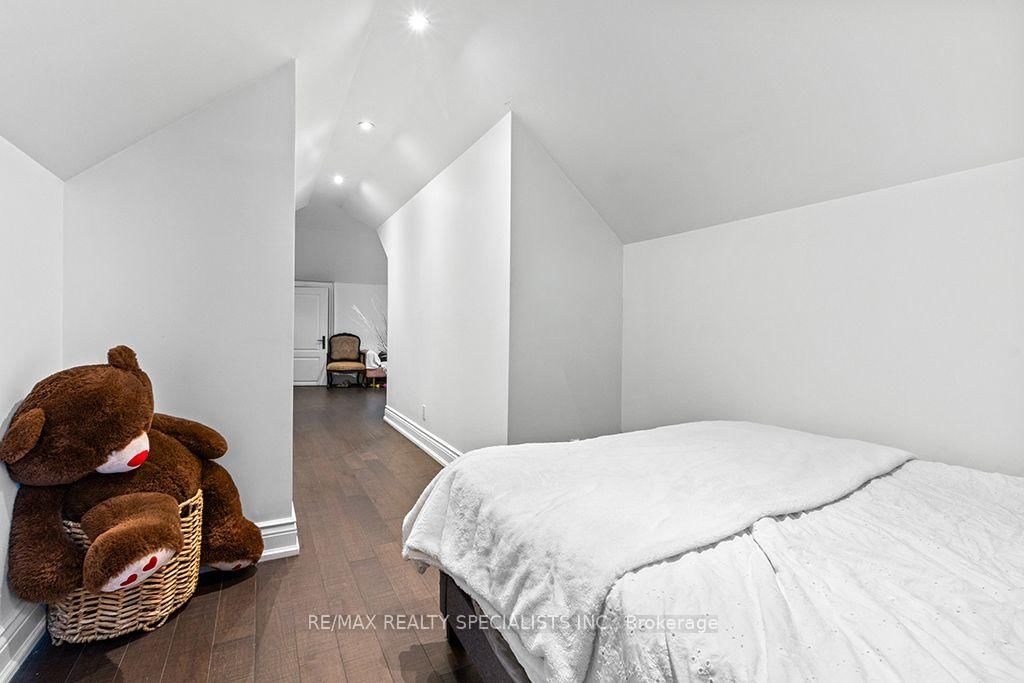
An exceptional luxury residence offering an unparalleled level of craftsmanship, scale, and resort-inspired amenities. The 2-Storey on 5026 No 2 Sideroad has 4 bedrooms, 7 bathrooms, and is located on a 268 x 127.49 ft lot in the community of Rural Burlington . Finished to the highest standards, the home features granite flooring on the main level and an impressive collection of features designed for both sophisticated entertaining and everyday living. The chef-inspired main kitchen is just off of the great room and is complemented by a separate prep kitchen. A main level primary suite and an elevator provide seamless access to every level of the home. The second level offers an ensuite and walk-in closet in every bedroom as well as a dedicated nanny or guest suite, giving exceptional flexibility and privacy for extended family or live-in staff. The expansive lower level is a true retreat, complete with a temperature-controlled wine cellar, private movie theatre, fully equipped gym, steam room and sauna, two separate walk-ups, and full-size windows that fill the space with natural light. Outdoors, the property continues to impress with a natural swimming pool, outdoor kitchen, and beautifully designed spaces ideal for entertaining. A circular driveway creates an impressive arrival experience and leads to an over-sized three-car garage with sufficient ceiling height and space to accommodate car lifts. An additional outbuilding offers even more versatility, featuring a finished second-floor bar and entertainment space.This extraordinary residence presents a rare combination of luxurious finishes, exceptional amenities, and thoughtfully designed spaces for entertaining, recreation, and multi-generational living.
The address 5026 No 2 Sideroad was listed for sale (MLS# W13746834) on Thursday, September 03, 2026.




 Share
Share




 4
4 4
4 3
3 127.49 x 268 ft lot