MLS #: Type: Approx. SQFT: Basement:
List Date
List Price
Last Status
Sold Date
Sold Price
Days On Market
0000-00-00
$00000
New
N/A
N/A N/A
0000-00-00
$00000
Lsd
Jun 22, 2025
$3,800
0000-00-00
$00000
Ter
N/A
N/A N/A
0000-00-00
$00000
Ter
N/A
N/A N/A
0000-00-00
$00000
Sld
Dec 14, 2016
$585,000
0000-00-00
$00000
Sld
Apr 04, 2012
$386,000
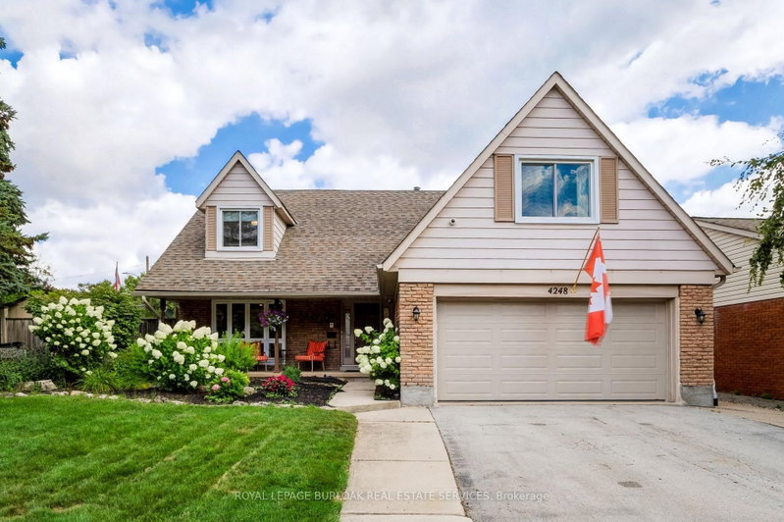
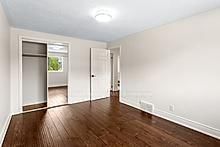
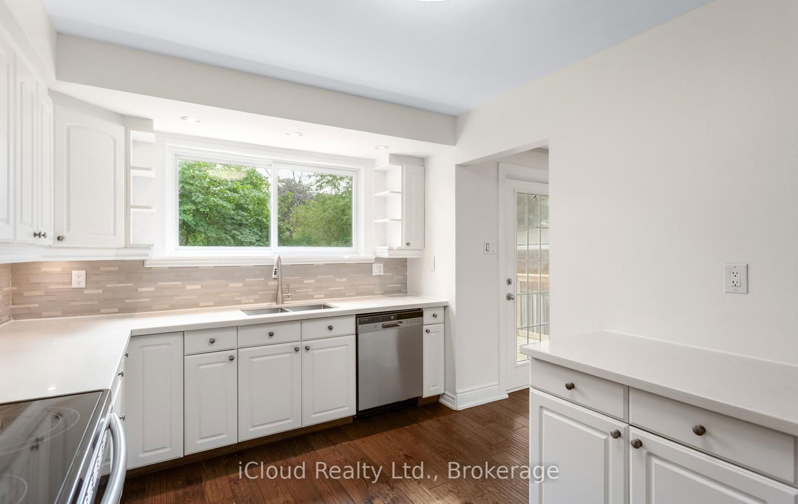
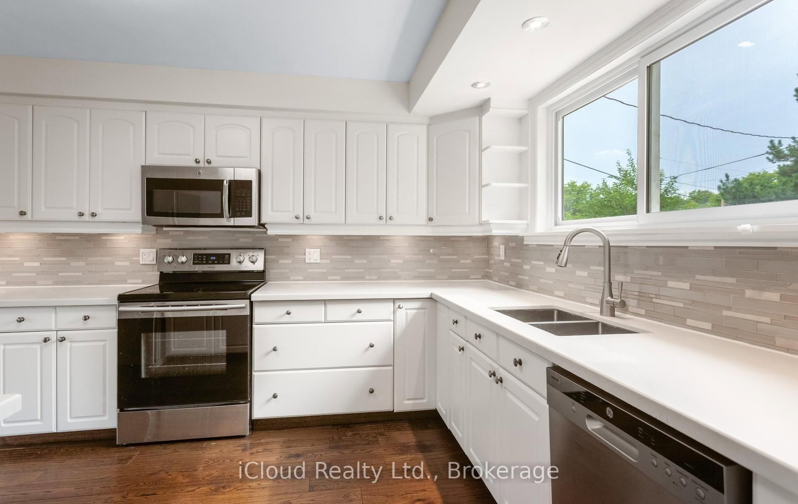
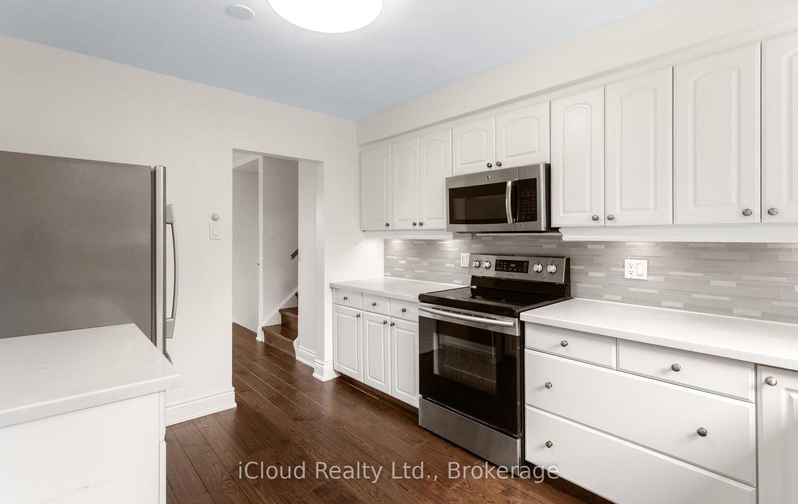
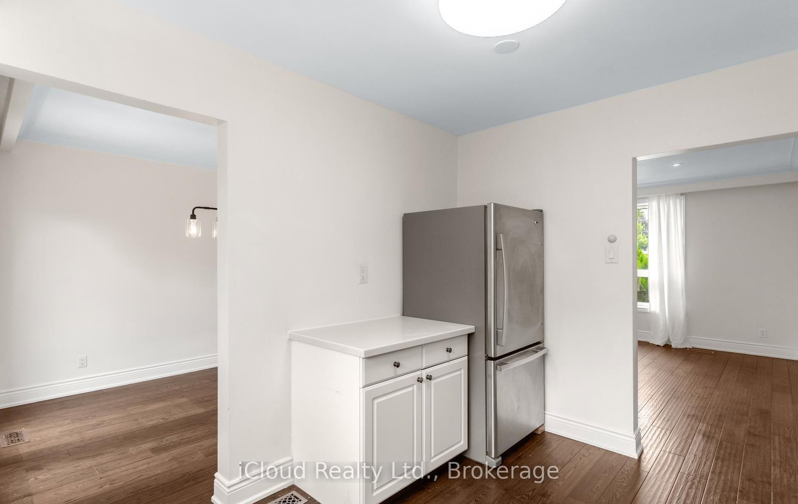
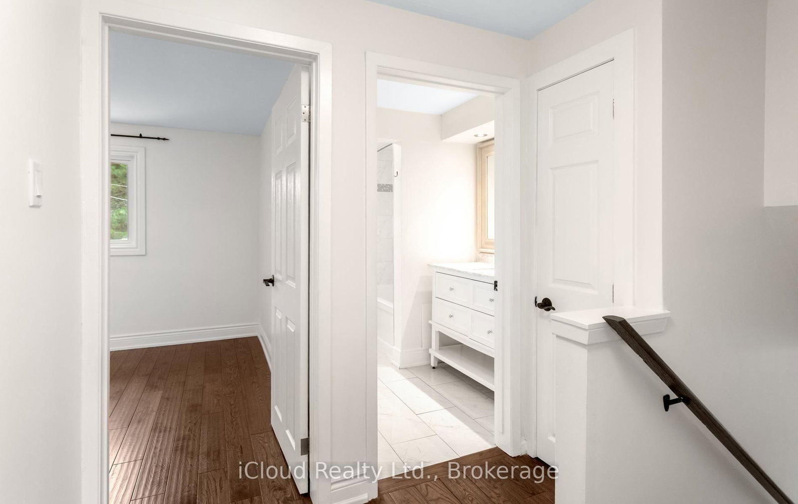
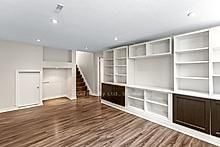
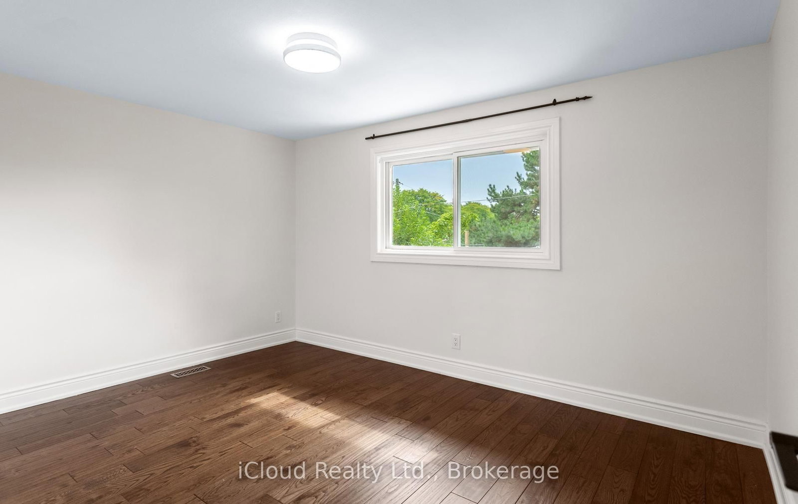
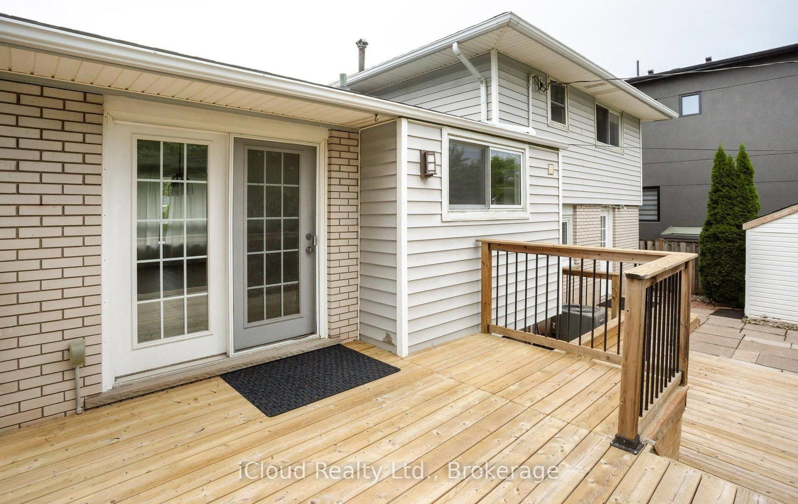
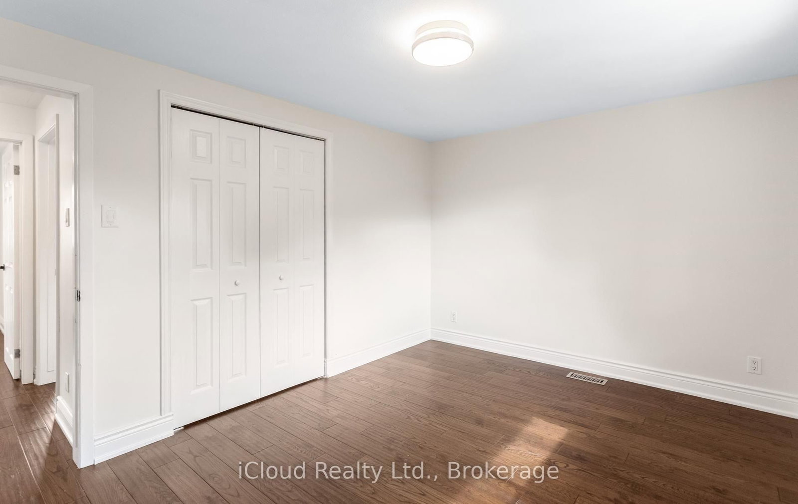
Beautifully Updated Detached Sidesplit 4 In Roseland Area Of South Burlington. Hardwood Floors, Spacious Living & Dining Room, Walk Out To Large Deck. 4 Bedrooms. 4th bedroom can be used as Office. Finished Basement With Large Family Room with large built in wall unit cabinet. Appliances, Quartz C/Top. Oversize well maintained Backyard, Garage, Double Driveway. Garden storage shed. High Ranking Schools (Nelson), Go Station, QEW, Amenities, Trails, Lake, Starbucks & Tim Hortons Nearby. No Disappointment!
Date Listed: Thursday, September 03, 2026 Listing Brokerage: Icloud Realty Ltd. - Disclaimer: The information contained in this listing has not been verified by Icloud Realty Ltd. and should be verified by the buyer. Virtual Tour: View Virtual Tour for 588 Walkers Line City: Burlington
More 4 bedrooms homes for sale in Burlington
Neighbourhood: Roseland Major Intersection: Walkers Line / New Street Full Address: 588 Walkers Line, Burlington, L7N 2E5, Canada, ON, Canada Living Room: hardwood floor, W/O To Deck Kitchen: hardwood floor, O/Looks Garden, O/Looks Backyard Family Room: Laminate, B/I Bookcase Amenities: Taxes: $4,883.51 (2026)
Foyer 8 x 8 ft 64 sq ft
4th Br 12 x 8 ft 96 sq ft
Living 16 x 13 ft 208 sq ft
Dining 10 x 8 ft 80 sq ft
Kitchen 12 x 10 ft 120 sq ft
Primary 13 x 9 ft 117 sq ft
2nd Br 14 x 9 ft 126 sq ft
3rd Br 10 x 8 ft 80 sq ft
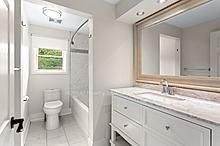
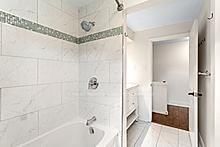
Bathroom 8 x 6 ft 48 sq ft
Family 17 x 11 ft 187 sq ft
Laundry 19 x 10 ft 190 sq ft
Bathroom 5 x 7 ft 35 sq ft
Listed 16 days ago.
4236 Longmoor Drive
Shoreacres, Burlington #W13787494
Estimate (Sep 15) $1,135,103
Listed 3 days ago.
517 Rosedale Crescent
Roseland, Burlington #W13836156
Estimate (Sep 28) $1,324,102
Listed 42 days ago.
4248 Dunvegan Road
Shoreacres, Burlington #W13697974
4+2 BED4 BATH
$1,500,000
Estimate (Aug 20) $1,515,190
Listed 28 days ago.
572 Harmony Avenue
Roseland, Burlington #W13741280
Estimate (Sep 03) $1,612,422
Listed 2 days ago.
247 Walden Drive
Roseland, Burlington #W13840888
Estimate (Sep 29) $1,738,899
Listed 16 days ago.
493 Wicklow Road
Shoreacres, Burlington #W13786780
4+1 BED4 BATH
$1,899,000
Estimate (Sep 15) $1,816,453
Listed 9 days ago.
551 Kastelic Place
Roseland, Burlington #W13831010
4+1 BED4 BATH
$1,998,000
Estimate (Sep 25) $1,914,415
Listed 119 days ago.
4163 Lakeshore Road
Shoreacres, Burlington #W13242162
Estimate (Jun 04) $1,998,067
Listed 6 days ago.
541 Hambling Court
Roseland, Burlington #W13829178
4+2 BED4 BATH
$2,095,000
Estimate (Sep 25) $1,922,434
Listed 14 days ago.
387 Valanna Crescent
Shoreacres, Burlington #W13795836
4+1 BED4 BATH
$2,099,999
Estimate (Sep 17) $1,965,554





 Share


 4
 4
 1
 50 x 100 ft lot