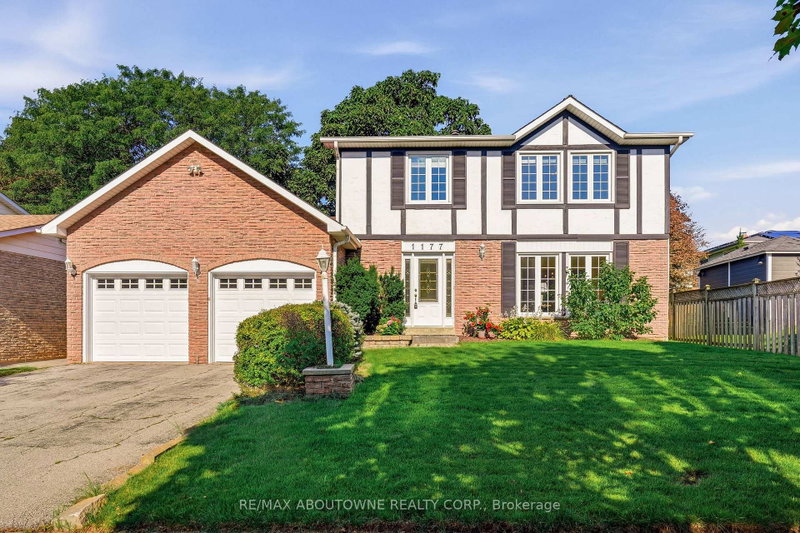
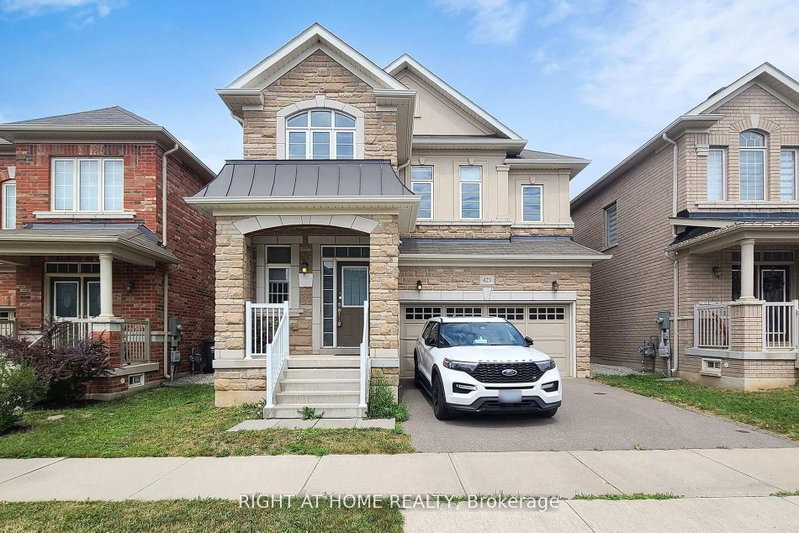
MLS #: W13739514Type: Detached, 2-StoreyApprox. SQFT: 2500-3000Basement: Finished, Full
4+24+2
250.03 x 109.91 ft lot
PROPERTY HISTORY
List Date
List Price
Last Status
Sold Date
Sold Price
Days On Market
0000-00-00
$00000
Sld
Nov 21, 2012
$625,000
0000-00-00
$00000
Sld
Nov 21, 2012
$625,000
0000-00-00
$00000
Sld
May 17, 2007
$465,000
0000-00-00
$00000
Ter
N/A
N/A
N/A
0000-00-00
$00000
Sld
Mar 21, 2005
$393,000
Welcome to this beautifully maintained and extensively updated home nestled in a highly desirable, family-friendly neighbourhood with excellent schools, parks, shopping, transit, and everyday amenities just minutes away. Move-in ready with numerous thoughtful upgrades completed by the current owner. The main and upper levels feature beautiful solid hardwood flooring throughout the living room, family room, and all bedrooms-no carpet on the main or upper levels. Freshly painted throughout, the home offers a bright and inviting atmosphere with stylish lighting, pot lights, and abundant natural light.The spacious kitchen features stainless steel appliances, including a new stove and dishwasher (2025). Enjoy seamless outdoor living in the newly landscaped backyard (2025), offering a great space for summer relaxation and entertaining.The fully finished basement provides additional living space and features brand-new plush carpeting (2026). Major updates include: New A/C (2026), New Stove & Dishwasher (2025), New Backyard Landscaping (2025), Furnace (2023), and Roof Shingles (2019). Hot Water Tank Rental at $31.17/month. Located in a sought-after school district and surrounded by convenient amenities, this home offers the perfect blend of comfort, functionality, and peace of mind. A wonderful opportunity for families, investors, or anyone looking for a move-in-ready home in an excellent location. Truly a must-see!
Listing Brokerage: Dream Home Realty Inc. - Disclaimer: The information contained in this listing has not been verified by Dream Home Realty Inc. and should be verified by the buyer.





 Share


 4+2
 4+2
 2
 50.03 x 109.91 ft lot