By

CALL
TOUR PROPERTY
×

1168 Havendale Boulevard in Burlington for sale

Asking price
$1,950,000
Estimate (Aug 28)
$1,918,476
MLS #:
W13721484
Type:
Detached, 2-Storey
Approx. SQFT:
2500-3000
Basement:
Finished, Full
4 4
2 112.43 x 110.14 ft lot
PROPERTY HISTORY
SIGN IN REQUIRED
List Date List Price Last Status Sold Date Sold Price Days On Market
0000-00-00 $00000 Ter N/A N/A N/A
0000-00-00 $00000 Sld Jan 14, 2022 $1,911,111
0000-00-00 $00000 Exp N/A N/A N/A
0000-00-00 $00000 Sus N/A N/A N/A
0000-00-00 $00000 Ter N/A N/A N/A

Listed by Re/Max Alliance Realty.

1168 Havendale Boulevard is a Detached, 2-Storey and is currently for Sale @ $1,950,000. Taxes in 2025 were $11,455.94.

More homes for sale under 2M in Burlington

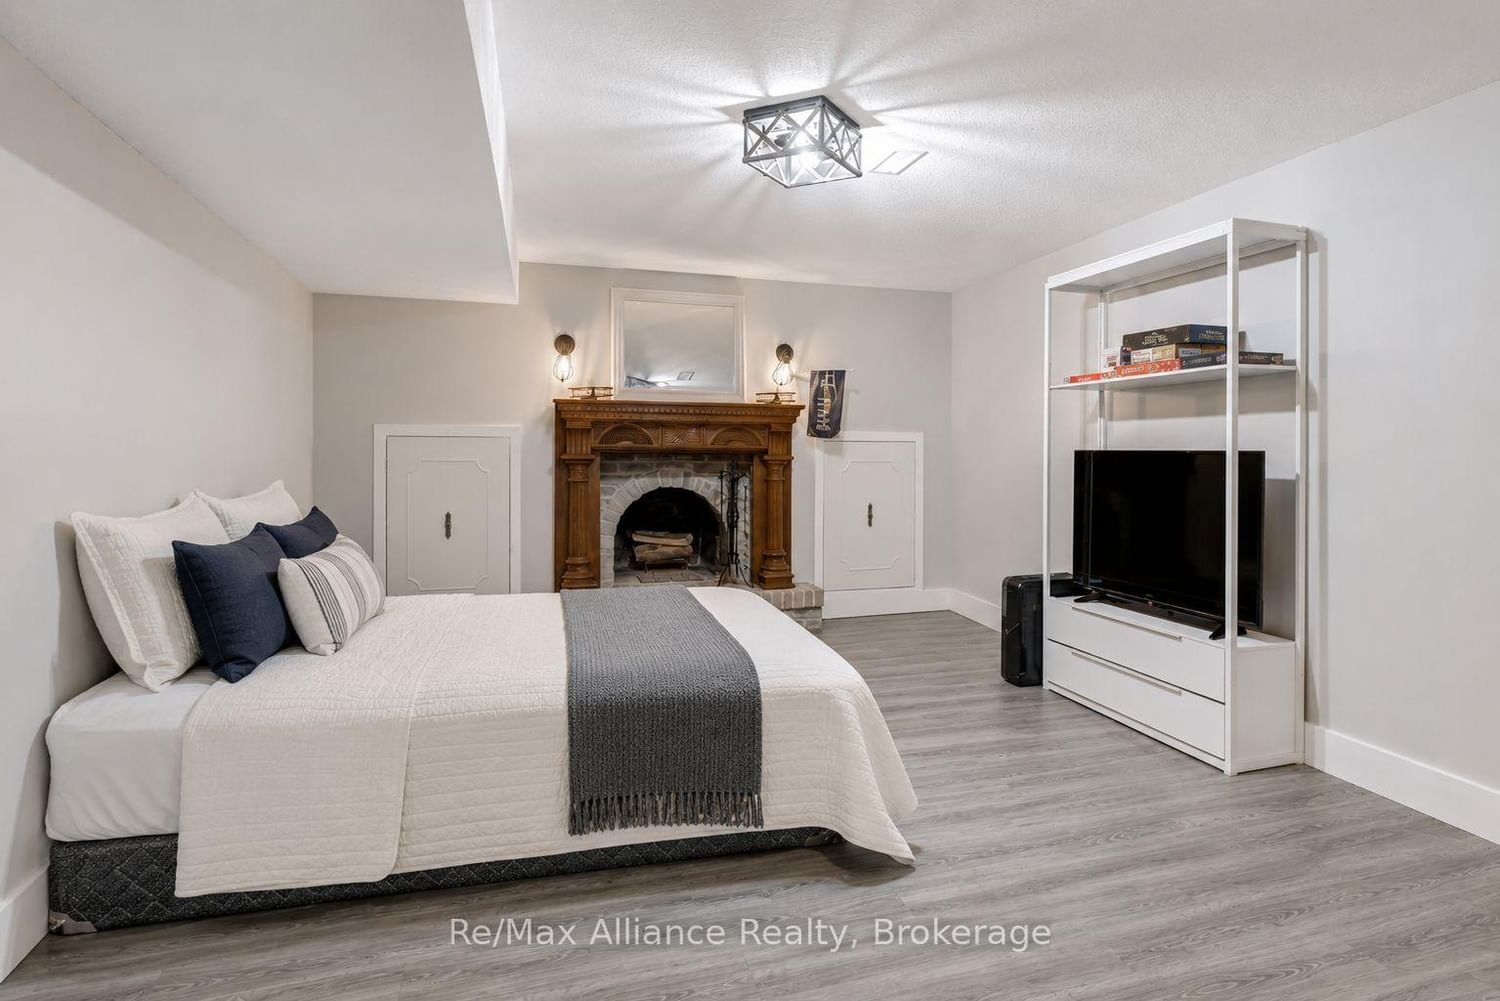
Exceptional 4-bedroom, 2. The 2-Storey on 1168 Havendale Boulevard has 4 bedrooms, 3 bathrooms, and is located on a 110.14 x 112.43 ft lot in the community of Tyandaga .5-bathroom family home on a spectacular lot backing directly onto Tyandaga Golf Course. Located in Burlington's sought-after Tyandaga neighbourhood, this beautifully updated home offers the perfect blend of privacy, nature, & convenience, just minutes to City View Park, hiking trails, Highways 403 & 407, shopping, & everyday amenities. Surrounded by mature trees & lush landscaping, this property offers a true cottage-like escape in the heart of the city. The family-oriented layout is designed for comfortable everyday living & entertaining, featuring spacious principal rms, generous bedrooms, abundant storage, & seamless indoor-outdoor living. The private backyard offers direct access to the golf course & nearby trails, creating a peaceful, park-like setting. Extensively renovated throughout, this move-in ready home features a new roof, freshly painted interior & exterior, renovated main & primary bathrooms, upgraded lighting, new laminate flooring in the primary bedroom, upgraded hardware, painted fireplace & built-in shelving, new dishwasher & refrigerator, tankless water heater, whole-home water softener, updated garage drywall & flooring, resurfaced driveway, & professionally landscaped grounds. Natural light fills the home through two skylights, including one above the staircase & another in the spacious primary suite. The primary retreat also features crown moulding & a private terrace rm w/ new fiberglass composite flooring, updated siding & capping, new lighting, & a new glass door leading to the roof top terrace, offering peaceful views of the surrounding greenery. Offering exceptional character, extensive renovations, a functional family layout, &one of Tyandaga's most desirable golf course settings, this is a rare opportunity to own a truly special home where everyday living feels like a private retreat.

Fridge, Stove/Hood, Dishwasher, Washer, Dryer, All window Coverings, All Electric Light Fixtures, Garage Door Opener and 2 Remotes, Pool Table and All Equipment, Bar Fridge in Basement

The address 1168 Havendale Boulevard was listed for sale (MLS# W13721484) on Friday, August 28, 2026.

WHAT'S YOUR HOME WORTH?

Click here to get an instant estimate and track its value over time.

  • Date Listed: Friday, August 28, 2026
  • Listing Brokerage: Re/Max Alliance Realty - Disclaimer: The information contained in this listing has not been verified by Re/Max Alliance Realty and should be verified by the buyer.

  • Virtual Tour: View Virtual Tour for 1168 Havendale Boulevard
  • City: Burlington

    More 4 bedrooms homes for sale in Burlington
  • Neighbourhood: Tyandaga
  • Major Intersection: Brant Street/Upper Middle Rd
  • Full Address: 1168 Havendale Boulevard, Burlington, L7P 3E3, Canada, ON, Canada
  • Family Room: W/O To Deck, Sunken Room, Beamed
  • Family Room: Fireplace, Laminate
  • Kitchen: Eat-In Kitchen, Centre Island, B/I Appliances
  • Living Room: Fireplace, hardwood floor, Pot Lights
  • Amenities:
  • Taxes: $11,455.94 (2025)
Family19 x 13 ft247 sq ft
Utility13 x 17 ft221 sq ft
Primary17 x 15 ft255 sq ft
3rd Br12 x 13 ft156 sq ft
Family18 x 12 ft216 sq ft
Laundry7 x 7 ft49 sq ft
Rec30 x 13 ft390 sq ft
Common Rm18 x 11 ft198 sq ft
Kitchen20 x 12 ft240 sq ft
Living17 x 13 ft221 sq ft
Dining12 x 13 ft156 sq ft
2nd Br12 x 13 ft156 sq ft
4th Br14 x 14 ft196 sq ft

Recently sold comparables in Tyandaga

Similar homes for sale

WHAT'S YOUR HOME WORTH?

Click here to get an instant estimate and track its value over time.