By

CALL
TOUR PROPERTY
×

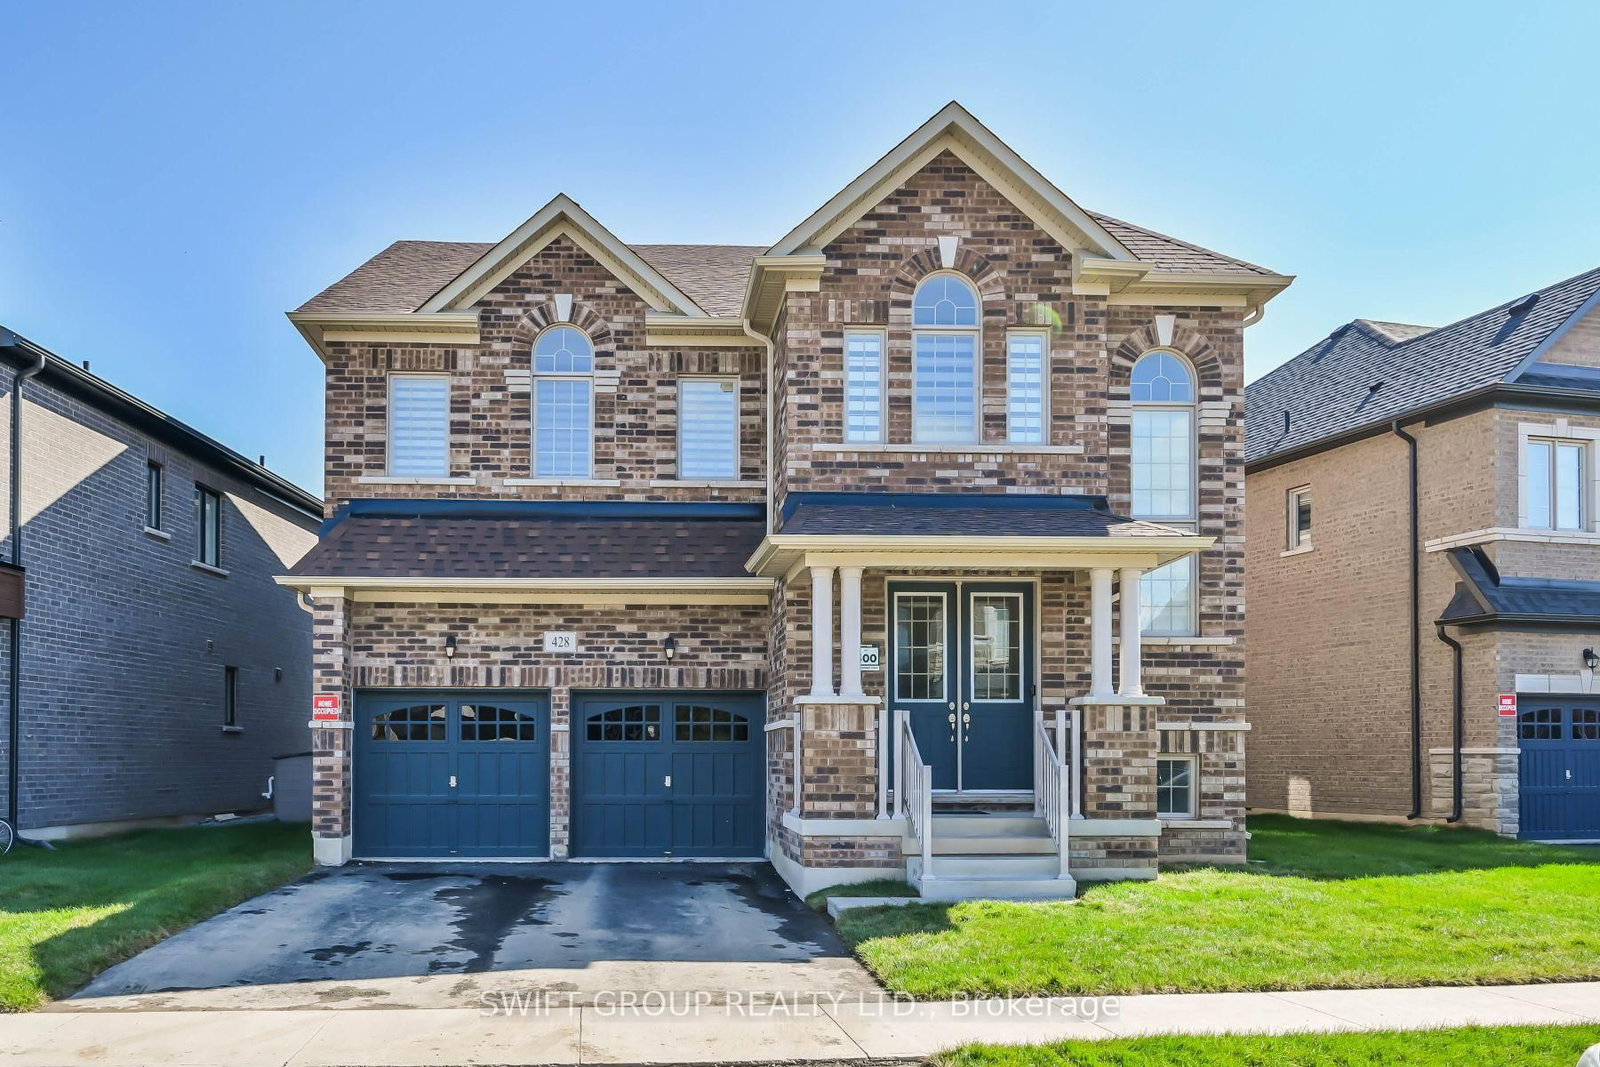
428 Humphrey Street in Hamilton for sale

Asking price
$1,375,000
Estimate (Sep 25)
$1,345,583
MLS #:
X13826812
Type:
Detached, 2-Storey
Approx. SQFT:
3000-3500
Basement:
Unfinished
4+1 4+1
2 58.92 x 90.71 ft lot
PROPERTY HISTORY
SIGN IN REQUIRED
List Date List Price Last Status Sold Date Sold Price Days On Market
0000-00-00 $00000 Exp N/A N/A N/A
0000-00-00 $00000 Ter N/A N/A N/A
0000-00-00 $00000 Sld Dec 08, 2023 $1,739,000
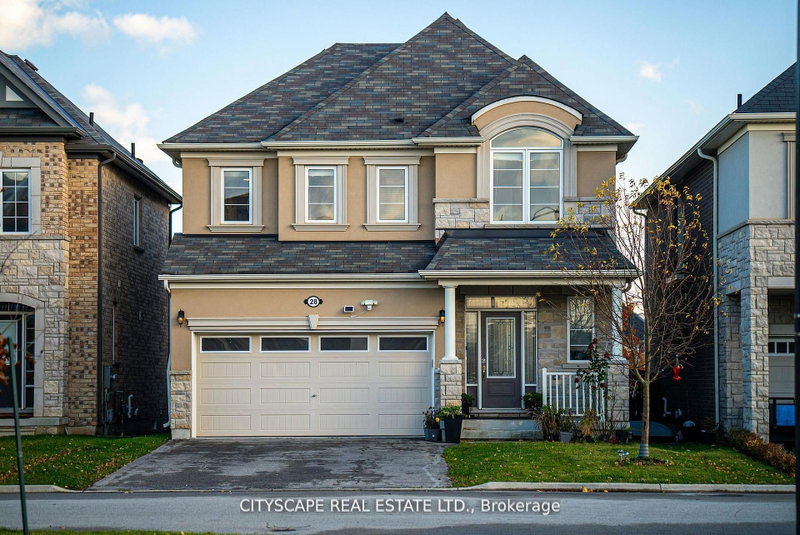
Experience luxury upgraded home in the heart of Waterdown. PREMIUM LOT, 3200 Sqft. Detached Green park MOUNTAINASH FOUR" Elev. 1 Model. Separate Living, Dining & Family Rooms. Exquisite Taste Is Evident In Stunning Family Room With Gas Fireplace And A Large Window, Hardwood Flooring. Library/Office On Main Floor. Spacious Kitchen, Walk-In Pantry. 9 Feet Ceiling On Main & 2nd Floor. Wooden Stairs. The Master Suite features with 5 Pc Ensuite and a huge His & Her walk-in closets, while three additional bedrooms have attached washrooms. Loft on 2nd Floor can be convert into 5th Bedroom. Close Proximity To Go Station, amenities, highways, School. Discover refined living in this remarkable home, perfectly nestled in a sought-after neighborhood. Your New Home Awaits Your Arrival. Must See!

WHAT'S YOUR HOME WORTH?

Click here to get an instant estimate and track its value over time.

  • Date Listed: Thursday, September 24, 2026
  • Listing Brokerage: Swift Group Realty Ltd. - Disclaimer: The information contained in this listing has not been verified by Swift Group Realty Ltd. and should be verified by the buyer.
  • City: Hamilton

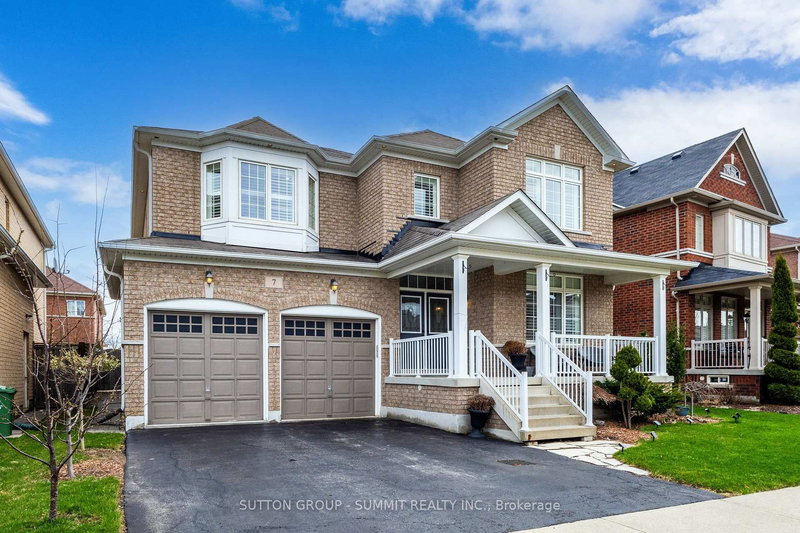
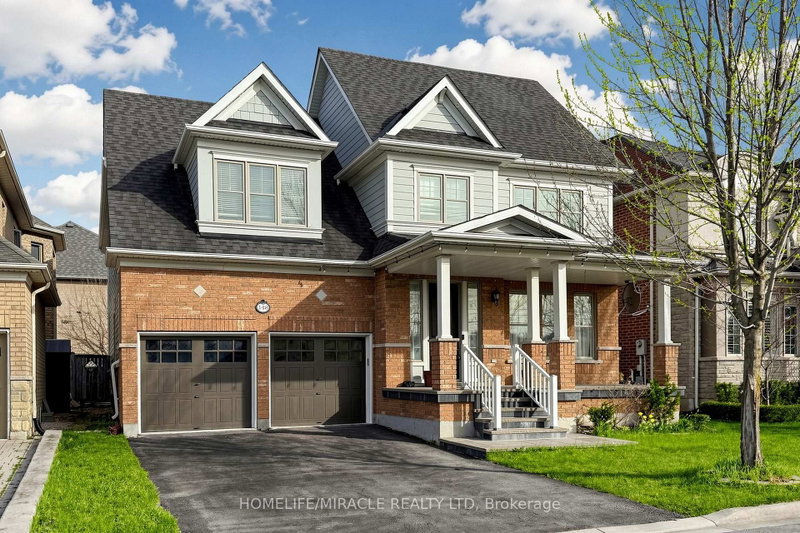
    More 4 bedrooms homes for sale in Hamilton

  • Neighbourhood: Waterdown
  • Major Intersection: Skinner Road & Humphrey St
  • Full Address: 428 Humphrey Street, Hamilton, L8B 1Z8, ON, Canada
  • Living Room: hardwood floor, Combined W/Dining
  • Family Room: hardwood floor, Gas Fireplace, Coffered Ceiling
  • Kitchen: Tile Floor, Stainless Steel Appl, Pantry
  • Amenities:
  • Taxes: $11,213.51 (2025)
Living18 x 15 ft270 sq ft
Breakfast16 x 9 ft144 sq ft
Loft10 x 8 ft80 sq ft
3rd Br16 x 11 ft176 sq ft
2nd Br13 x 12 ft156 sq ft
Primary17 x 14 ft238 sq ft
4th Br12 x 12 ft144 sq ft
Dining18 x 15 ft270 sq ft
Office10 x 8 ft80 sq ft
Family18 x 12 ft216 sq ft
Kitchen16 x 10 ft160 sq ft

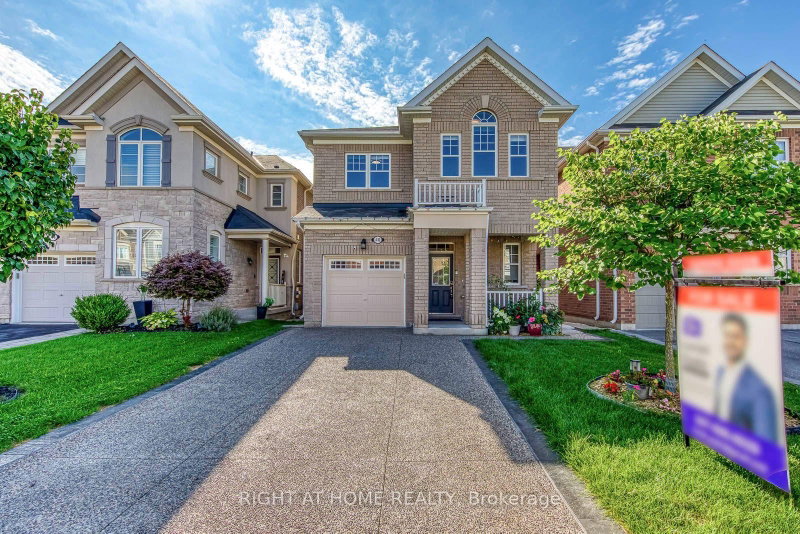
Recently sold comparables in Waterdown

Similar homes for sale

WHAT'S YOUR HOME WORTH?

Click here to get an instant estimate and track its value over time.