List Date
List Price
Last Status
Sold Date
Sold Price
Days On Market
0000-00-00
$00000
Ter
N/A
N/A N/A
0000-00-00
$00000
Sus
N/A
N/A N/A
0000-00-00
$00000
Sld
Apr 22, 2016
$675,000
0000-00-00
$00000
Ter
N/A
N/A N/A
0000-00-00
$00000
Ter
N/A
N/A N/A
0000-00-00
$00000
Sus
N/A
N/A N/A
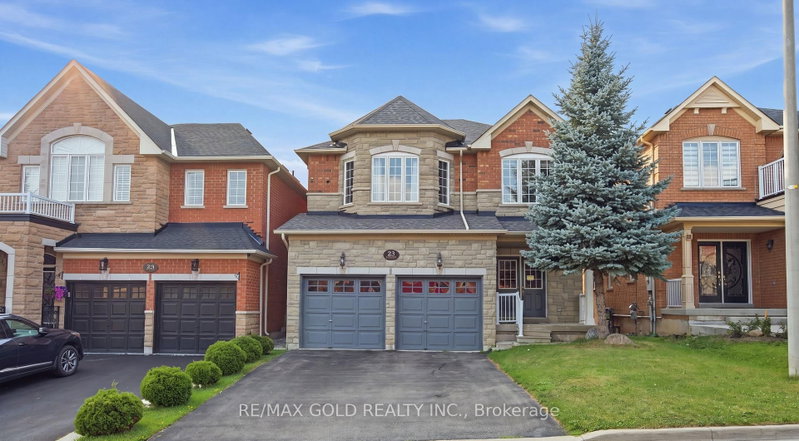
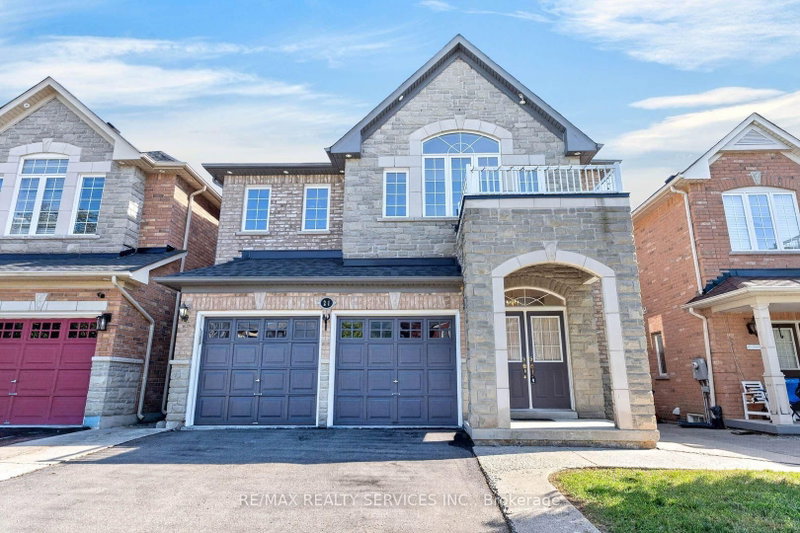
Like a Model Home! Stunning 4+3 Bedroom, 5-Washroom Home Featuring Exceptional Modern Finishes Throughout. Show-Stopping All-White,Fully Upgraded Kitchen with Quartz Countertops, Large Centre Island, Built-In Stainless Steel Appliances, Ample Cabinetry, Modern Finishes, andPlenty of Workspace - a Dream Kitchen with Every Feature You Could Want! Open-Concept Layout with Separate Living and Family Rooms, PotLights, Oak Stairs, and New Dark Hardwood Flooring. Freshly Painted with Thousands Spent on Upgrades. Spacious Bedrooms, Convenient 2ndFloor Laundry, Plus Separate Basement Laundry. Finished Basement with 3 Bedrooms, Washroom, and Side Entrance. A Must-See Home - TrulyMove-In Ready!
Date Listed: Wednesday, August 26, 2026 Listing Brokerage: Team Panag Real Estate Inc. - Disclaimer: The information contained in this listing has not been verified by Team Panag Real Estate Inc. and should be verified by the buyer. Virtual Tour: View Virtual Tour for 13 Seafair Crescent City: Brampton
More 4 bedrooms homes for sale in Brampton
Neighbourhood: Fletcher's West Major Intersection: Queen St /Chinguacousy Rd Full Address: 13 Seafair Crescent, Brampton, L6Y 5W2, Canada, ON, Canada Family Room: Window, hardwood floor, Pot Lights Kitchen: Porcelain Floor, Combined W/Br, Quartz Counter Amenities: Taxes: $6,640.00 (2025)
Breakfast 19 x 10 ft 190 sq ft
4th Br 13 x 11 ft 143 sq ft
3rd Br 13 x 12 ft 156 sq ft
Primary 20 x 15 ft 300 sq ft
Family 18 x 11 ft 198 sq ft
2nd Br 14 x 11 ft 154 sq ft
Kitchen 19 x 10 ft 190 sq ft
Laundry 3 x 4 ft 12 sq ft
Dining 19 x 12 ft 228 sq ft
Recently sold comparables in Fletcher's West
Sold 70 days ago.
58 Seafair Crescent
Fletcher's West, Brampton #W13601944
Sold 97 days ago.
2 Archville Street
Credit Valley, Brampton #W13208460
4+1 BED4 BATH
$1,062,000
Sold 83 days ago.
62 Atkins Circle
Northwood Park, Brampton #W13231568
Sold 83 days ago.
6 Pearson Road
Fletcher's West, Brampton #W13472894
4+3 BED5 BATH
$1,065,000
Sold 26 days ago.
54 Sugarberry Drive
Credit Valley, Brampton #W13619086
4+3 BED5 BATH
$1,055,000
Sold 42 days ago.
25 Oblate Crescent
Bram West, Brampton #W13664808
4+2 BED4 BATH
$1,105,000
Sold 94 days ago.
12 Raybeck Court
Bram West, Brampton #W13096686
Sold 76 days ago.
4 Dencor Street
Credit Valley, Brampton #W13459198
Sold 27 days ago.
21 Tatra Crescent
Bram West, Brampton #W13687712
4+1 BED5 BATH
$1,010,000
Sold 83 days ago.
33 Andretti Crescent
Credit Valley, Brampton #W13461346
4+3 BED5 BATH
$1,180,000
Listed 125 days ago.
22 West Street W
Downtown Brampton, Brampton #W13229020
Estimate (Jun 02) $895,994
Listed 23 hours ago.
23 Mercer Drive
Downtown Brampton, Brampton #W13863726
Estimate (Oct 05) $637,732
Listed 21 days ago.
53 Chadwick Street
Fletcher's West, Brampton #W13780132
Estimate (Sep 14) $811,455
Listed 4 days ago.
55 Atkins Circle
Northwood Park, Brampton #W13850318
Estimate (Oct 01) $833,118
Listed 66 days ago.
36 Letty Avenue
Fletcher's West, Brampton #W13626918
Estimate (Jul 31) $897,339
Listed 18 days ago.
21 Hallen Road
Fletcher's West, Brampton #W13800130
Estimate (Sep 17) $886,913
Listed 10 days ago.
2 Archville Street
Credit Valley, Brampton #W13828876
Estimate (Sep 25) $935,048
Listed 55 days ago.
42 Mosley Crescent
Fletcher's West, Brampton #W13663702
Estimate (Aug 11) $920,258
Listed 49 days ago.
113 White Tail Crescent
Fletcher's West, Brampton #W13686922
Estimate (Aug 18) $942,309
Listed 24 days ago.
42 Ripley Crescent
Fletcher's West, Brampton #W13772246
Estimate (Sep 11) $942,866





 Share
Share


 4+3
4+3 4+3
4+3 1
1 30.02 x 88.58 ft lot