Local real estate rules require that you sign in to view sold property information.
| List Date | List Price | Last Status | Sold Date | Sold Price | Days On Market |
|---|---|---|---|---|---|
| 0000-00-00 | $00000 | Ter | N/A | N/A | N/A |
| 0000-00-00 | $00000 | Ter | N/A | N/A | N/A |
| 0000-00-00 | $00000 | Exp | N/A | N/A | N/A |
| 0000-00-00 | $00000 | Lsd | Aug 04, 2025 | $1,900 | |
| 0000-00-00 | $00000 | Ter | N/A | N/A | N/A |
| 0000-00-00 | $00000 | Ter | N/A | N/A | N/A |
| 0000-00-00 | $00000 | Lsd | Jan 12, 2023 | $3,150 | |
| 0000-00-00 | $00000 | Lsd | Nov 25, 2022 | $1,800 | |
| 0000-00-00 | $00000 | Ter | N/A | N/A | N/A |
| 0000-00-00 | $00000 | Ter | N/A | N/A | N/A |
| 0000-00-00 | $00000 | Ter | N/A | N/A | N/A |
| 0000-00-00 | $00000 | Lsd | Dec 22, 2021 | $2,850 | |
| 0000-00-00 | $00000 | Sld | Oct 21, 2021 | $1,310,000 |
Listed by Home Vision Real Estate Inc..
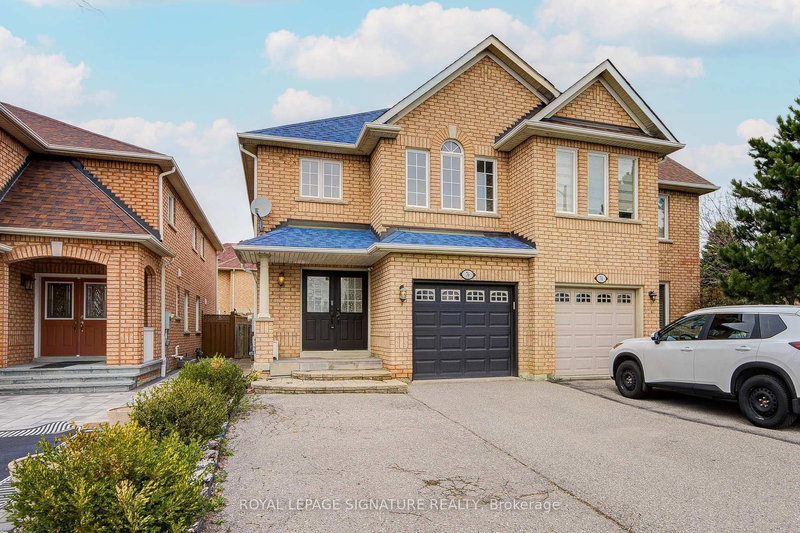
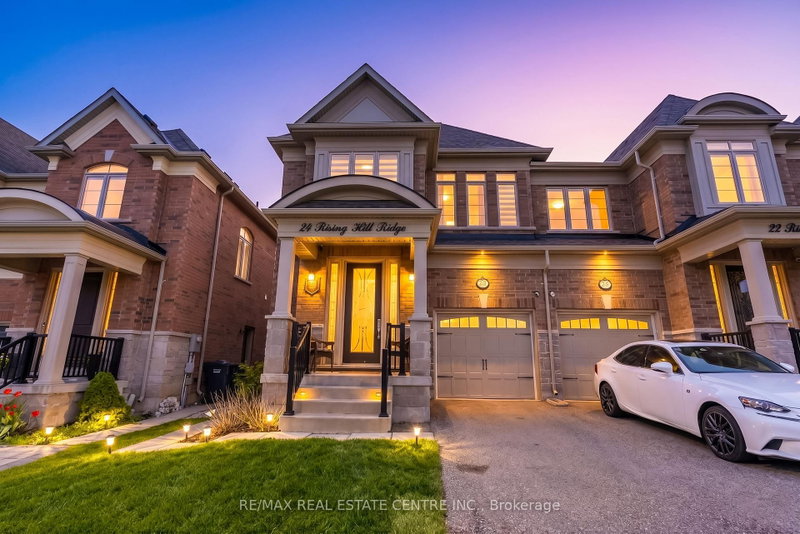
36 Quinton Ridge is a Semi-Detached, 2-Storey and is currently for Sale @ $1,229,000. Taxes in 2026 were $8,071.77.
More homes for sale under 1.2M in Brampton
Welcome to 36 Quinton Ridge, a beautifully designed home with 2300 sq ft above grade and situated in one of Bram West's most sought-after neighbourhoods. The 2-Storey on 36 Quinton Ridge has 4 bedrooms, 6 bathrooms, and is located on a 109.91 x 23.95 ft lot in the community of Bram West . Built in 2021. LEGAL BASEMENT APARTMENT. This impressive residence offers a spacious & functional layout with oak hardwood floors throughout featuring separate living & dining rooms, a welcoming family room w/gas fireplace, main-floor laundry & a modern gourmet kitchen with centre island, gorgeous backsplash, quartz countertops, ample cabinetry, High-end stainless steel appliances & existing gas connection for stove. The 2nd floor features 4 generously sized bedrooms & 3 full bathrooms, including 2 primary bedrooms, offering exceptional comfort & privacy for the entire family. Professionally finished LEGAL basement apartment featuring 2 bedrooms, 2 bathrooms, gourmet kitchen, spacious living area, dedicated storage room, separate laundry & private side entrance. Parking for 4 vehicles with 1 garage & 3 driveway spaces. An excellent setup for extended family or potential rental income.Ideally located close to major highways, 401 & 407, shopping plazas, parks, public transit & excellent schools within the neighbourhood boundaries. A rare opportunity offering modern living, functionality & income potential in a prestigious Bram West location!
SS Fridge, SS Stove, SS Dishwasher, Washer, Dryer, Chandelier in Dining room, Cac, Furnace, Fridge, Stove, Washer, Dryer in Basement, All elf's, all existing Roller blinds
The address 36 Quinton Ridge was listed for sale (MLS# W13703296) on Saturday, August 22, 2026.




 Share
Share


 4+2
4+2 4+2
4+2 1
1 23.95 x 109.91 ft lot