Local real estate rules require that you sign in to view sold property information.
Listed by Re/Max Skyway Realty Inc..
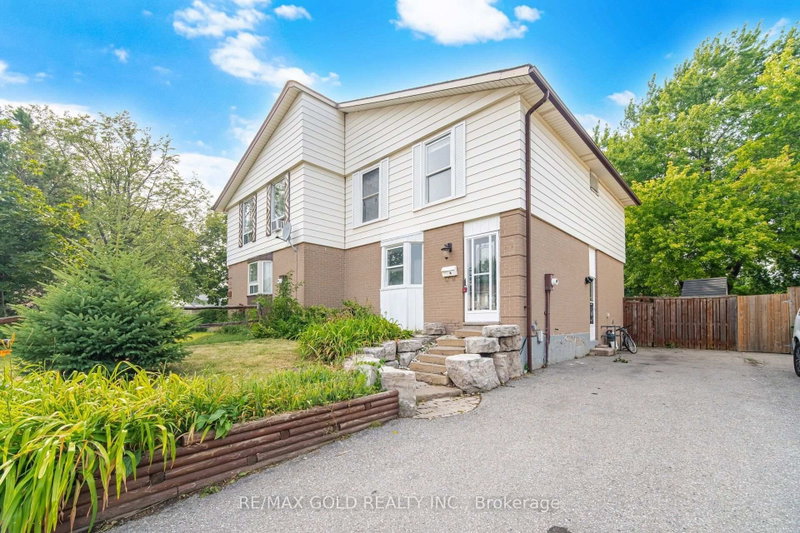
59 Skegby Road is a Semi-Detached, 2-Storey and is currently for Sale @ $715,000. Taxes in 2026 were $4,718.54.
More homes for sale under 700k in Brampton
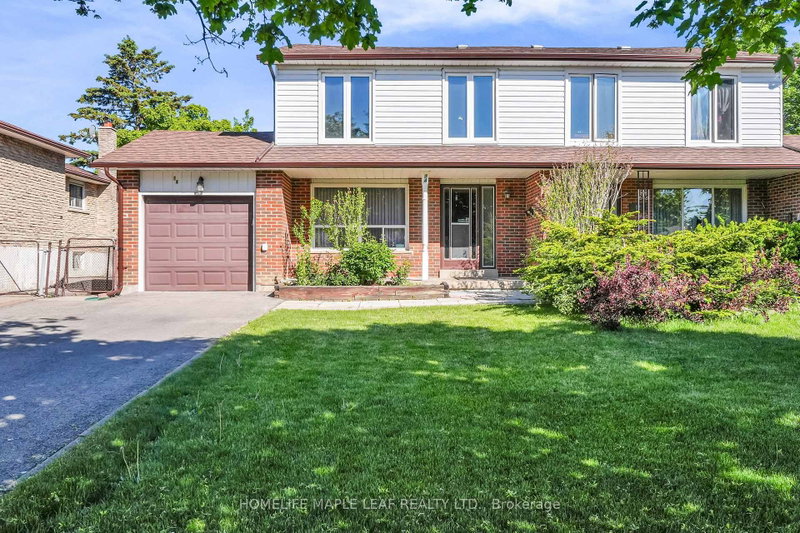
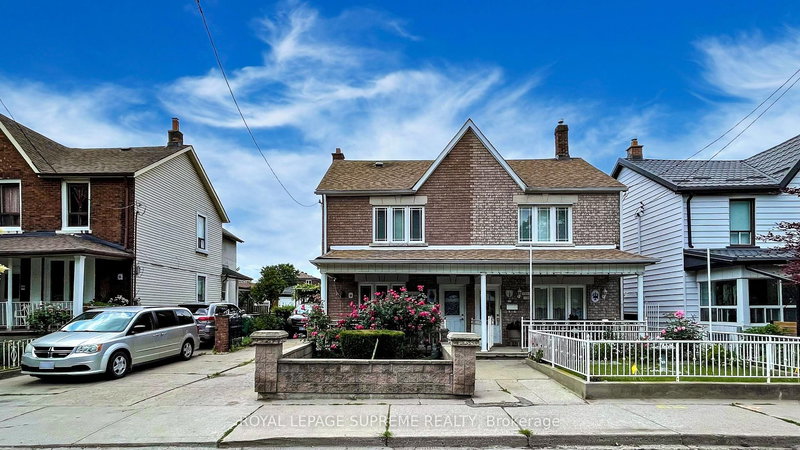
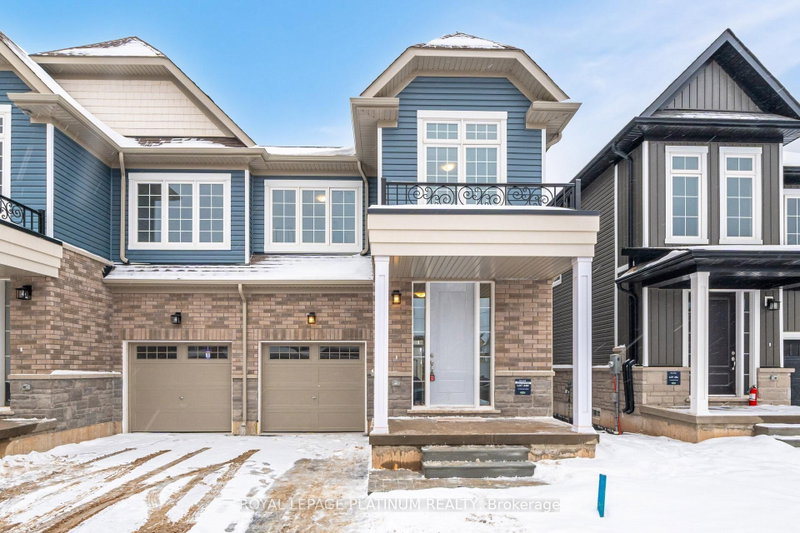
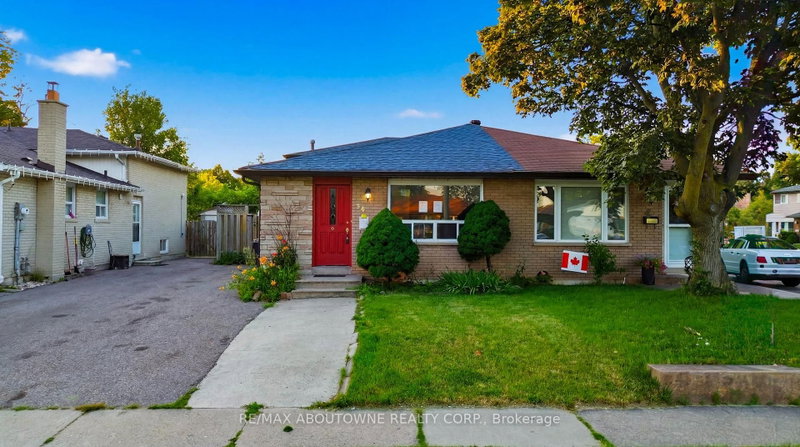
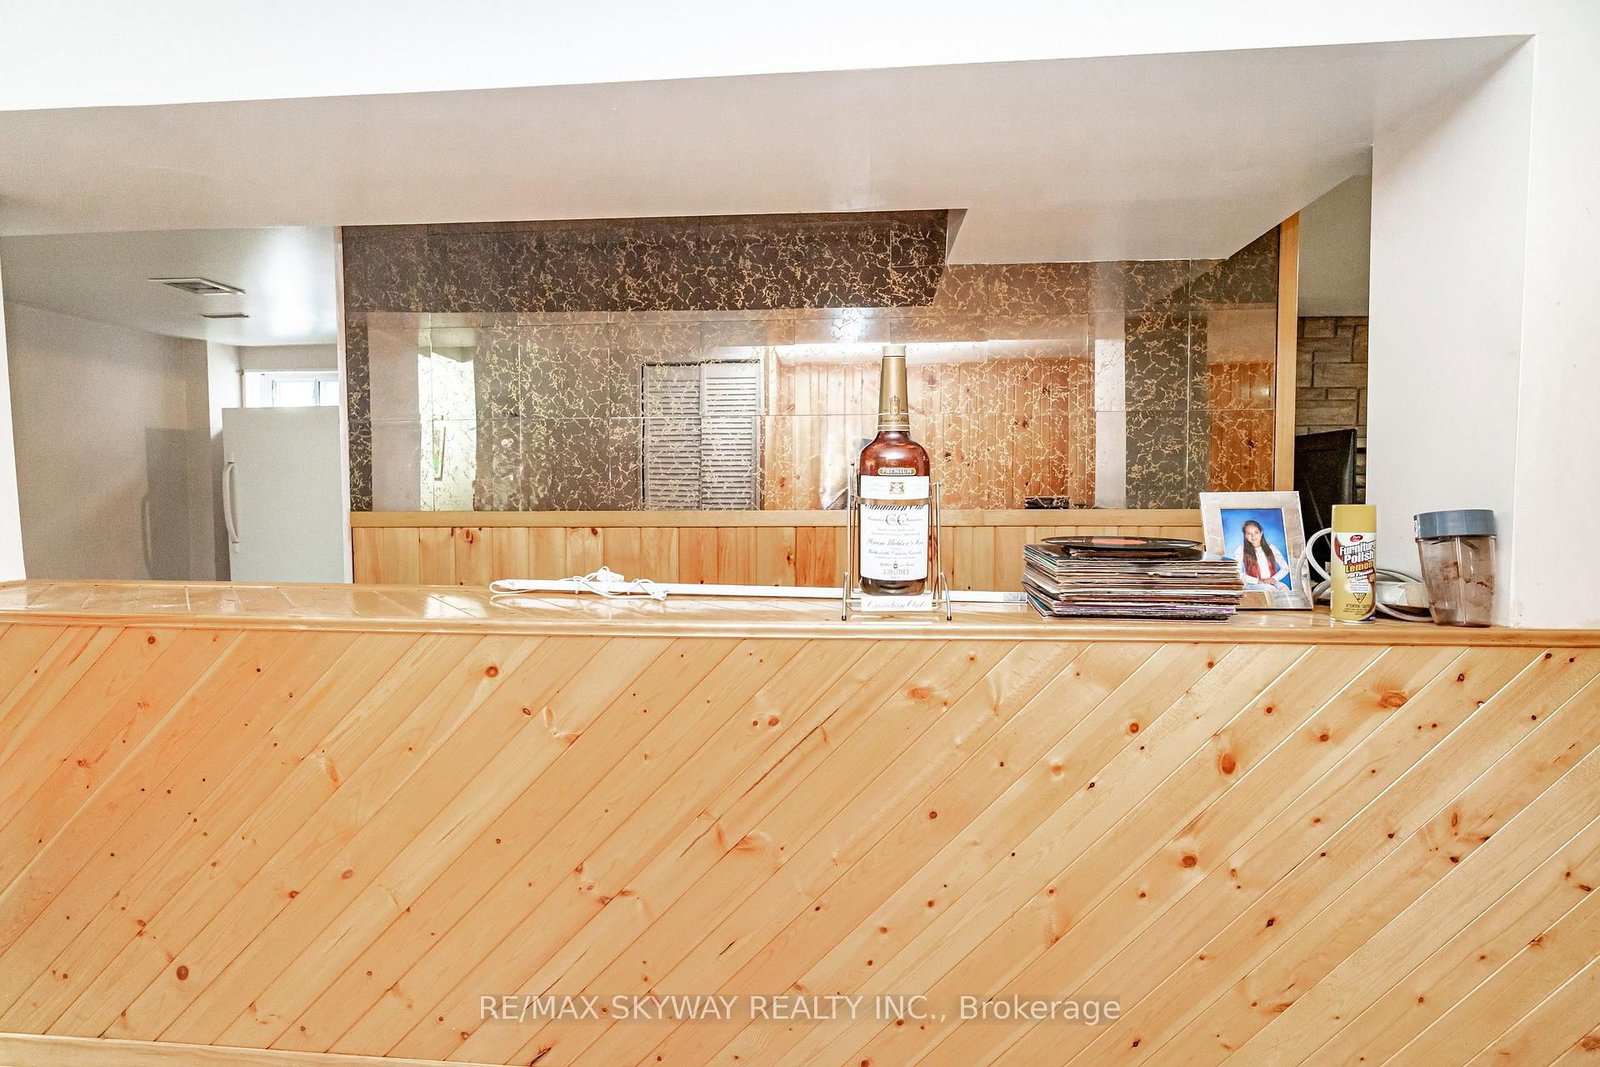
Welcome to Semi detached 4 Bedroom. The 2-Storey on 59 Skegby Road has 4 bedrooms, 2 bathrooms, and is located on a 100 x 30 ft lot in the community of Brampton North . Semi detached House Brampton's Most Sought Neighbourhoud.. Home offering fantastic Layout and Excellent potential for the first time Home Buyers, growing families and investors! Featuring 4 Bedrooms 1.5 Washroom, a large Living Room, a separate dining Room, this Home provides plenty of comfortable living space. The finished basement offers additional Living space & Excellent potential for in Law Suite, subject to necessary approvals. Enjoy a generous backyard and Side Yard, perfect for outdoor entertaining. Ideally located close to parks Schools, plazas, public transit, shopping and all essential amenities.
Fridge, Stove, Washer, Dryer, Freezer in the basement.
The address 59 Skegby Road was listed for sale (MLS# W13702512) on Friday, August 21, 2026.




 Share
Share




 4
4 4
4 1
1 30 x 100 ft lot