By

Sign In
Sign In to view listing's details
×

115 Mill Street N in Brampton has been sold

MLS #:
W13474784
Type:
Semi-Detached, Backsplit 5
Approx. SQFT:
1500-2000
Basement:
Finished
4 4
1 35.88 x 106 ft lot
PROPERTY HISTORY
List Date List Price Last Status Sold Date Sold Price Days On Market
0000-00-00 $00000 Exp N/A N/A N/A
0000-00-00 $00000 Ter N/A N/A N/A
0000-00-00 $00000 Sld Apr 27, 2015 $423,500
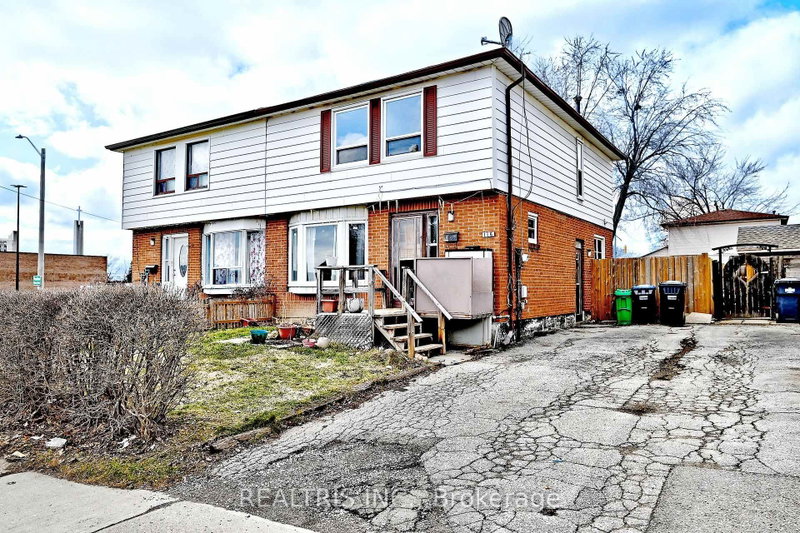
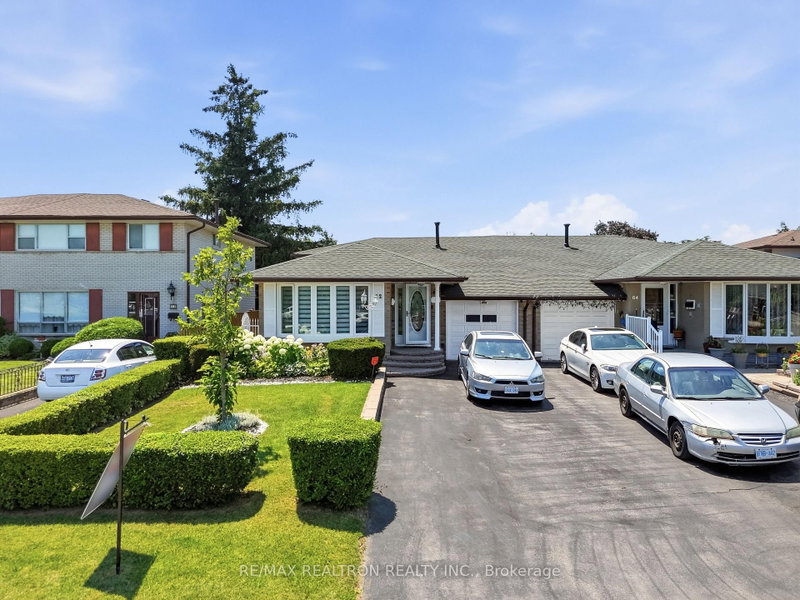
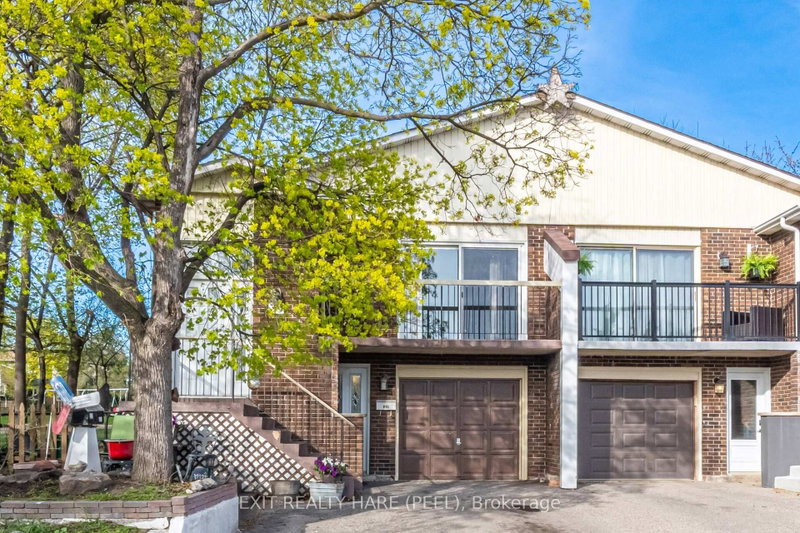
Semi-detached backsplit featuring 5 levels and a spacious 3-bedroom layout. The eat-in kitchen boasts granite countertops, a large island, and ample pantry and cabinet storage. Two bedrooms are located on the lower level along with a versatile den/office. Laminate flooring and updated washrooms throughout. Enjoy a generous family room. Conveniently located near Downtown Brampton with easy access to all amenities.

WHAT'S YOUR HOME WORTH?

Click here to get an instant estimate and track its value over time.

  • Date Listed: Thursday, June 18, 2026
  • Listing Brokerage: Re/Max Realtron Realty Inc. - Disclaimer: The information contained in this listing has not been verified by Re/Max Realtron Realty Inc. and should be verified by the buyer.
  • City: Brampton

    More 4 bedrooms homes for sale in Brampton

  • Neighbourhood: Downtown Brampton
  • Major Intersection: Main St N/Lorne/Mill
  • Full Address: 115 Mill Street N, Brampton, L6X 2N8, Canada, ON, Canada
  • Family Room: Laminate, Walk-Out
  • Living Room: Laminate
  • Kitchen: Family Size Kitchen, Granite Counter
  • Amenities:
  • Taxes: $5,139.00 (2025)
Family20 x 13 ft260 sq ft
Living11 x 16 ft176 sq ft
Dining10 x 9 ft90 sq ft
Kitchen13 x 16 ft208 sq ft
Primary13 x 11 ft143 sq ft
2nd Br13 x 8 ft104 sq ft
3rd Br10 x 9 ft90 sq ft
4th Br9 x 9 ft81 sq ft

Similar homes for sale