By

CALL
TOUR PROPERTY
×

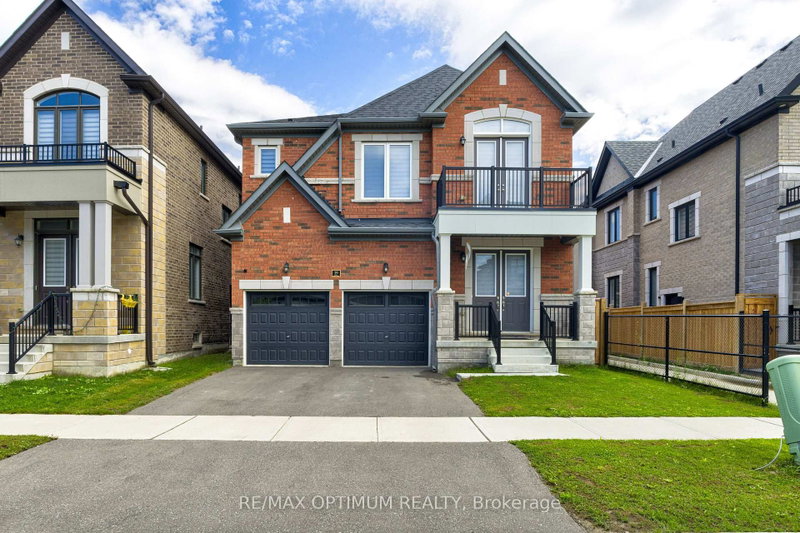
14 Baybrook Road in Brampton for sale

Asking price
$1,199,000
Estimate (Aug 21)
$1,184,579
MLS #:
W13699460
Type:
Detached, 2-Storey
Approx. SQFT:
2500-3000
Basement:
Finished
4+2 4+2
2 40 x 110 ft lot
PROPERTY HISTORY
SIGN IN REQUIRED
List Date List Price Last Status Sold Date Sold Price Days On Market
0000-00-00 $00000 Ter N/A N/A N/A
0000-00-00 $00000 Sld Dec 13, 2022 $1,290,000

Listed by Re/Max President Realty.

14 Baybrook Road is a Detached, 2-Storey and is currently for Sale @ $1,199,000. Taxes in 2026 were $7,582.96.

More homes for sale under 1.2M in Brampton

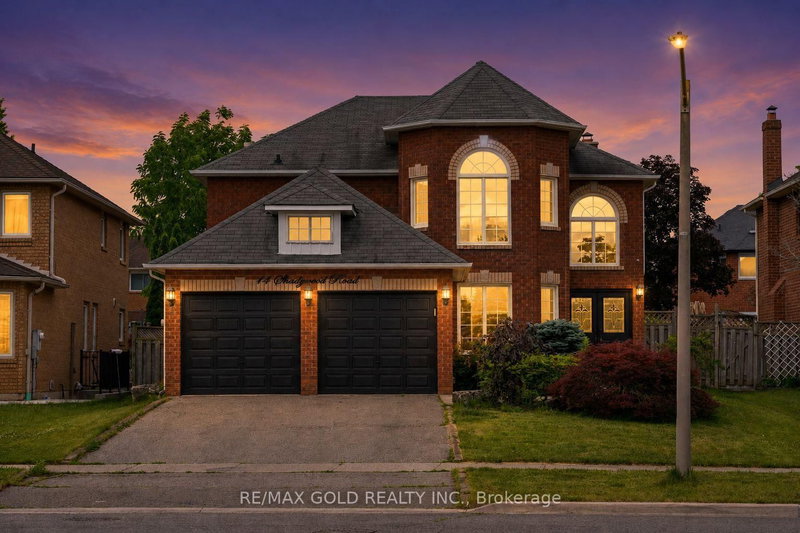
Beautiful 4 Bedroom Home With 2 Bedroom Recently Finished LEGAL BASEMENT/APARTMENT with side-entrance, In Mayfield Park. The 2-Storey on 14 Baybrook Road has 4 bedrooms, 5 bathrooms, and is located on a 110 x 40 ft lot in the community of Snelgrove . 2575 Sqft. Excellent Floor Plan, Separate Living Room & Formal Dining Room. Open Concept Kitchen & Family Room, Ceramic & Hardwood! 9 Ft Ceilings, Cozy Gas Fireplace, Slate Accents, Main Floor Laundry And Inside Access To Double Garage. 4 Spacious Bedrooms, Hardwood Staircase And Upper Hallway . Basement is currently on rent $1800 per month. Close to hyw 410 and all other amenities.................... MOTIVATED SELLER..........

All existing Appliances including Fridge, Stove, Dish washer, Washer, Dryer and all elfs and hvac.

The address 14 Baybrook Road was listed for sale (MLS# W13699460) on Friday, August 21, 2026.

WHAT'S YOUR HOME WORTH?

Click here to get an instant estimate and track its value over time.

  • Date Listed: Friday, August 21, 2026
  • Listing Brokerage: Re/Max President Realty - Disclaimer: The information contained in this listing has not been verified by Re/Max President Realty and should be verified by the buyer.

  • Virtual Tour: View Virtual Tour for 14 Baybrook Road
  • City: Brampton

    More 4 bedrooms homes for sale in Brampton

  • Neighbourhood: Snelgrove
  • Major Intersection: Hurontario/Mayfield
  • Full Address: 14 Baybrook Road, Brampton, L7A 1M1, Canada, ON, Canada
  • Living Room: Separate Rm, hardwood floor
  • Kitchen: Open Concept, Ceramic Back Splash, W/O To Patio
  • Family Room: hardwood floor, Gas Fireplace
  • Amenities:
  • Taxes: $7,582.96 (2026)
Living12 x 11 ft132 sq ft
Dining13 x 11 ft143 sq ft
Kitchen19 x 13 ft247 sq ft
Family16 x 12 ft192 sq ft
Primary17 x 12 ft204 sq ft
2nd Br12 x 11 ft132 sq ft
3rd Br12 x 10 ft120 sq ft
4th Br15 x 11 ft165 sq ft

Recently sold comparables in Snelgrove

Similar homes for sale

WHAT'S YOUR HOME WORTH?

Click here to get an instant estimate and track its value over time.